You will get Restaurant Cafe Bar Design 3d and 2d Drawings
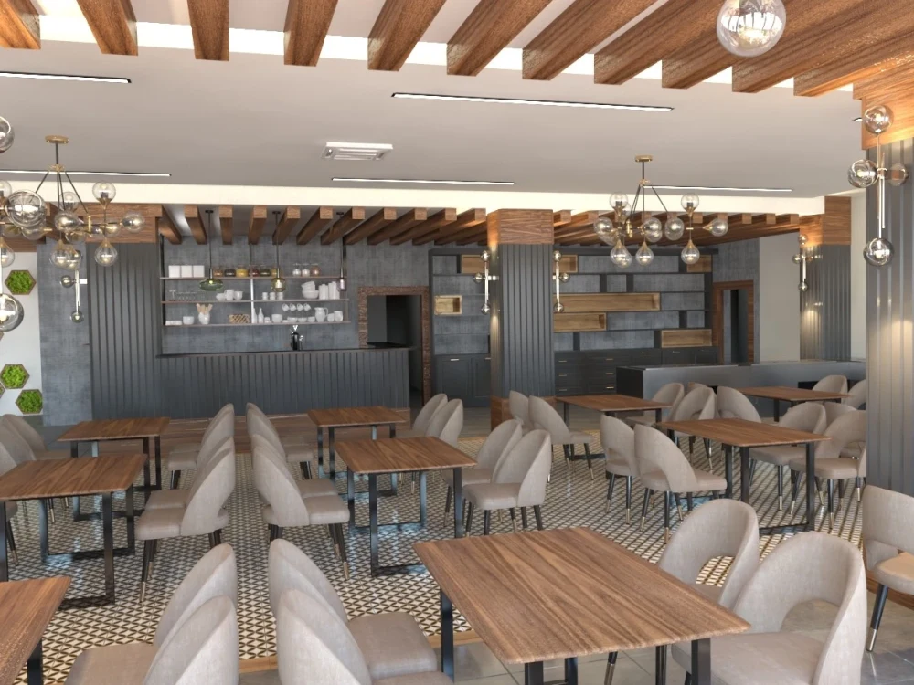
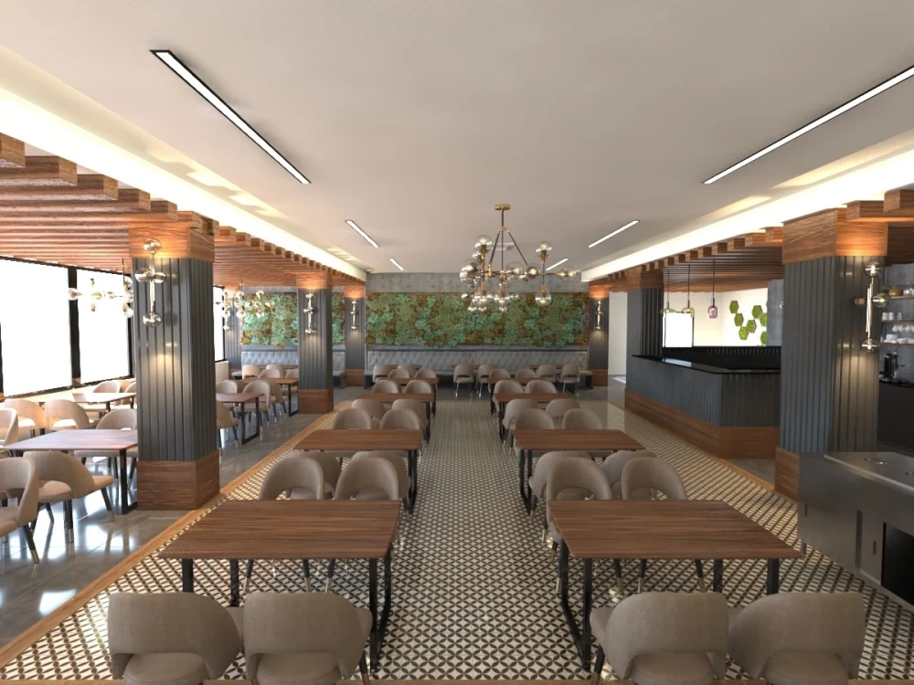
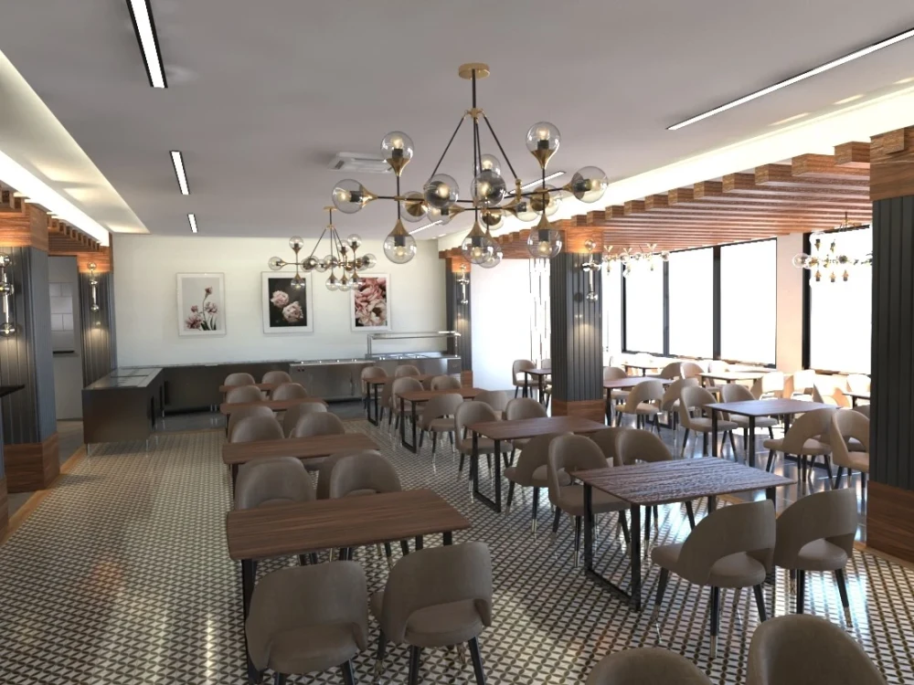
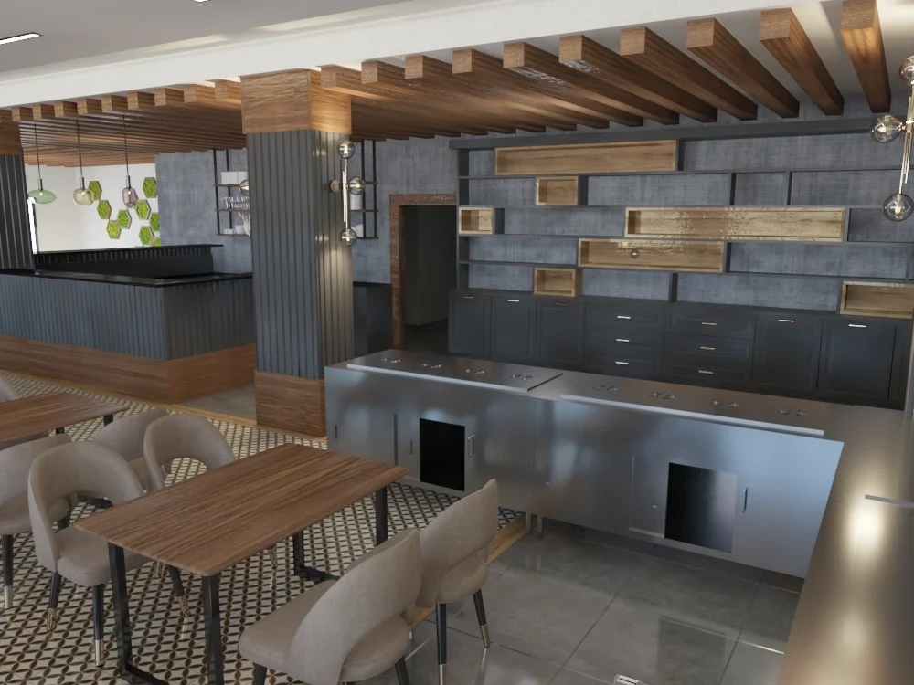
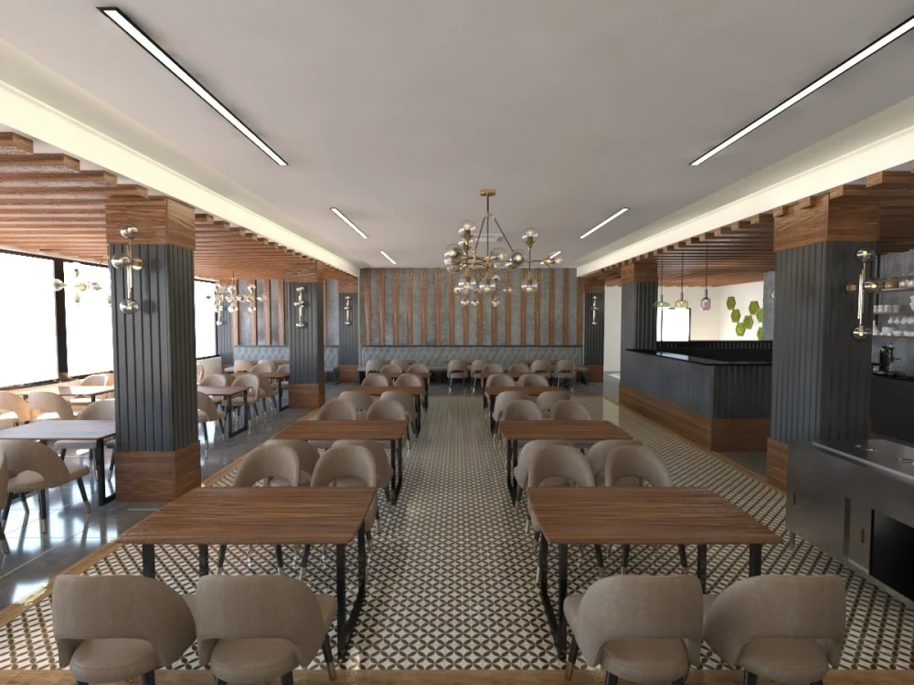
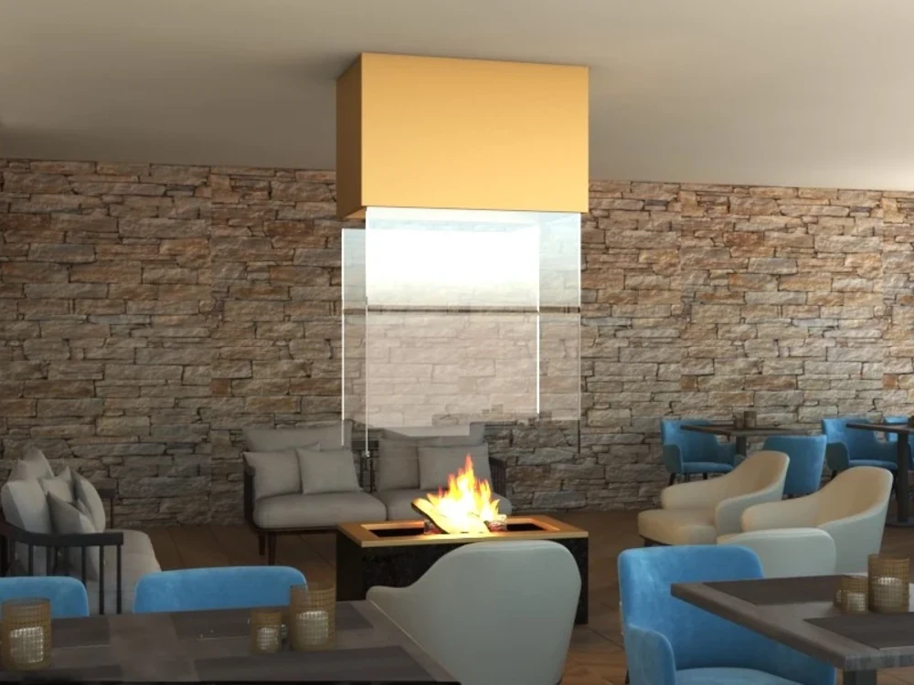
Project details
You will have the detailed drawings required for your restaurant-cafe-bar designs.
You will be ready to apply with technical drawings.
You will be ready to apply with technical drawings.
Project Scale
BuildingBuilding Type
CommercialFile Format
3DS, DAE, DWG, JPG, OBJ, PDFWhat's included
| Service Tiers |
Starter
$250
|
Standard
$300
|
Advanced
$400
|
|---|---|---|---|
| Delivery Time | 5 days | 10 days | 15 days |
Number of Revisions | 2 | 2 | 2 |
3D Modeling | |||
Environment | - | ||
Furniture & People | |||
Texturing & Lighting | |||
Architectural Walkthrough | |||
Source Files |
About Busra
Interior Design | 3d Modeling | Cad
Trabzon, Turkey - 3:18 am local time
So what can I add to your project with this experience?
-I will design stylish, simple and enjoyable spaces in line with your dreams.
-Moodboard (color, style, material)
-Area planning and 2D technical drawings (plan, section, facades)
-Sketches
-Realistic 3D modeling and Renderings
-Diagrams
-Furniture detail drawings
-Plumbing drawings (electricity, water, lighting)
So which projects have I worked on before?
-Interior Design | Furniture Design | Architectural Design | House Design | Restaurant Design | Hotel Design | Facade Design | Office Design.
What programs am I using?
-3ds Max
-Autocad
-Sketchup
-Vray
-Corona
-Photoshop
Steps for completing your project
After purchasing the project, send requirements so Busra can start the project.
Delivery time starts when Busra receives requirements from you.
Busra works on your project following the steps below.
Revisions may occur after the delivery date.
Restaurant - Bar - Cafe Design
3d model Render 2d Drawing