You will get Review and Stamp as Licensed Civil and Structural Engineer USA CT, DE, HI
Top Rated
Top Rated
Project details
Hello and welcome,
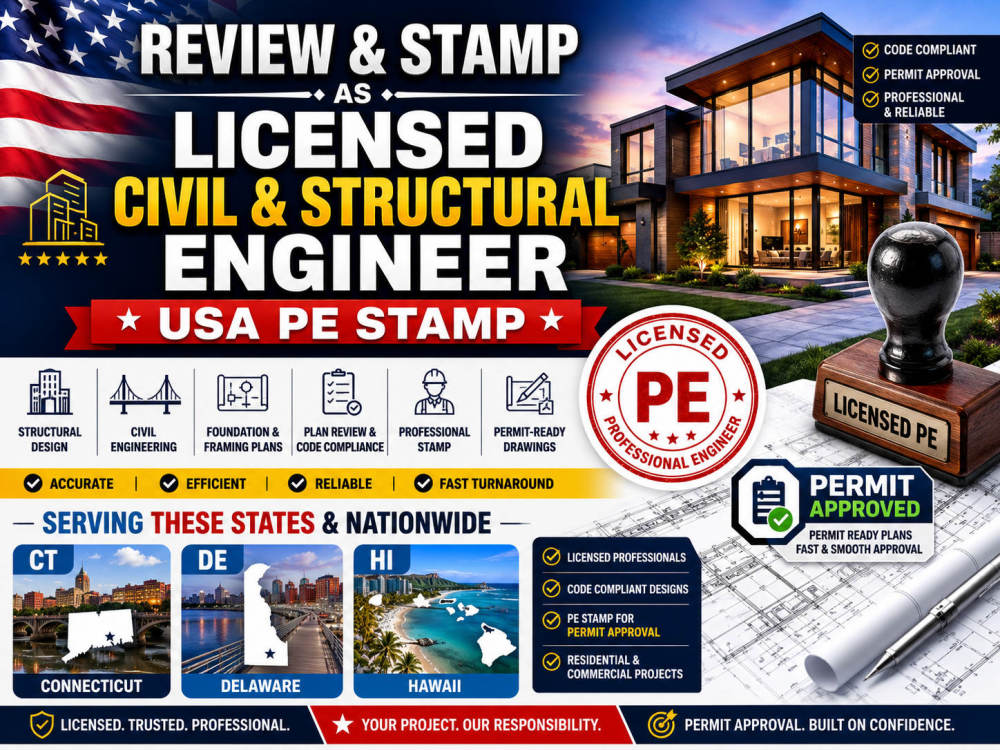
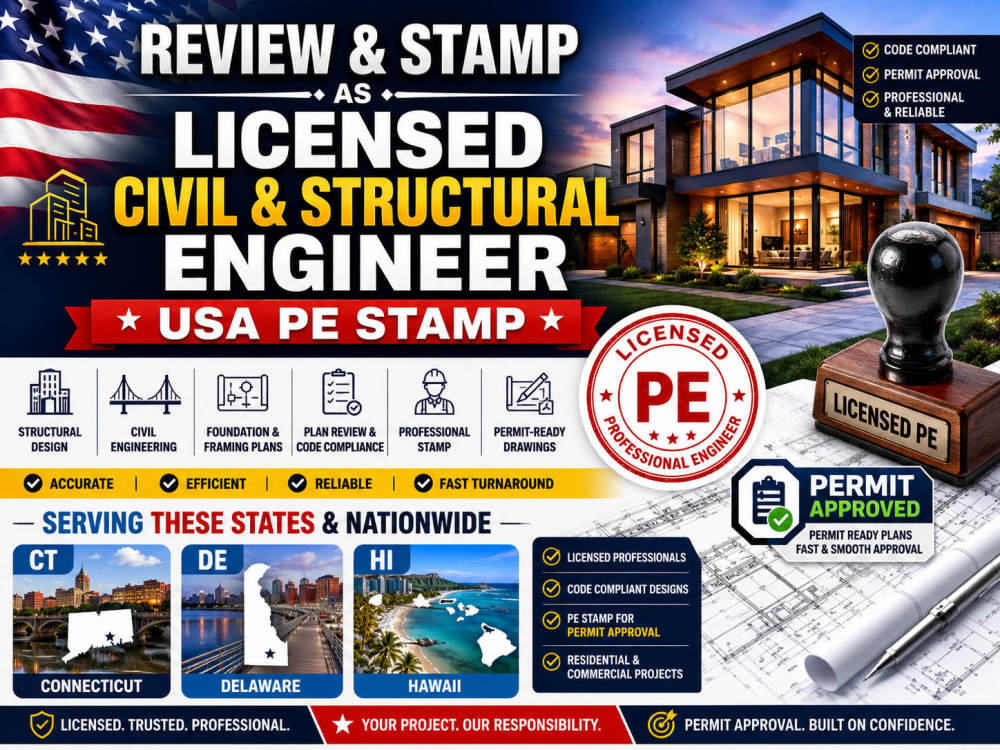
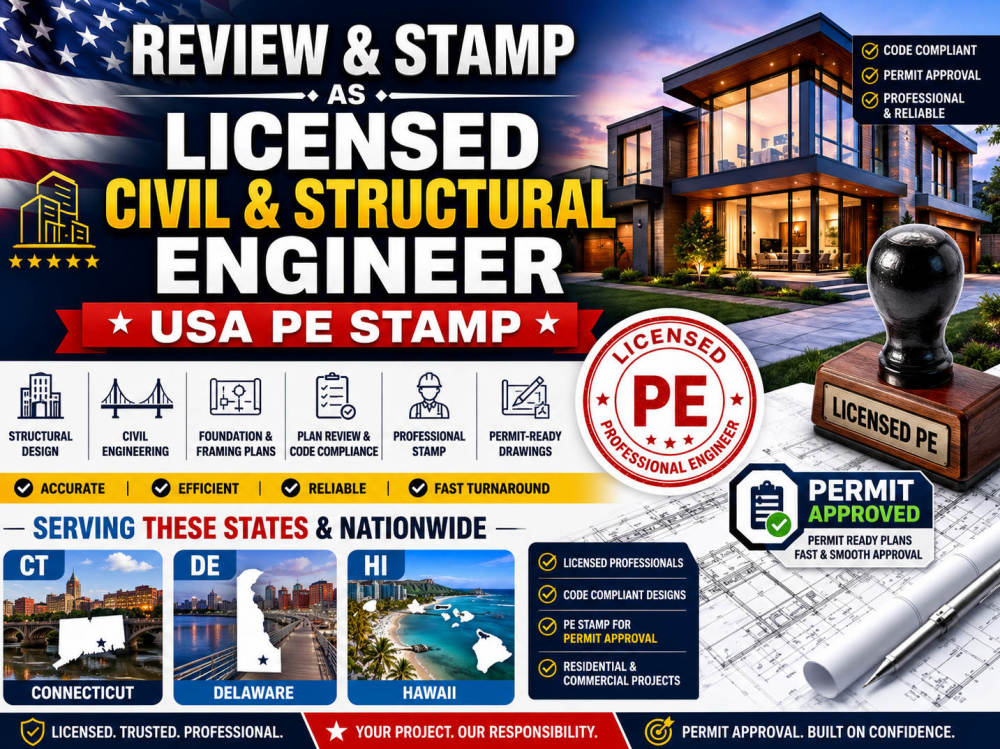
I provide professional review, coordination, and permit support services for residential and commercial projects across the USA, including CT, DE, and HI. I collaborate with licensed civil and structural engineers to deliver accurate, code-compliant, and permit-ready drawing packages prepared for local jurisdiction approval.
Services include structural review, engineering coordination, foundation and framing plans, structural calculations, civil/site plans, grading and drainage layouts, permit revisions, construction documentation, and PE-stamped drawing support via licensed partners.
I work with homeowners, contractors, architects, and developers to help streamline permit approvals through clear communication and professionally prepared documentation.
✔ PE-stamped support via licensed partners
✔ Permit-ready and code-compliant plans
✔ Fast turnaround and reliable communication
✔ U.S. standards compliant (IBC, IRC & NEC)
✔ Practical and buildable engineering solutions
I provide professional review, coordination, and permit support services for residential and commercial projects across the USA, including CT, DE, and HI. I collaborate with licensed civil and structural engineers to deliver accurate, code-compliant, and permit-ready drawing packages prepared for local jurisdiction approval.
Services include structural review, engineering coordination, foundation and framing plans, structural calculations, civil/site plans, grading and drainage layouts, permit revisions, construction documentation, and PE-stamped drawing support via licensed partners.
I work with homeowners, contractors, architects, and developers to help streamline permit approvals through clear communication and professionally prepared documentation.
✔ PE-stamped support via licensed partners
✔ Permit-ready and code-compliant plans
✔ Fast turnaround and reliable communication
✔ U.S. standards compliant (IBC, IRC & NEC)
✔ Practical and buildable engineering solutions
Field of Expertise
ArchitecturalBuilding Type
CommercialBIM Software
Autodesk Revit, ArchiCAD, Autodesk AutoCADFile Format
RVT, DWG, SKPWhat's included $70
These options are included with the project scope.
$70
- Delivery Time 1 day
- Number of Revisions Unlimited
4 reviews
(4)
(0)
(0)
(0)
(0)
This project doesn't have any reviews.
JO
Joshua O.
May 24, 2026
Structural & Civil Engineering | MEP Design | PE Stamps via Licensed Engineers
Excellent experience working with him on Structural & Civil Engineering, MEP Design, and PE Stamp services.
He delivered high-quality, permit-ready work with great accuracy and professionalism.
Communication was smooth, deadlines were met, and every requirement was handled efficiently.
His expertise and attention to detail truly exceeded expectations.
Highly recommended, and I would definitely work with him again.
He delivered high-quality, permit-ready work with great accuracy and professionalism.
Communication was smooth, deadlines were met, and every requirement was handled efficiently.
His expertise and attention to detail truly exceeded expectations.
Highly recommended, and I would definitely work with him again.
AW
Alice W.
Mar 24, 2026
Permit-Ready Plan Set with Survey Coordination by Licensed Architect or PE
Exceptional freelancer, he delivered a complete, permit-ready plan set with precision and full compliance.
Handled survey coordination, CAD integration, and all drawing flawlessly.
Professional, responsive, and highly reliable throughout.
Highly recommended for top-quality permit submissions.
Handled survey coordination, CAD integration, and all drawing flawlessly.
Professional, responsive, and highly reliable throughout.
Highly recommended for top-quality permit submissions.
SA
Sidiq A.
Mar 16, 2026
Solar Permit Designer Needed (Permit Plan Set)
Excellent experience working with this freelancer. He delivered a complete and professional solar permit plan set that fully met the project requirements and even exceeded my expectations. Communication was clear and professional throughout the project, with consistent updates provided. The quality of the drawings and overall attention to detail were impressive. I highly recommend his services and would definitely work with him again.
FA
Folawe A.
Mar 7, 2026
Structural engineer/designer needed
This freelancer did an excellent job on the structural drawings. He delivered the foundation plan, framing plan, structural details, and calculations professionally and on time. He also ensured everything aligned with the architectural layout and provided a stamped set where required. Communication was smooth and the quality of work exceeded expectations. Highly recommended.
About Abdulkabeer
Civil & Structural Engineer | MEP | Residential Permits | PE Stamp
100%
Job Success
Iwo, Nigeria - 7:20 am local time
I'm a Civil and Structural Engineer and a Top Rated Upwork seller with a long track record of completed structural and MEP projects and years of engineering experience before I ever joined this platform. If you need a permit ready drawing package, structural plans, MEP systems, or full construction documentation. I can take your project from concept or existing drawings through to code compliant submission, without you having to manage multiple disciplines or chase coordination gaps yourself.
How I can help you:
Civil & structural design & documentation: I'll handle your site or civil considerations, load path analysis, connection design, framing, and foundation work, and prepare everything to support stamping by a licensed Professional Engineer (PE) in your required jurisdiction.
MEP coordination & drawings: I'll produce your mechanical, electrical, and plumbing layouts and coordination drawings for residential, mixed use, or multi unit projects, so your systems are fully coordinated before submission.
Permit set preparation: I'll build your complete, code compliant construction documents to satisfy local building code requirements and keep your permit approval process moving smoothly.
Drawing review & redline resolution: if you already have drawings, I'll review them, flag gaps or code issues, and deliver accurate, coordinated corrections so you're not caught off guard at plan check
CAD/Revit/AutoCAD production: I'll deliver clean, coordinated floor plans, elevations, sections, schedules, and details, with editable source files handed over at completion
Engineer & architect collaboration: I work directly alongside your licensed architects and PEs to carry drawings through to final stamp/seal, managing the technical coordination so your stamping engineer's time goes to review and sign off, not production drafting
How I work with you:
I start by reviewing everything you provide: existing drawings, surveys, field notes and I'll flag any missing information upfront rather than making silent assumptions on your project.
Your deliverables are coordinated across disciplines so your floor plans, structural plans, and MEP layouts all describe the same building. I give you clear turnaround estimates, work independently once scope is confirmed, and stay with you through plan check comments and permit revisions until you're approved.
I'm a strong fit if you need: civil or structural engineering, structural stamping or review, MEP construction documents, mixed use or residential permit sets, coordination support for your drafting studio, or reliable, code ready documentation you can hand off without managing production in house.
Steps for completing your project
After purchasing the project, send requirements so Abdulkabeer can start the project.
Delivery time starts when Abdulkabeer receives requirements from you.
Abdulkabeer works on your project following the steps below.
Revisions may occur after the delivery date.
Project Intake & Requirements Review
Client submits drawings, site info, and permit requirements. I review scope, codes, and jurisdiction standards to confirm project feasibility and compliance before starting.