You will get Revit, AutoCAD, Architecture Drafting, 3D Model, 3D Autodesk Link
Top Rated
Project details
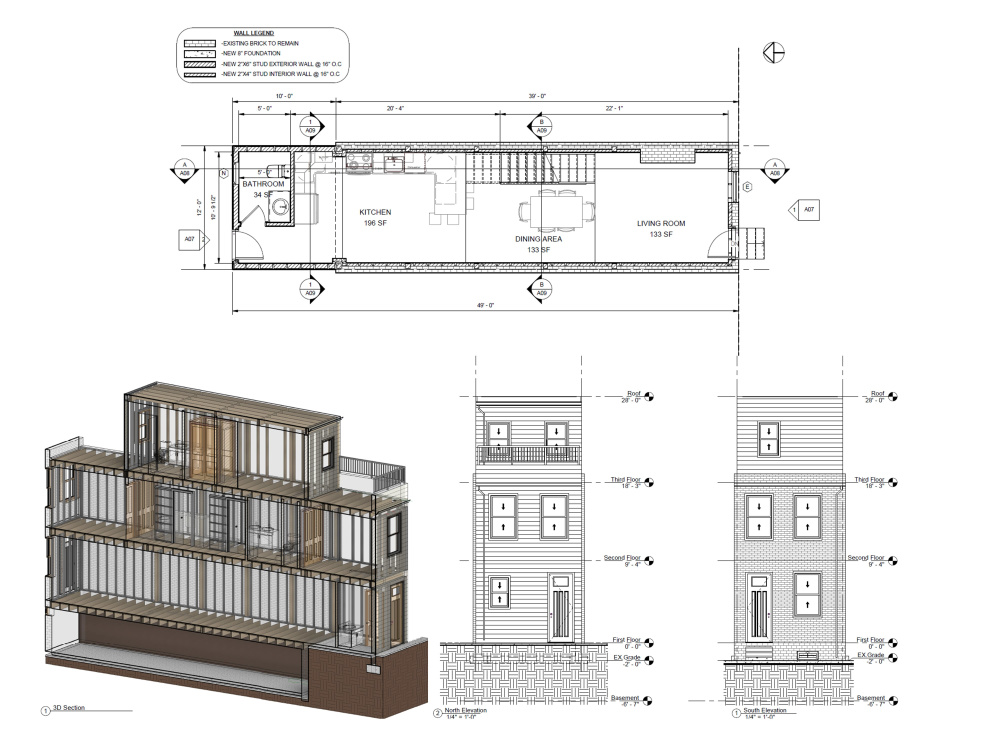
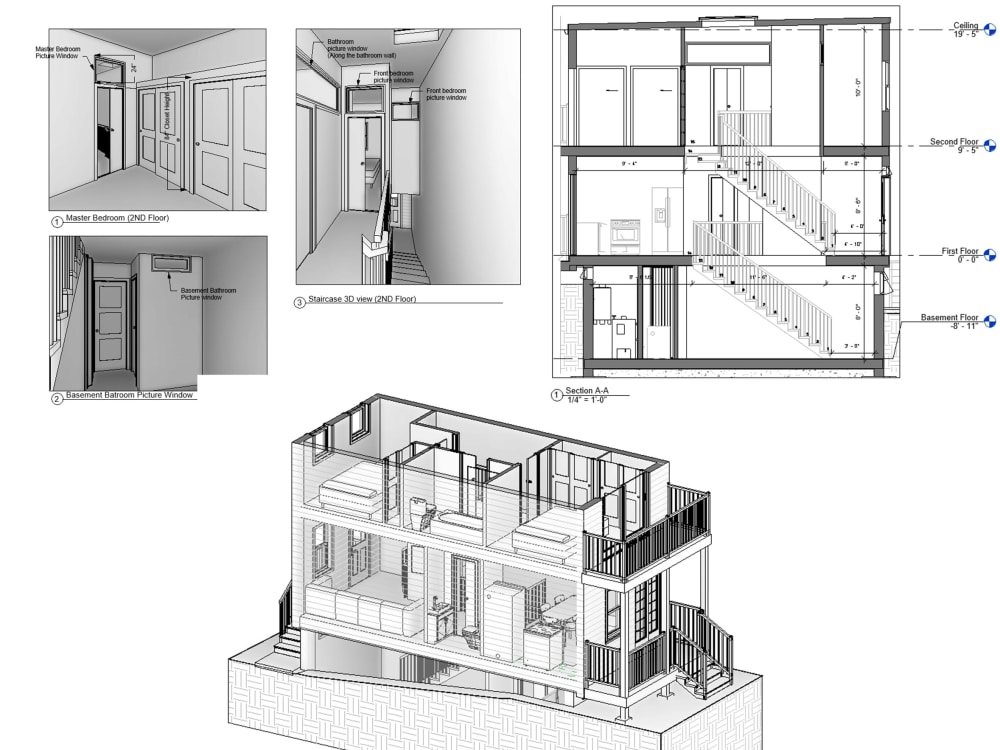
You will get precise Revit, AutoCAD, and 3D modeling services tailored to your project needs. I convert sketches, PDFs, and point clouds into clean CAD and BIM files, and deliver Autodesk 3D links for seamless collaboration. With expert use of AutoCAD and Revit, I ensure fast, accurate, and professional results.
File Format
RVT, DWG, SKP, STEP, OtherWhat's included
| Service Tiers |
Starter
$150
|
Standard
$350
|
Advanced
$750
|
|---|---|---|---|
| Delivery Time | 2 days | 3 days | 4 days |
Number of Revisions | 1 | 2 | 3 |
Optional add-ons
You can add these on the next page.
Fast Delivery
+$50 - $100
Additional Revision
+$100
97 reviews
(95)
(2)
(0)
(0)
(0)
This project doesn't have any reviews.
LD
Lionel D.
Mar 12, 2026
Detail Shaft Cutting List and DXF File Creation
LD
Lionel D.
Mar 12, 2026
CNC Plates and Shafts Project - PDF and DXF Format
LA
L A.
Jan 11, 2026
30 minute consultation
AW
Alex W.
Dec 21, 2025
Ophelix “Jewel” Watch — 3D CAD & Rendering
Always quick responses without fail. He's mastered his skill. Would highly recommend.
AW
Alex W.
Sep 7, 2025
Watch Technical Drawing (2D CAD)
Salman has been a pleasure to work with. He is very responsive and ensures you are never left in the dark. Experienced and knowledgeable, he consistently provided constructive advice throughout the entire project. Without question, he is one of the best freelancers I have worked with to date. I highly recommend him.
About Salman
Architect, BIM, Drafts, 3D, Render, CAD For Object Manufacturing
100%
Job Success
Amman, Jordan - 2:03 am local time
Services
• Architectural & structural drafting
• 2D/3D CAD & BIM modeling
• Sketch/PDF to CAD conversion
• Point cloud to BIM models
• AutoCAD file troubleshooting
• High-quality rendering & visualization
• Kitchen design
• Product design (Inventor, Fusion 360) for marketing & manufacturing readiness
• Wristwatch design & prototyping concepts
Steps for completing your project
After purchasing the project, send requirements so Salman can start the project.
Delivery time starts when Salman receives requirements from you.
Salman works on your project following the steps below.
Revisions may occur after the delivery date.
Requirements review
Review the requirements and estimate the time and price