You will get Navisworks clash detection |4D & 5D BIM Coordination
Project details
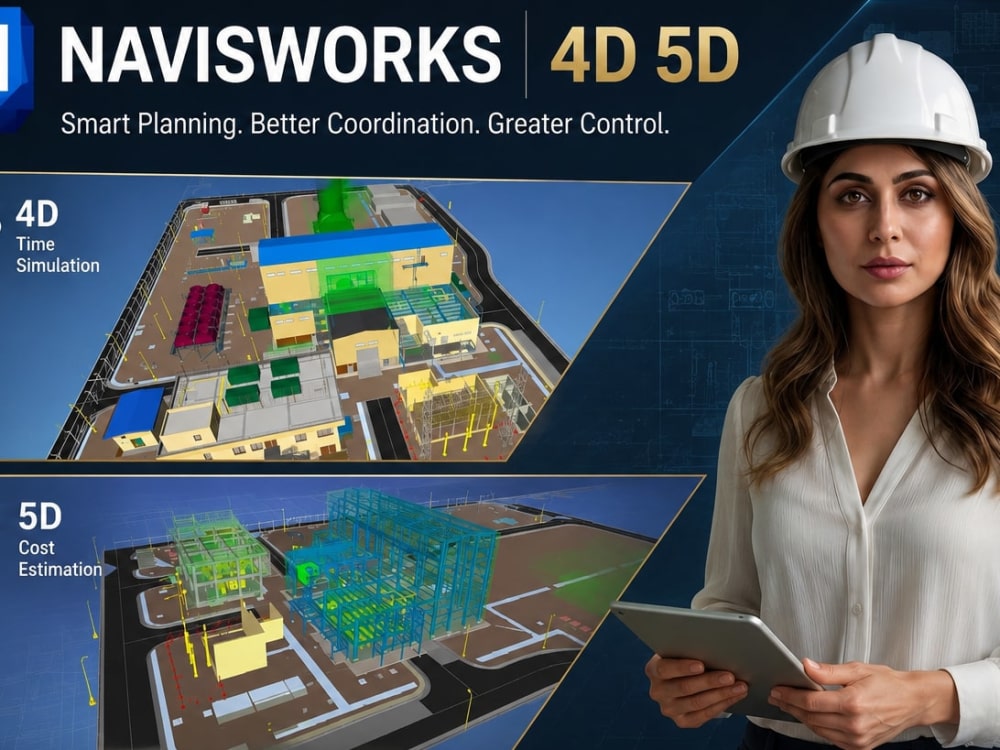
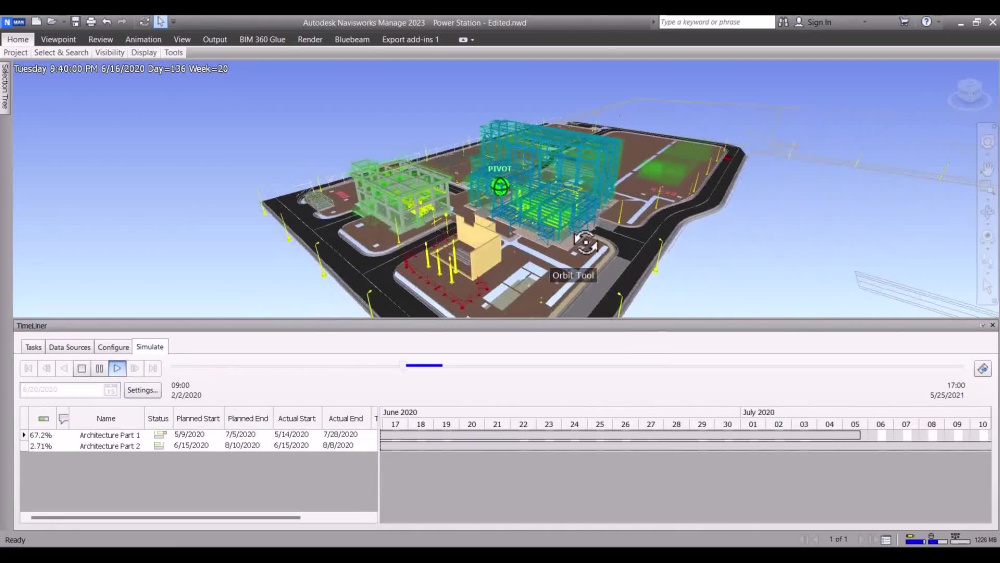
I provide BIM coordination using Autodesk Navisworks, including clash detection, construction sequencing, and 4D simulation.
Included
Clash Detection
Clash Reports
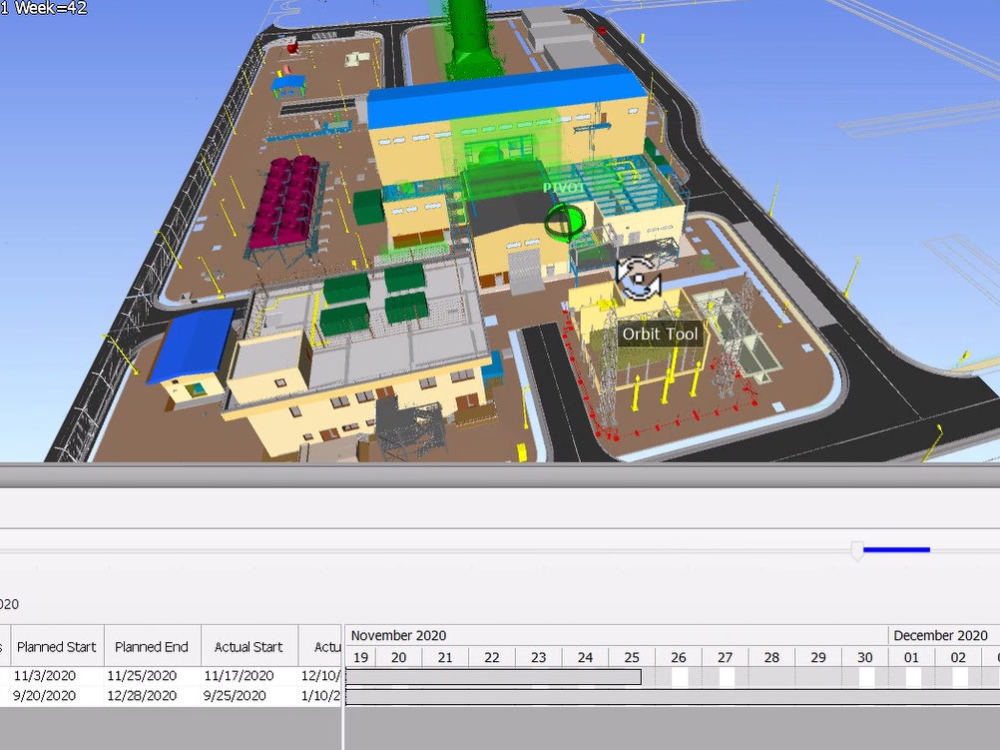
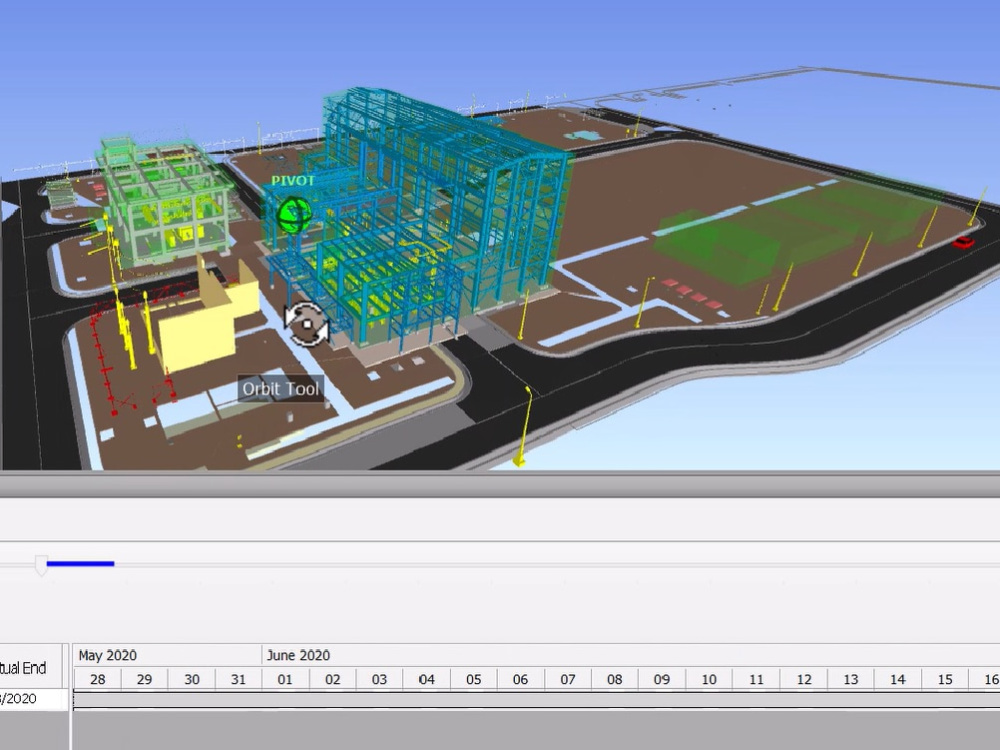
4D Construction Simulation
5D Quantity Support
Coordination Review
Included
Clash Detection
Clash Reports
4D Construction Simulation
5D Quantity Support
Coordination Review
Field of Expertise
Mechanical, Electrical, & PlumbingBuilding Type
ResidentialBIM Software
Autodesk Revit, Autodesk Navisworks, Autodesk AutoCADFile Format
RVT, RFA, IFC, RTE, NWCWhat's included
| Service Tiers |
Starter
$60
|
Standard
$150
|
Advanced
$300
|
|---|---|---|---|
| Delivery Time | 1 day | 3 days | 5 days |
Number of Revisions | 1 | 2 | 3 |
Rendered Simulation Video | - | ||
Native Model File (NWD) |
Optional add-ons
You can add these on the next page.
Rendered Simulation Video
(+ 1 Day)
+$10Frequently asked questions
1 review
(1)
(0)
(0)
(0)
(0)
This project doesn't have any reviews.
AK
Anri K.
Mar 14, 2024
Need to Revit family of support pipes modeled
I had a great experience working with Helen, she was very organized and meticulous in doing the project, she is an expert and professional and they implemented everything I asked for, it was great.
About Helen
Revit BIM Modeler | MEP Engineer | HVAC Designer | Cad to BIM Expert
Gori, Georgia - 9:41 am local time
I am a Mechanical Engineer and BIM Modeler specializing in Autodesk Revit MEP, HVAC design, and CAD-to-BIM conversion. I help architects, contractors, and engineering firms transform 2D drawings into accurate, well-organized BIM models that are ready for documentation, coordination, and construction.
My services include:
Revit BIM Modeling (LOD 200–350)
CAD to Revit Conversion
HVAC Design & Revit MEP
Revit Family Creation
Clash Detection & Coordination
Construction Documentation
Quantity Takeoffs & Schedules
AutoCAD & Navisworks
Udemy Instructor | 2 Published Revit MEP Courses | 400+students
I focus on clean modeling, accurate dimensions, proper family assignments, and BIM best practices to deliver models that are easy to edit and ready for future project development.
I believe in clear communication, meeting deadlines, and delivering high-quality work that exceeds client expectations.
Let’s discuss your project and bring your ideas to life with a reliable BIM workflow.
Steps for completing your project
After purchasing the project, send requirements so Helen can start the project.
Delivery time starts when Helen receives requirements from you.
Helen works on your project following the steps below.
Revisions may occur after the delivery date.
Step 1 – Project Review
Upload your Revit, IFC, NWC, or NWD files along with your project requirements, schedule (if applicable), and desired deliverables.
Step 2 – Model Coordination
I will perform model coordination, clash detection, and review the BIM models to identify and classify coordination issues.