You will get LOD 200 Revit model from Point Cloud
Top Rated
Project details
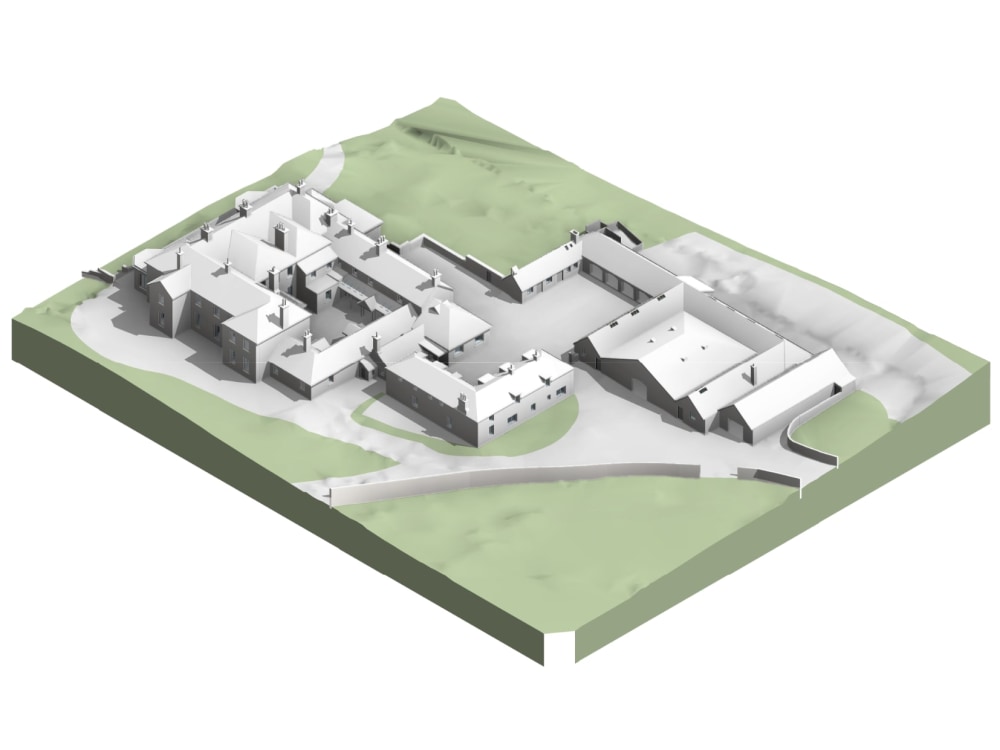
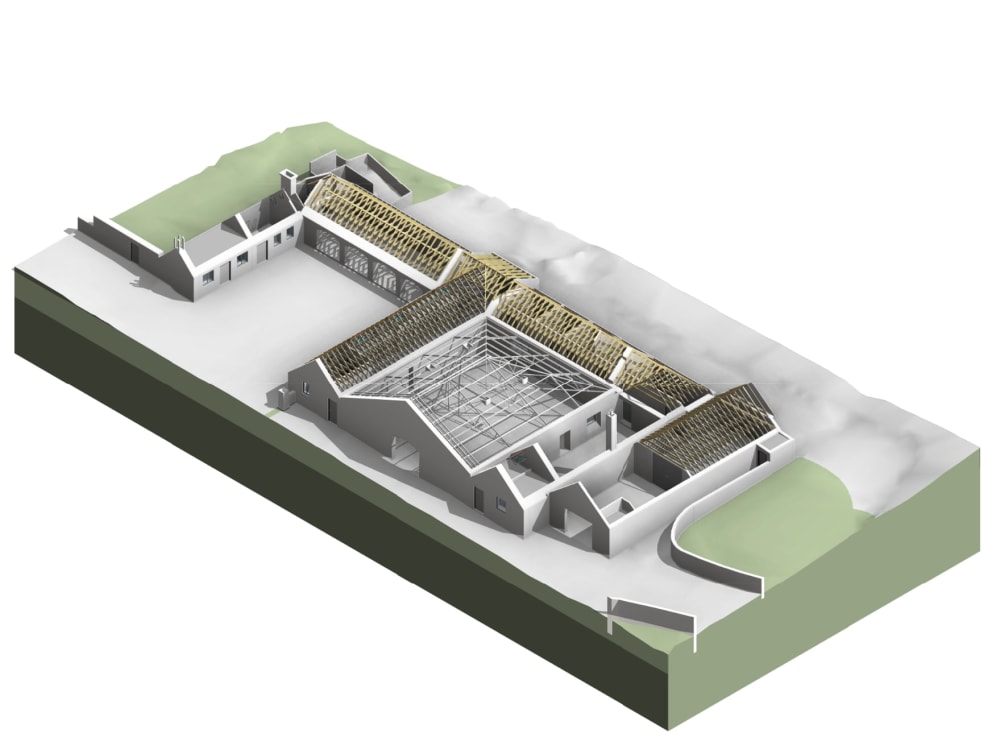
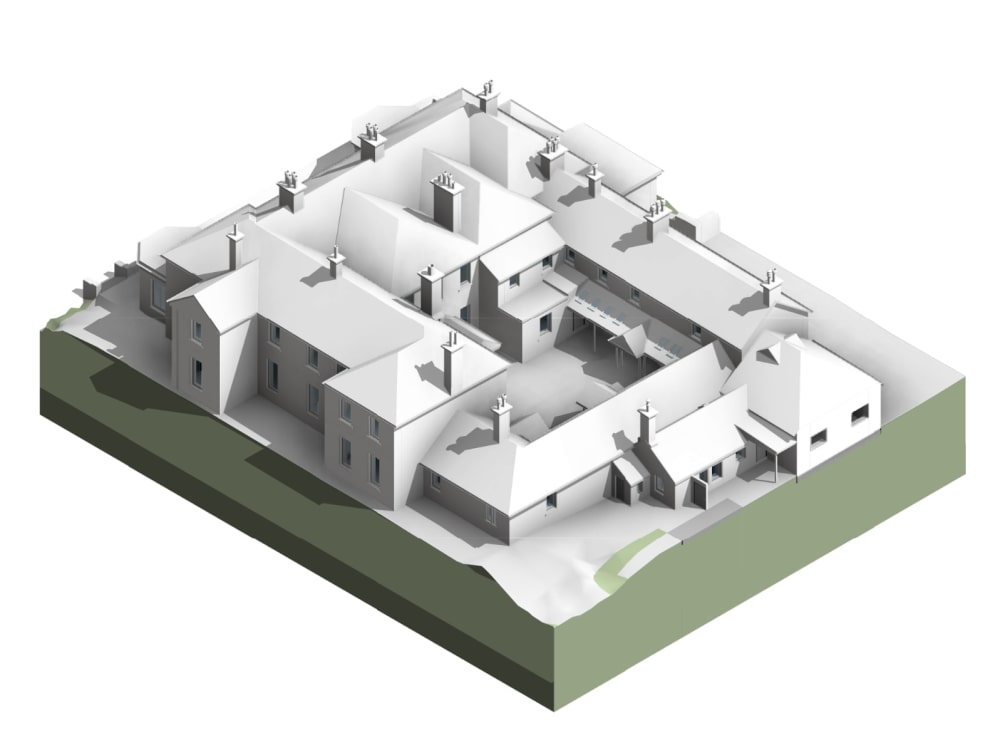
You will get a fast and efficient Revit model based on your point cloud data, developed to LOD 200 standards. This level is ideal for early design, feasibility studies, and space planning. We focus on creating accurate geometry of walls, floors, roofs, and major elements while keeping the model lightweight and easy to work with.
Our team has delivered over 160 Scan to BIM models and understands how to balance speed and precision. We use a structured workflow that includes point cloud alignment, clean modeling in Revit, and internal QA before delivery.
If you need a reliable, well-organized base model that sets the foundation for future design or coordination, this is the service for you.
Our team has delivered over 160 Scan to BIM models and understands how to balance speed and precision. We use a structured workflow that includes point cloud alignment, clean modeling in Revit, and internal QA before delivery.
If you need a reliable, well-organized base model that sets the foundation for future design or coordination, this is the service for you.
Field of Expertise
ArchitecturalBIM Software
Autodesk Revit, Autodesk Navisworks, Autodesk AutoCADFile Format
RVT, RFA, DWG, IFC, FBXWhat's included
| Service Tiers |
Starter
$100
|
Standard
$300
|
Advanced
$600
|
|---|---|---|---|
| Delivery Time | 2 days | 3 days | 5 days |
Number of Revisions | 1 | 2 | 3 |
Level of Detail | 200 | 200 | 200 |
Design Analysis | |||
Architectural Walkthrough | |||
Native BIM Source Files | |||
Model Audit & Verification |
19 reviews
(18)
(0)
(0)
(1)
(0)
This project doesn't have any reviews.
SM
Shane M.
Apr 28, 2025
(Project No 24345.1) As-Built Building Plan - Point cloud to rvt
SM
Shane M.
Feb 11, 2022
(Project No 21440.1) As-Built Building Plan - Point cloud to rvt
CK
Cedric K.
Jan 31, 2022
Autocad Production
Great job. Technical document perfectly reproduce in DWG. Realy good work.
CK
Cedric K.
Jan 25, 2022
Revit 2020 August 2021
Maksym and his team work very seriously. The quality of the work and the reliability allow you to rely on is expertise.
MK
Marcel K.
Dec 16, 2021
Revit elevations view
About Maksym
BIM & VDC (Revit | 2D to BIM | BIM Coordination | Design Development
100%
Job Success
Lviv, Ukraine - 5:26 am local time
As Co-Founder of Concrete Bureau, I lead a team that transforms point clouds, CAD, and PDFs into smart, build-ready Revit models. We also prepare your projects for construction, coordinate with contractors, run clash detection, and ensure everything just works.
With 200+ completed projects across the US, EU, and Ukraine, I’ve seen it all from tight-deadline home remodels to complex infrastructure scans.
What we do best:
🔹 2D to BIM
🔹 BIM Coordination
🔹 Scan to BIM
🔹 Design Development
🔹 Clash Detection
🔹 Revit Families
🔹 BIM Consulting & Training
🛠️ Tools: Revit, AutoCAD, Navisworks, Recap, Blender.
⚙️ Workflow: fast, documented, and RFI-based, no assumptions, no delays.
If you’re scaling your BIM production or need a team that works without micromanagement, let’s connect 🤝
Steps for completing your project
After purchasing the project, send requirements so Maksym can start the project.
Delivery time starts when Maksym receives requirements from you.
Maksym works on your project following the steps below.
Revisions may occur after the delivery date.
Receive and review input data
We’ll start by analyzing the point cloud (RCP/E57) and any additional documentation to confirm scope, file quality, and coordinate systems
Set up Revit project environment
Using the point cloud as a reference, we model walls, floors, ceilings, roofs, openings, and structural elements according to the requested LOD