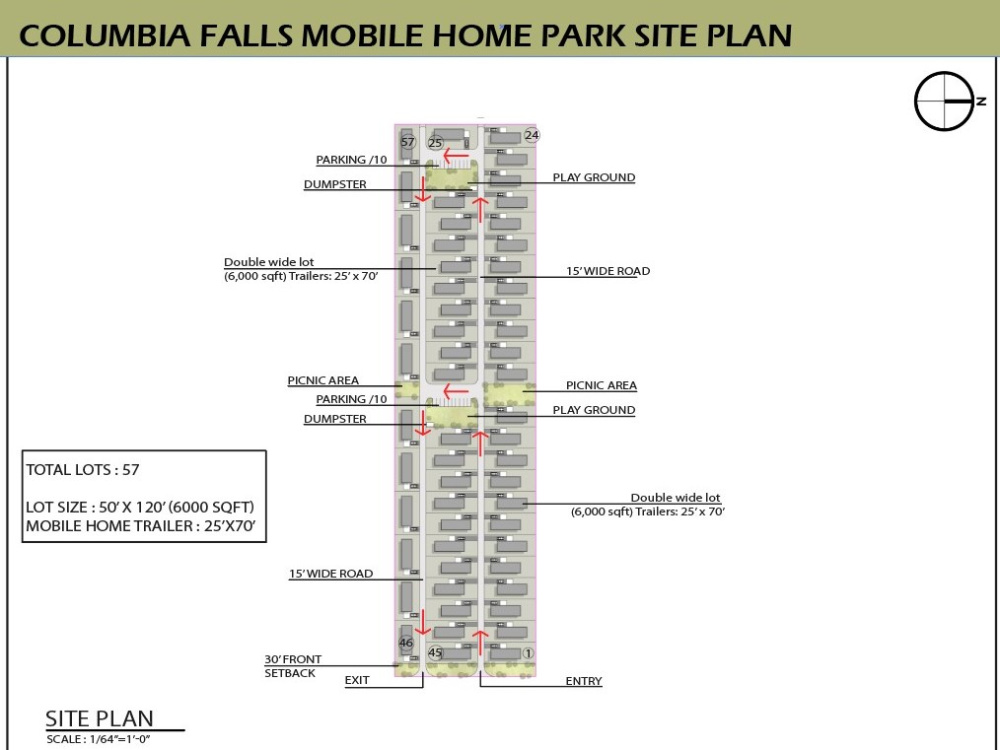
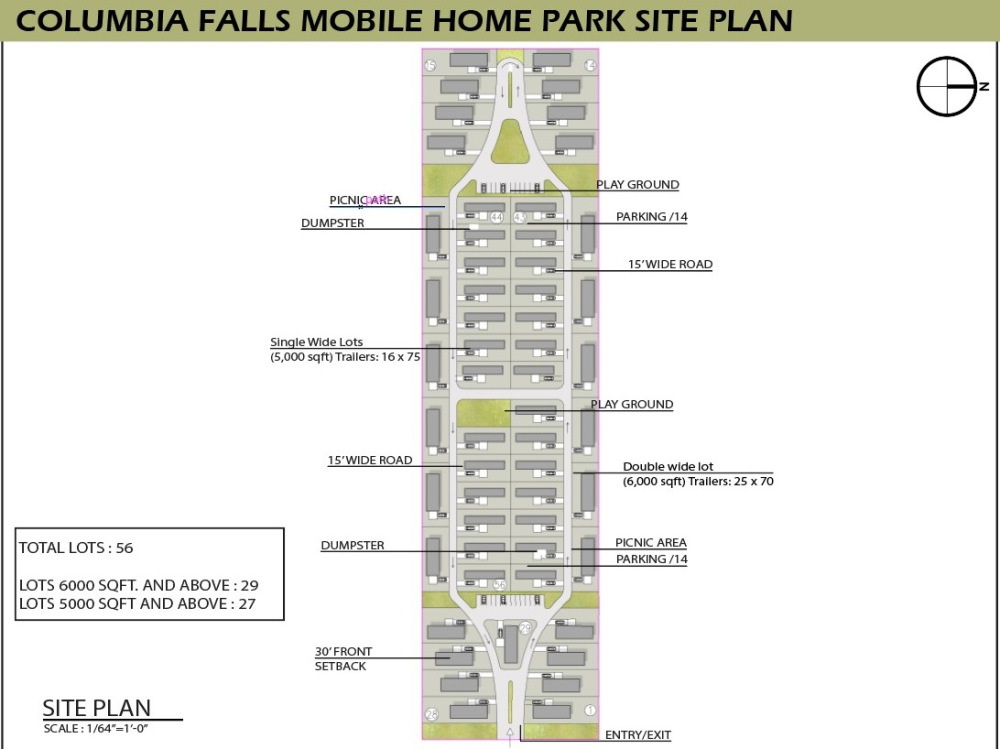
You will get Mobile Home Park Site Plan with 2D Colored Rendering
Top Rated
Project details
Looking to develop an RV park or enhance your existing site layout? I specialize in creating detailed RV site plans and 2D colored renderings that are perfect for both development and real estate marketing presentations.
With over 10 years of experience in site planning, I provide high-quality, visually appealing site plans that maximize space, comply with local regulations, and showcase your property in a way that stands out.
My service includes:
Accurate site plans in DWG and PDF formats
2D colored site plan rendering for marketing and presentations
Optimized layout for RV spaces, roads, and amenities
Power, water, and sewer hookups strategically located
Fully compliant with zoning and local regulations
A design that balances aesthetics with functionality
Deliverables:
Complete RV Site Plan in DWG and PDF
2D colored rendering for presentations
Revisions based on client feedback
Scalable and detailed layouts ready for submission to authorities.
RV Site Plan
RV Park Design
RV Layout Plan
2D Colored Site Plan
RV Rendering for Marketing
RV Park Development
RV Site Plan Rendering
Real Estate Marketing Site Plan
With over 10 years of experience in site planning, I provide high-quality, visually appealing site plans that maximize space, comply with local regulations, and showcase your property in a way that stands out.
My service includes:
Accurate site plans in DWG and PDF formats
2D colored site plan rendering for marketing and presentations
Optimized layout for RV spaces, roads, and amenities
Power, water, and sewer hookups strategically located
Fully compliant with zoning and local regulations
A design that balances aesthetics with functionality
Deliverables:
Complete RV Site Plan in DWG and PDF
2D colored rendering for presentations
Revisions based on client feedback
Scalable and detailed layouts ready for submission to authorities.
RV Site Plan
RV Park Design
RV Layout Plan
2D Colored Site Plan
RV Rendering for Marketing
RV Park Development
RV Site Plan Rendering
Real Estate Marketing Site Plan
Type
Commercial, Industrial, Institutional & PublicFile Format
JPG, PDFSoftware
Autodesk AutoCAD, Adobe Photoshop, Adobe IllustratorWhat's included
| Service Tiers |
Starter
$99
|
Standard
$450
|
Advanced
$700
|
|---|---|---|---|
| Delivery Time | 2 days | 3 days | 4 days |
Number of 2D Drawings | 1 | 1 | 1 |
Number of Revisions | 1 | 2 | 3 |
Number of Sq. Ft. | 10000 | 20000 | 40000 |
High Level of Details | |||
Source File | - | - | - |
Graphic Enhancements | - | - | |
Layout Sheets | - |
Optional add-ons
You can add these on the next page.
Source File
(+ 1 Day)
+$250
115 reviews
(109)
(5)
(0)
(0)
(1)
This project doesn't have any reviews.
FS
Freddie S.
Jul 30, 2026
AutoCAD Conceptual Site Layout & 3D Massing Model (Feasibility Study)
Farhaj did a great job with our site design and 3D massing study! He communicates clearly, delivers work quickly, and understands complex site access and spatial requirements. Highly recommended and looking forward to working with him again on future projects!
AJ
Alan J.
Jul 21, 2026
Mobile Home Development Initial Site Planning
LD
Lily D.
Jun 5, 2026
Neighborhood Concept Map
WO
Will O.
Jun 2, 2026
Quick CAD Site Plan - LAL Hangar Facility Layout on 16.41 Acre Site
Farhaj and his team are top-notch. They work efficiently and produce high quality work.
MS
Melanie S.
May 15, 2026
RV Park 2D image
About Farhaj
US Site Plan & Land Development Designer | Subdivision | AutoCAD
100%
Job Success
Gujranwala, Pakistan - 12:59 pm local time
I help developers, landowners, architects, engineers, and real-estate teams turn surveys, parcel maps, GIS/zoning information, and development ideas into clear, practical site plans, subdivision layouts, and land-development concepts.
I specialize in Site Plans, Subdivision Design, Land Development Planning, Permit Site Plans, Master Planning, Mobile Home Park Layouts, RV Park Site Plans, Residential Community Planning, Commercial Site Planning, and Development Feasibility Layouts.
Over the years, I have successfully completed 160+ projects on Upwork, creating site plans and subdivision layouts that help clients maximize land utilization, improve lot yield, support permitting, and prepare projects for engineering review and development approval.
𝗦𝗘𝗥𝗩𝗜𝗖𝗘𝗦
✔ Site Plan Design
✔ Permit Site Plans
✔ Subdivision Design & Lot Layout Planning
✔ Land Development Planning
✔ Residential Community Master Planning
✔ Mobile Home Park Design
✔ RV Park Site Planning
✔ Commercial Site Plans
✔ Parking & Circulation Plans
✔ Concept Plans & Development Feasibility Studies
✔ AutoCAD Drafting & CAD Documentation
✔ Zoning-Aware Development Layouts
𝗪𝗛𝗔𝗧 𝗜 𝗗𝗘𝗟𝗜𝗩𝗘𝗥
• Site plans prepared from surveys, parcel maps, GIS data, sketches, PDFs, and zoning information
• Subdivision layouts designed to maximize lot yield and land value
• Mobile home park and RV park layouts focused on efficient circulation and unit count
• Development concepts suitable for investor presentations, planning discussions, and engineering handoff
• Permit-ready drawings that support city and county review processes
𝗪𝗛𝗬 𝗖𝗟𝗜𝗘𝗡𝗧𝗦 𝗛𝗜𝗥𝗘 𝗠𝗘
✔ 160+ successful Upwork projects
✔ 100% Job Success Score
✔ Top Rated Freelancer
✔ Fast communication and reliable turnaround
✔ Strong understanding of US land development standards
✔ Detail-oriented and compliance-focused approach
Whether you need a Site Plan, Permit Site Plan, Subdivision Design, Land Development Concept, Mobile Home Park Layout, RV Park Site Plan, or Master Planning support, I can help transform your project into a practical, development-ready solution.
Send me your survey, parcel map, zoning information, or project concept, and let's discuss the best approach for your site.
Steps for completing your project
After purchasing the project, send requirements so Farhaj can start the project.
Delivery time starts when Farhaj receives requirements from you.
Farhaj works on your project following the steps below.
Revisions may occur after the delivery date.
Finalize the things before starting!
Share the pdf and reference from client and finalize the scope and budget then starting!