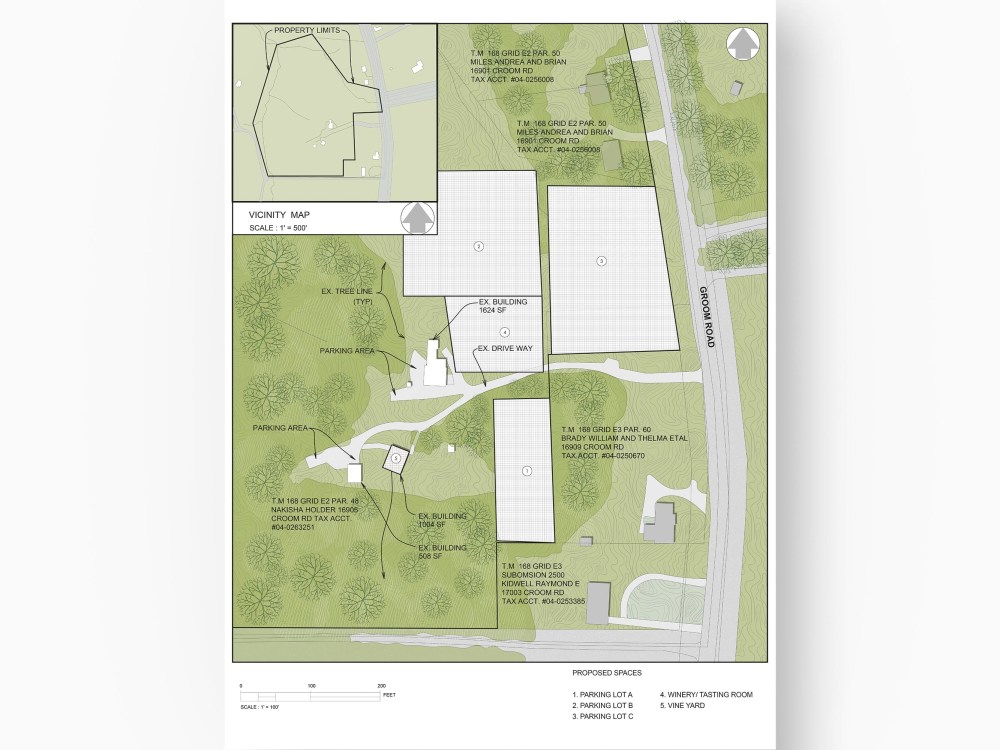
You will get Site Plan Illustration with Minimal Graphic Style
Top Rated
Top Rated
Project details
I specialize in creating stunning and informative site plan renderings that bring your project to life. With a keen eye for detail and a deep understanding of design principles, I can transform complex blueprints and data into visually captivating images.
My services include:
Accurate and Detailed Renderings: I meticulously recreate your site plan, ensuring precise representation of buildings, landscaping, roads, and other elements.
Customizable Design: I work closely with you to develop a visual style that aligns with your project's aesthetic and target audience.
High-Quality Output: You'll receive high-resolution images in various formats, perfect for presentations, marketing materials, and permits.
Efficient Delivery: I prioritize timely completion of projects without compromising quality.
Whether you're a developer, architect, or homeowner, I can help you visualize your project's potential and make informed decisions. Let's bring your vision to life together.
My services include:
Accurate and Detailed Renderings: I meticulously recreate your site plan, ensuring precise representation of buildings, landscaping, roads, and other elements.
Customizable Design: I work closely with you to develop a visual style that aligns with your project's aesthetic and target audience.
High-Quality Output: You'll receive high-resolution images in various formats, perfect for presentations, marketing materials, and permits.
Efficient Delivery: I prioritize timely completion of projects without compromising quality.
Whether you're a developer, architect, or homeowner, I can help you visualize your project's potential and make informed decisions. Let's bring your vision to life together.
Type
ResidentialFile Format
JPG, PDF, PSDSoftware
Autodesk AutoCAD, Adobe Photoshop, Adobe IllustratorWhat's included $200
These options are included with the project scope.
$200
- Delivery Time 4 days
- Number of 2D Drawings 1
- Number of Revisions 2
- High Level of Details
- Source File
- Graphic Enhancements
26 reviews
(24)
(2)
(0)
(0)
(0)
This project doesn't have any reviews.
DM
David M.
Aug 26, 2026
Site Plan Revision and Rendering
Very professional work and good communication.
CH
Colin H.
Aug 19, 2026
Site Massing Analysis
Working with Vishakha was a good experience. She was organised and timely, with high quality work. The task in this case was quite short, but if we get re-engaged on it we will work with her again.
HK
Hazem K.
Aug 19, 2026
D2 : Concept MP / Urban Designer for Mixed Use project
Vishakha was professional, responsive, and easy to communicate with throughout the project. She delivered the agreed work and was cooperative in addressing our requirements and feedback.
We appreciate her efforts and professionalism during the engagement and would be happy to work with her again on a future project.
We appreciate her efforts and professionalism during the engagement and would be happy to work with her again on a future project.
SA
Seth A.
Jun 24, 2026
Infill Modern Mixed Development in Preservation District
We needed extra support in imagining and visualizing a masterplan for an urban building, and a subsequent scheme. Vishakha and her studio were very communicative and inventive in the outcomes they shared, which helped us iterate more quickly and convey the strategies clearly due to their professional composition of the work and building calculations, including detailed breakdowns to help the client make an education decision towards our design and planning work to come. I would highly recommend working with Vishakha and will lean in again on their expertise again in the future!
DM
David M.
May 12, 2026
Site Plan Revision Line Drawing
Very professional work and excellent collaboration.
About Vishakha
Urban Designer & Planner | Masterplanning, Site Planning, Feasibility
100%
Job Success
Edinburgh, United Kingdom - 9:57 pm local time
Over 9+ years across the USA, UK, UAE, wider Middle East, Australia, Europe, South America, and India, including time at larger masterplanning studios like CBRE and Gensler, I've helped investors and developers test whether an ambitious idea actually works against physical and regulatory constraints, before they commit budget to it. If you've got a vision but don't know whether it's by-right, hybrid, or how it'll land with a city council, that's exactly the stage I work in.
Feasibility & Optioneering (pre-commitment)
▪️ Design feasibility and site optioneering to prove commercial viability before capital is committed
▪️ Urban Sprints that turn early conversations into tangible, investor-ready options
▪️ Land use strategy and site appraisal grounded in what's actually buildable
Navigating Sensitive & Gridlocked Planning Contexts
▪️ Urban strategy for greenbelts, high-density corridors, and other stalled or highly regulated sites
▪️ Contextual thinking that helps ambitious projects hold up against governance, policy, and community pressure
▪️ Bridging the gap between developer vision and what planning authorities will actually approve
Public Realm & Place Narratives
▪️ Turning buildings into places people actually want to visit and stay in
▪️ People-first public realm and movement strategy for districts with square footage but no identity
▪️ Place narratives that support footfall, safety, and community buy-in
Masterplanning & Detailed Site Layouts
▪️ Concept masterplans through to technically grounded, site-specific layouts
▪️ Tailored urban solutions, not rigid templates, so schemes are contextually responsive and actually buildable
▪️ Presentation boards and investor-ready decks for planning submissions and capital raises
Tools: Adobe Illustrator, Photoshop, InDesign, SketchUp, plus AI-assisted visualization for faster concept iteration.
👉 Message me with your site and where you're stuck, governance, feasibility, or place, and I'll tell you honestly what's achievable and how I'd approach it.
------------
Urban Planning Urban Design Urban Planner Urban Designer Site Planning Masterplanning Master Planning Feasibility Study Land Use Planning Land Use Strategy Site Analysis Public Realm Design Mixed-Use Development Real Estate Development Architectural Illustration Presentation Design Adobe Illustrator SketchUp Urban Design Diagrams
Steps for completing your project
After purchasing the project, send requirements so Vishakha can start the project.
Delivery time starts when Vishakha receives requirements from you.
Vishakha works on your project following the steps below.
Revisions may occur after the delivery date.
Rendering on Photoshop
Start providing details on Photoshop with landscape & buildings.