You will get Structural Design & Civil Engineering | Site Supervision & Construction
Project details
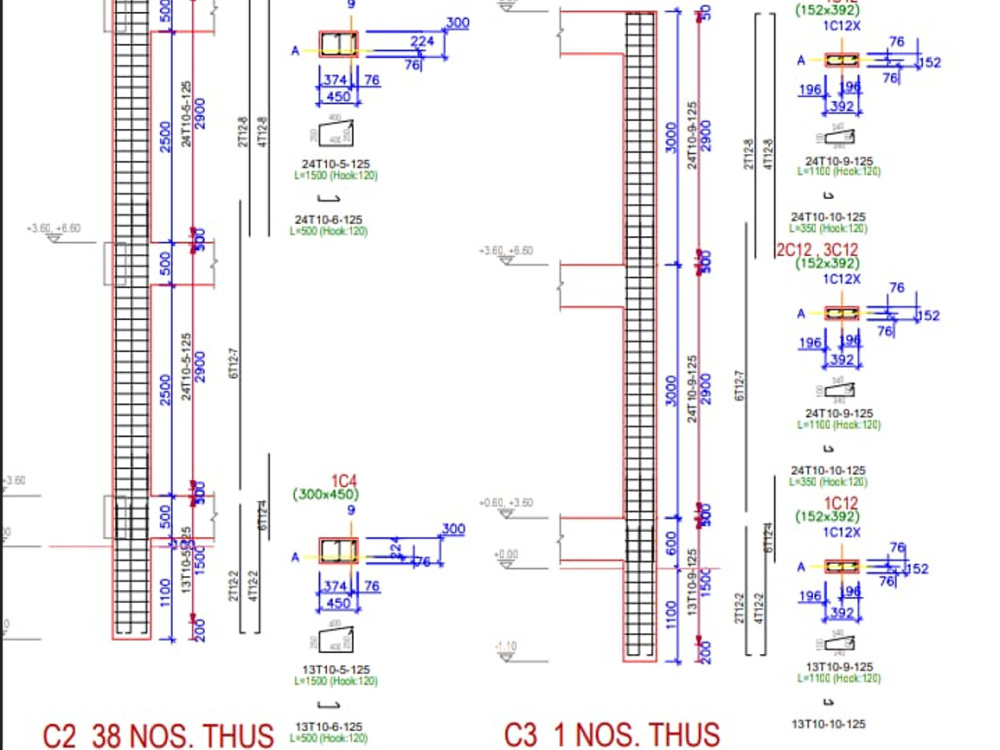
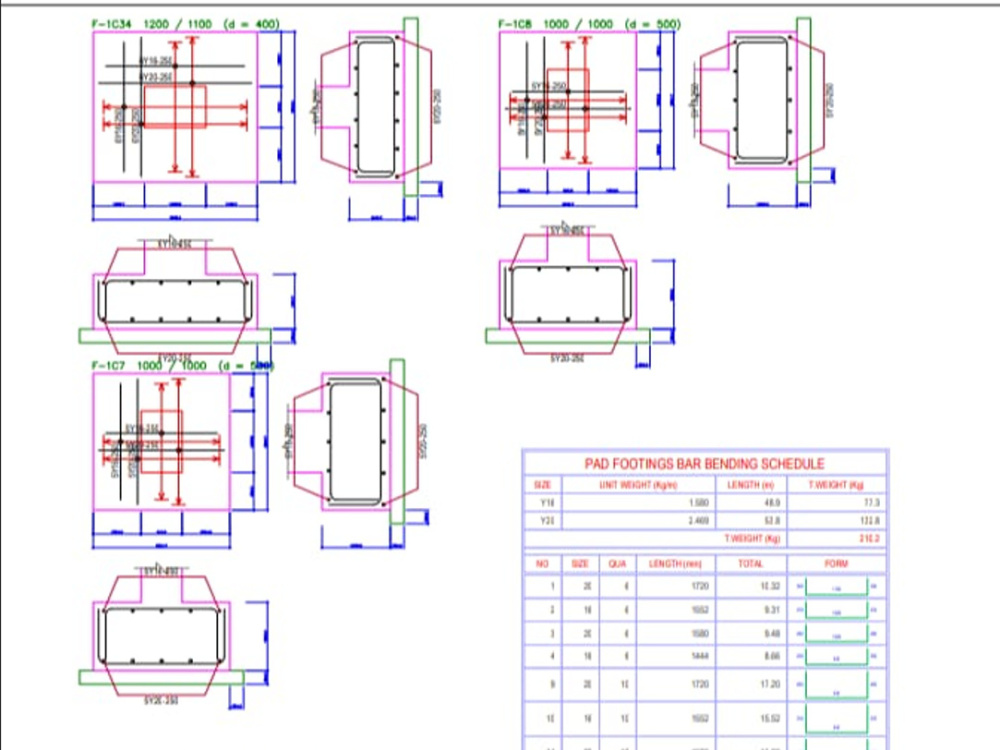
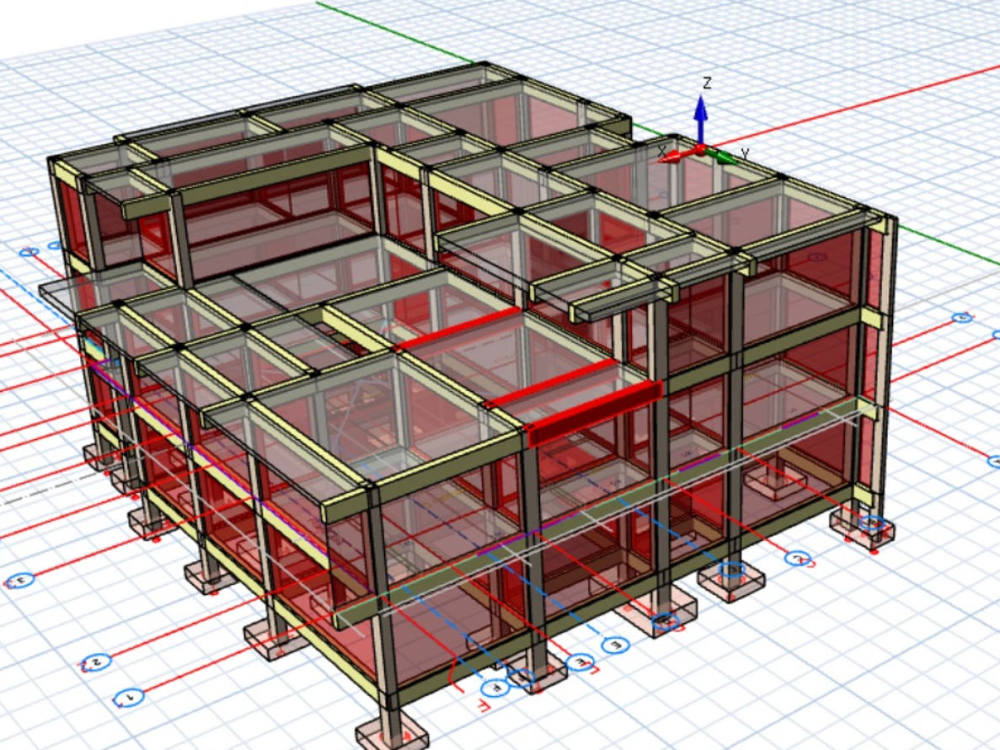
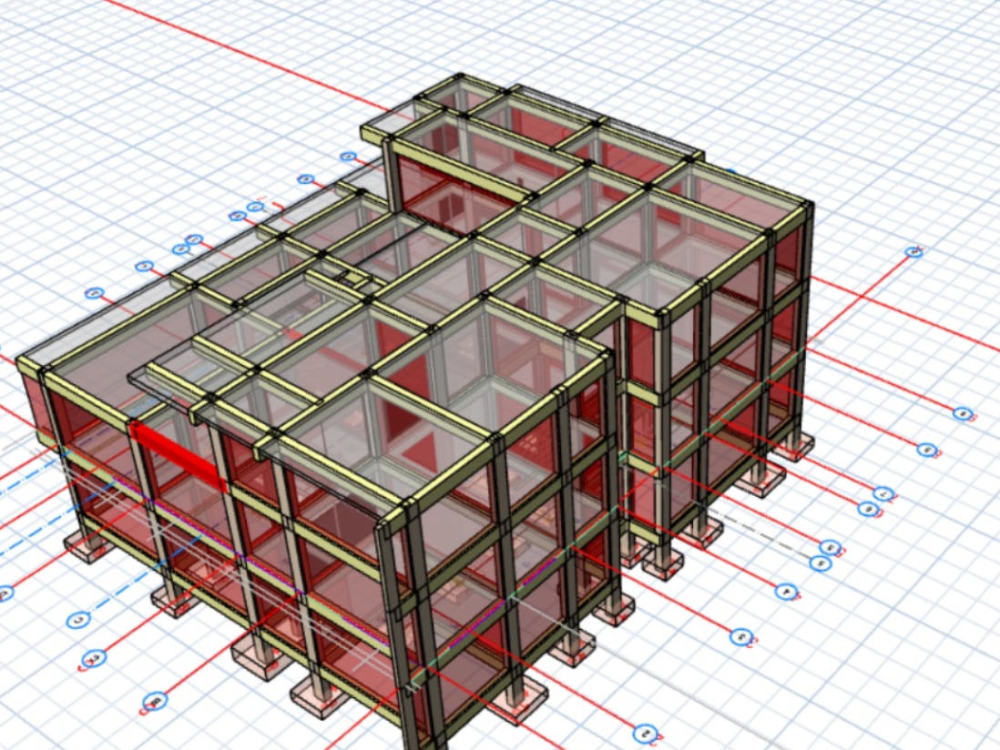
I provide professional structural engineering and civil construction services, including load analysis, reinforcement detailing, and site supervision support. Skilled in Prota Structures, AutoCAD, and Revit, I deliver safe, code-compliant, and cost-efficient designs. My services cover foundation design, framing layouts, structural calculations, and construction quality checks to ensure durability and accuracy. Whether you need structural drawings, supervision reports, or contractor guidance, I bring precision, reliability, and engineering expertise to every project.
Field of Expertise
Structural EngineeringBuilding Type
ResidentialBIM Software
Autodesk Revit, Autodesk AutoCAD, OtherFile Format
RVT, DWG, IFC, OtherWhat's included
| Service Tiers |
Starter
$120
|
Standard
$350
|
Advanced
$800
|
|---|---|---|---|
| Delivery Time | 2 days | 4 days | 10 days |
Number of Revisions | 1 | 2 | 3 |
About KOUEVI
Architectural & Structural Designer | 3D Modeling & Rendering
Accra, Ghana - 7:57 pm local time
Creative and detail-oriented Architectural and Structural Designer with proven expertise in residential and commercial building design. Skilled in AutoCAD, Revit, SketchUp, and Lumion for 2D/3D modeling, structural layout planning, BIM drafting, and construction documentation. Strong knowledge of structural analysis, load calculations, and reinforcement detailing. Passionate about modern, sustainable, and cost-efficient design, with a solid understanding of Ghanaian and international building codes. Dedicated to delivering accurate, build-ready plans and photorealistic visualizations that bring client concepts to life.
Steps for completing your project
After purchasing the project, send requirements so KOUEVI can start the project.
Delivery time starts when KOUEVI receives requirements from you.
KOUEVI works on your project following the steps below.
Revisions may occur after the delivery date.
Step 1: Requirements
Client shares project details, site location, architectural drawings, and codes/standards to be followed.
Step 2: Structural Analysis & Design
I perform load analysis, prepare structural layouts, and create reinforcement detailing using Prota Structures.