You will get structural design engineering analysis, calcs, report, drawings
Project details
Need permit-ready structural drawings for your residential or commercial project?
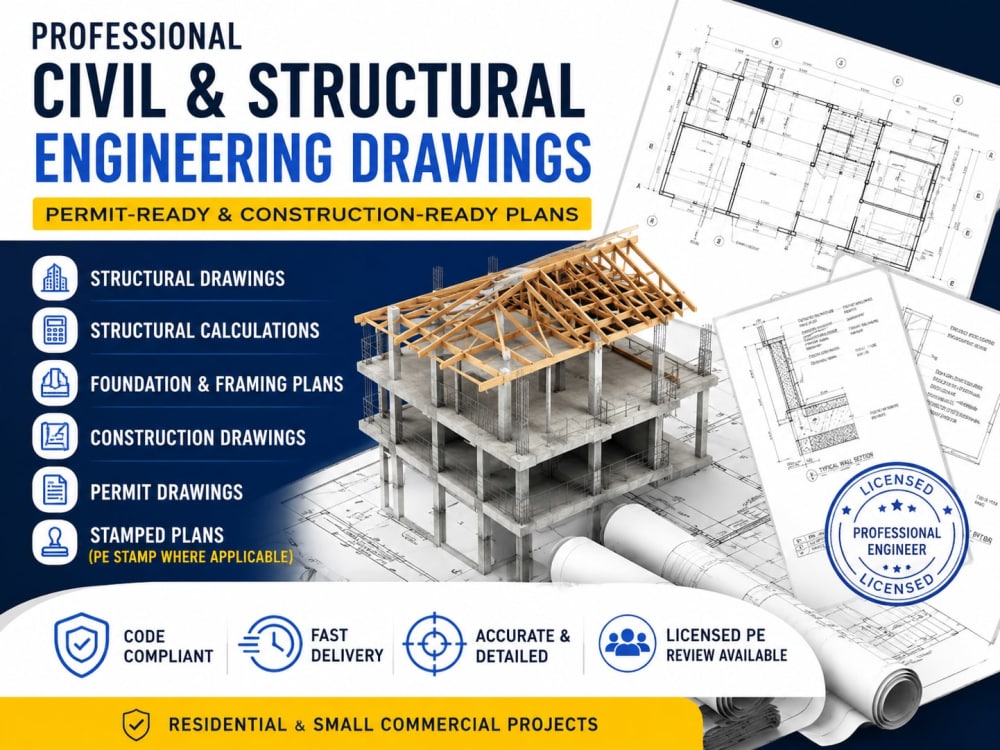
I provide professional civil and structural engineering drafting, design, and construction documentation tailored to local building code requirements. Whether you're building a new home, renovation, addition, foundation, or small commercial project, I deliver accurate, detailed, and permit-ready drawing packages.
Working with licensed Professional Engineers, I can also coordinate engineering review and stamped drawings where required and permitted by local regulations.
Services Included
Structural engineering drawings
Structural calculations & load calculations
Foundation plans & footing design
Framing plans (wood, steel & concrete)
Beam, column & connection details
Structural detailing
Permit drawing packages
Building permit documentation
Architectural floor plans
Site plans
Grading & drainage plans
Pool structural design
MEP coordination (HVAC, Plumbing & Electrical)
Why Work With Me?
✔ Permit-ready documentation
✔ Fast communication
✔ Accurate, professional drawings
✔ Licensed PE review & stamping available where applicable
Please contact me so we can review your project.
I provide professional civil and structural engineering drafting, design, and construction documentation tailored to local building code requirements. Whether you're building a new home, renovation, addition, foundation, or small commercial project, I deliver accurate, detailed, and permit-ready drawing packages.
Working with licensed Professional Engineers, I can also coordinate engineering review and stamped drawings where required and permitted by local regulations.
Services Included
Structural engineering drawings
Structural calculations & load calculations
Foundation plans & footing design
Framing plans (wood, steel & concrete)
Beam, column & connection details
Structural detailing
Permit drawing packages
Building permit documentation
Architectural floor plans
Site plans
Grading & drainage plans
Pool structural design
MEP coordination (HVAC, Plumbing & Electrical)
Why Work With Me?
✔ Permit-ready documentation
✔ Fast communication
✔ Accurate, professional drawings
✔ Licensed PE review & stamping available where applicable
Please contact me so we can review your project.
Field of Expertise
Structural EngineeringBuilding Type
CommercialBIM Software
Autodesk Revit, BIM 360, SketchUpFile Format
RVT, DWGWhat's included $200
These options are included with the project scope.
$200
- Delivery Time 3 days
- Number of Revisions 0
2 reviews
(2)
(0)
(0)
(0)
(0)
This project doesn't have any reviews.
MM
Mustapha M.
Aug 19, 2026
CAD Drafting & Structural Engineering Specialist
It was a pleasure working with Muhammed . He was professional, reliable, and delivered the project as expected. Communication was smooth, and the overall experience was positive. I would be happy to work with him again.
AW
Alice W.
Jul 29, 2026
Structural Plan Review Services
Excellent work with the structural plan review. Totally satisfied with the delivery.
About Muhammed
Structural Engineer | Architectural Design | AutoCAD | CAD Drafting
100%
Job Success
Ibadan, Nigeria - 9:08 pm local time
Over the years, I've worked on a wide range of residential and commercial projects, producing permit-ready plans, structural details, foundation layouts, framing plans, construction drawings, and design revisions. Whether you need a complete building plan or updates to an existing project, I ensure every drawing is prepared with accuracy and practicality in mind.
My services include:
• Architectural Design for residential and commercial buildings
• Structural Engineering drawings and structural detailing
• Civil Engineering drawings and site-related plans
• CAD Drafting and technical drafting services
• 2D Design for permit and construction documentation
• 3D Modeling for design visualization and project coordination
• Floor plans, elevations, sections, and construction details
• Foundation plans, framing plans, and structural calculations
• Renovation, remodeling, additions, and as-built drawings
• Construction documentation and material takeoffs
I primarily work with Autodesk AutoCAD and other industry-standard design software to produce clean, professional drawings that meet project requirements and support an efficient construction process.
I understand that every project is unique. Some clients already have sketches that need to be transformed into professional drawings, while others need guidance from the planning stage through permit submission. Whatever the situation, I take the time to understand your goals, communicate throughout the project, and deliver work that meets both your expectations and project deadlines.
For projects requiring engineering review or stamped drawings, I work alongside licensed Professional Engineers across multiple U.S. states to help clients obtain permit-ready documentation where required.
If you're looking for someone who values quality, reliability, and responsive communication, I'd be happy to discuss your project and help bring your ideas to life.
Steps for completing your project
After purchasing the project, send requirements so Muhammed can start the project.
Delivery time starts when Muhammed receives requirements from you.
Muhammed works on your project following the steps below.
Revisions may occur after the delivery date.
Prepare the Engineering Drawings
I'll develop accurate civil and structural drawings based on your project specifications. This may include foundation plans, framing plans, structural details, calculations, and permit-ready documentation, depending on the selected package.