You will get the architectural assignments and projects done.

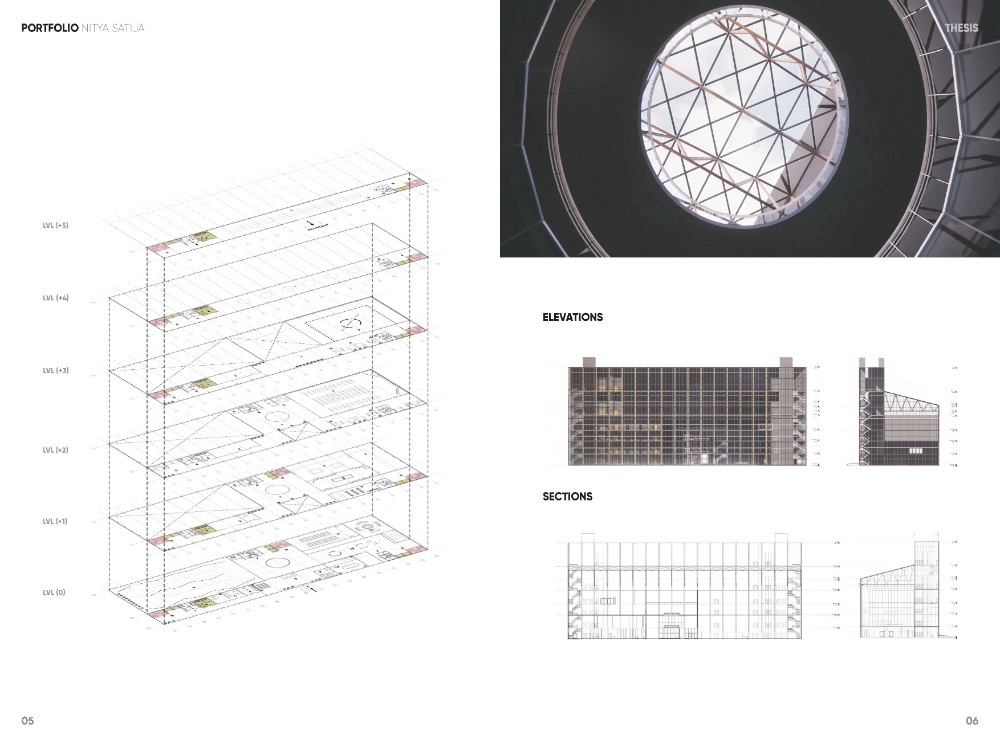
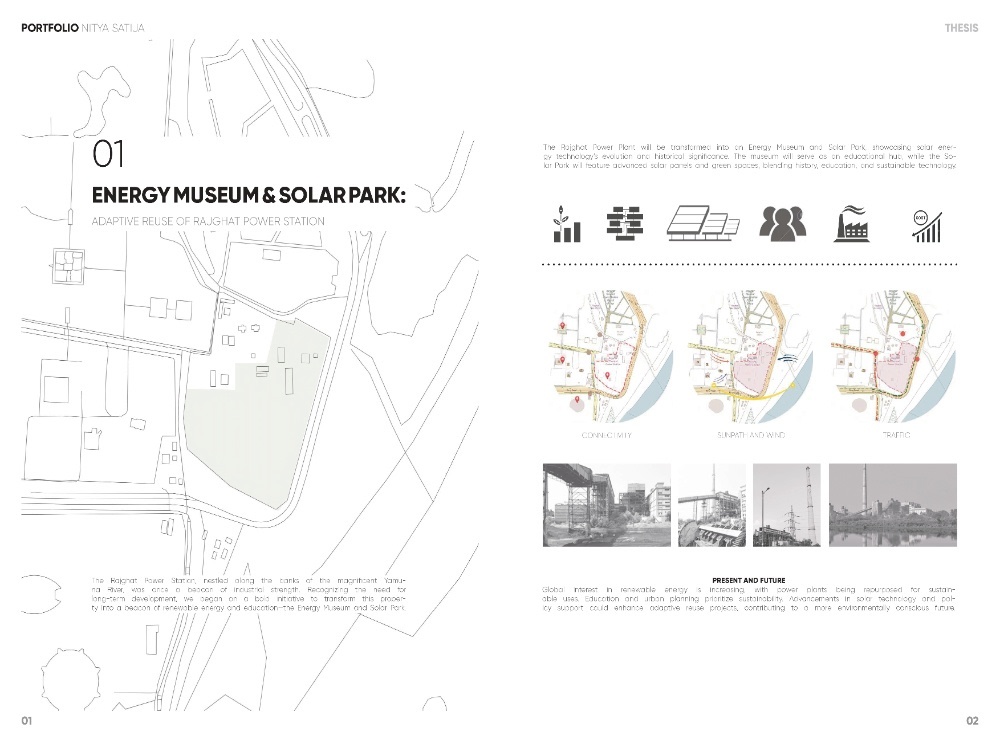
Project details
Transform Your Vision into Stunning Architectural Designs
Hi there! I'm a passionate architect eager to help you achieve your goals with fresh ideas and dedication. As a new freelancer, I bring energy, attention to detail, and a commitment to ensuring your satisfaction. I would love to help you provide professional 3D modeling and rendering services and grow your business.
Kindly contact me before placing an order!
Architectural Design Services1:
Floor Plans
Elevations
3D Models & Renderings
Interior Design Concepts
Site Layouts
Permit Drawings and much more
Relevant Skills and Experience:
AutoCad
Sketchup
Revit
3D Modelling
3D Rendering
Photoshop
Indesign
Illustrator
Why Work with Me?
A fresh and creative approach to your project.
100% dedication to delivering high-quality results.
Lets Collaborate!
I may be new, but your project is my priority, and I'll ensure it's handled with care and precision. Feel free to message me with questions or custom requests.
Place Your Order Today and Let's Get Started!
Hi there! I'm a passionate architect eager to help you achieve your goals with fresh ideas and dedication. As a new freelancer, I bring energy, attention to detail, and a commitment to ensuring your satisfaction. I would love to help you provide professional 3D modeling and rendering services and grow your business.
Kindly contact me before placing an order!
Architectural Design Services1:
Floor Plans
Elevations
3D Models & Renderings
Interior Design Concepts
Site Layouts
Permit Drawings and much more
Relevant Skills and Experience:
AutoCad
Sketchup
Revit
3D Modelling
3D Rendering
Photoshop
Indesign
Illustrator
Why Work with Me?
A fresh and creative approach to your project.
100% dedication to delivering high-quality results.
Lets Collaborate!
I may be new, but your project is my priority, and I'll ensure it's handled with care and precision. Feel free to message me with questions or custom requests.
Place Your Order Today and Let's Get Started!
Field of Expertise
ArchitecturalBIM Software
Autodesk Revit, Autodesk AutoCAD, SketchUpFile Format
RVT, RFA, DWG, IFC, SKPWhat's included
| Service Tiers |
Starter
$70
|
Standard
$100
|
Advanced
$150
|
|---|---|---|---|
| Delivery Time | 3 days | 3 days | 3 days |
Number of Revisions | Unlimited | Unlimited | Unlimited |
Number of Project Templates | 1 | 1 | 1 |
Number of Questions Answered | 10 | 10 | 10 |
Live Consultation (Minutes) | 60 | 60 | 60 |
BIM Implementation Plan |
Optional add-ons
You can add these on the next page.
Fast Delivery
+$30 - $50
Additional Project Template
(+ 1 Day)
+$30
Additional 10 Minutes of Consultation
+$30
detail modelling
(+ 1 Day)
+$50About Nitya
Architecture
Ghaziabad, India - 2:11 pm local time
Steps for completing your project
After purchasing the project, send requirements so Nitya can start the project.
Delivery time starts when Nitya receives requirements from you.
Nitya works on your project following the steps below.
Revisions may occur after the delivery date.
After purchasing the project, send requirements so I can start the project.
Kindly provide me the floor plan with clear dimensions. kindly share the references image of your requirement so that I will get a complete idea about your need. Kindly provide me enough and accurate information to give a quality output.