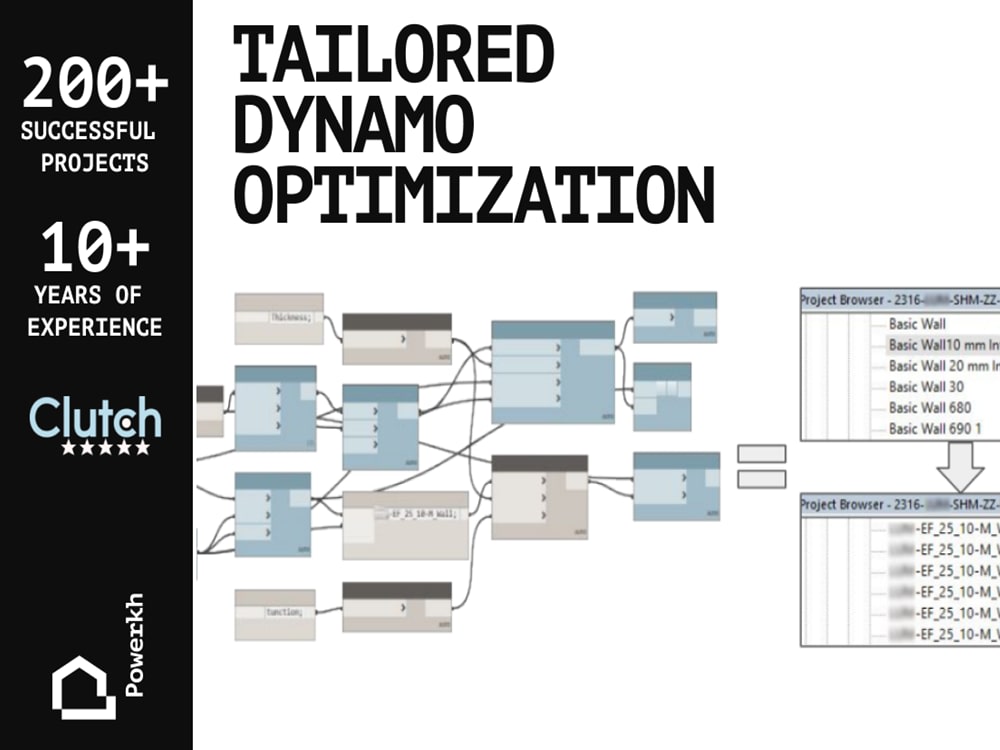
You will get the automated design process with the help of Dynamo scripts.
Top Rated
Project details
Our Dynamo-experienced team will provide you with tailored optimization solutions and help you reduce time spent on Modeling, Drafting, and expand your Revit functionality.
As a result, you will have unique workflows that will meet your project requirements and optimize your time and budget.
Here are the average results of Dynamo optimization of projects we've worked on:
✅4x boost speed
✅8x lower design cost
✅90% of initial design errors fixed
As a result, you will have unique workflows that will meet your project requirements and optimize your time and budget.
Here are the average results of Dynamo optimization of projects we've worked on:
✅4x boost speed
✅8x lower design cost
✅90% of initial design errors fixed
Field of Expertise
Structural EngineeringBuilding Type
CommercialBIM Software
Autodesk Revit, BIM 360, Dynamo StudioWhat's included $500
These options are included with the project scope.
$500
- Delivery Time 5 days
- Number of Revisions 2
29 reviews
(24)
(4)
(1)
(0)
(0)
This project doesn't have any reviews.
GS
George S.
Dec 3, 2025
Revit and IFC updates
GS
George S.
Oct 24, 2025
Convert STEP File to Native Revit Model (Geometry Only – No Parameters)
Professional and reliable team. Smooth process and solid results. Will definitely hire again!
SM
Stanislav M.
Apr 29, 2025
Revit Template & Library Setup for Residential Structural Engineering
amazing work by Yevhen's team. supportive and collaborative.
ED
Eric D.
Mar 19, 2025
External BIM Modeling / Drafting support
Fantastic team! Diligent and hardworking. very capable.
NA
Ngozika A.
Jan 21, 2025
30 minute consultation
About Yevhen
Revit/BIM/VDC Expert| 10+ years | Modeling | Drafting | Drawing
100%
Job Success
Lviv, Ukraine - 10:40 pm local time
What We Offer:
+Revit modeling, drafting, shop drawings, and parametric families
+Tekla steel & concrete detailing, fabrication drawings
+Rhino for complex geometry & parametric design
+AutoCAD drafting & CAD-to-BIM conversions
+BIM coordination, clash detection, point cloud modeling
+Clear communication & daily updates
Let’s discuss your BIM needs and choose the best software workflow for your project. I’ll provide free estimation and software tips to get started.
If you need assistance with BIM modeling, drafting, detailing, or coordination whether in Revit or multi-platform workflows - let’s connect and discuss how to optimize your scope and outcomes.
Why Clients Choose Us:
✔️ Specialized in Revit - from architectural to structural modeling, advanced families, and parametric automation.
✔️ Multi-software capability - Tekla for steel and concrete detailing, Rhino for complex geometry, AutoCAD for precise 2D drafting, and ArchiCAD for architectural workflows.
✔️ Transparent and reliable - daily progress updates and clear communication throughout the project.
✔️ Proven ROI - clients see up to 5× faster design turnaround, reducing costs and meeting tight deadlines.
✔️ Scalable collaboration - hire us as an extension of your team without in-house overhead.
✔️ Full-cycle BIM/VDC support - from preliminary design to final shop drawings.
Our Comprehensive BIM & CAD Services Include:
➡️ Revit Modeling – Architectural, Structural, MEP
➡️ Tekla Structures – Steel & Concrete Detailing, Fabrication Drawings
➡️ Rhino – Complex Surface Modeling, Parametric Design
➡️ AutoCAD – 2D Drafting, CAD-to-BIM Conversion
➡️ ArchiCAD – Architectural Modeling & Documentation
➡️ Drafting & Shop Drawings
➡️ BIM Coordination & Clash Detection
➡️ Point Cloud to BIM / Reality Capture Modeling
➡️ Automation, Parametric Families, and BIM Execution Plans
➡️ Revit & BIM Template Development
➡️ Architectural & Structural Detailing
With Powerkh, you’re not just outsourcing a task - you’re gaining a partner who ensures every deliverable is accurate, efficient, and meets or exceeds industry standards.
Reach out today for a free estimation, software workflow advice, or to discuss your upcoming project.
List of services and software: Autodesk Revit, Revit, Autodesk AutoCAD, Architectural Design, Building Information Modeling, 3D Modeling, Drafting, 3D Design, CAD, Architectural Rendering, Structural Engineering, Floor Plan Design, 3D Rendering, 2D Design & Drawings, Interior Design, 2D Design, SketchUp, Residential Design, Commercial Design, Graphic Design, 3D Animation, Steel Structure, Structural Analysis, Adobe Photoshop, Architecture.
Steps for completing your project
After purchasing the project, send requirements so Yevhen can start the project.
Delivery time starts when Yevhen receives requirements from you.
Yevhen works on your project following the steps below.
Revisions may occur after the delivery date.
Audit
Analyzing the workflow of your project to identify the best scripting solutions.
Design
Prepare a logical scheme for the script.