You will get Vector design 2d Site Plan, Any Property Map or Landscape Site map for ads
Top Rated
Project details
Looking for a clean, professional property map or site plan that’s ready for marketing, presentations or client proposals?
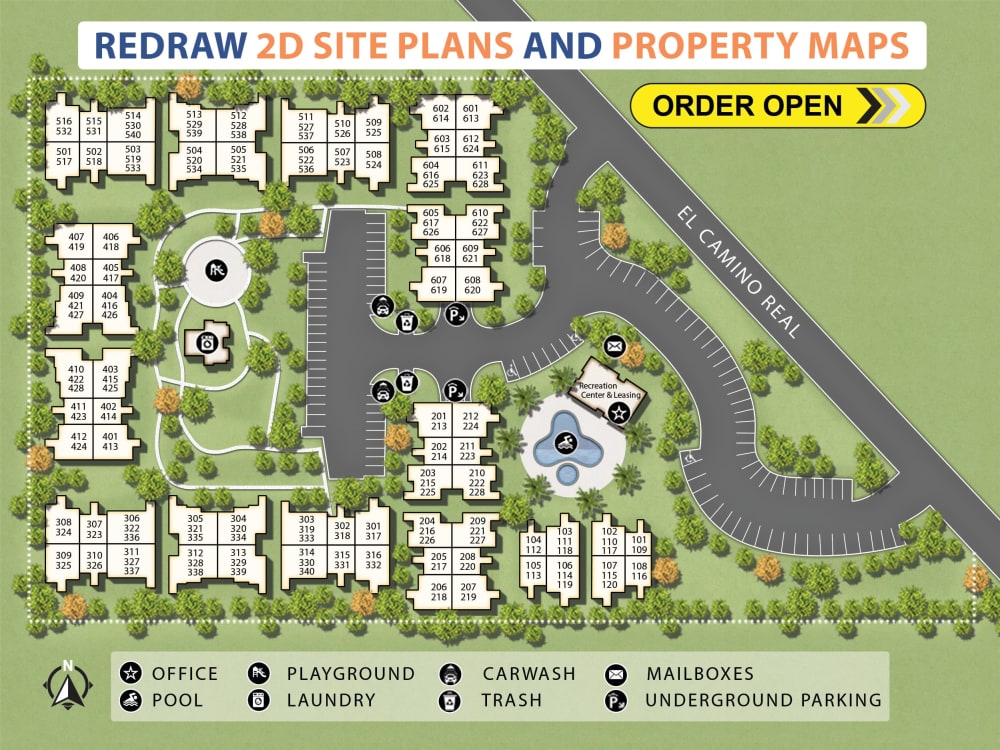
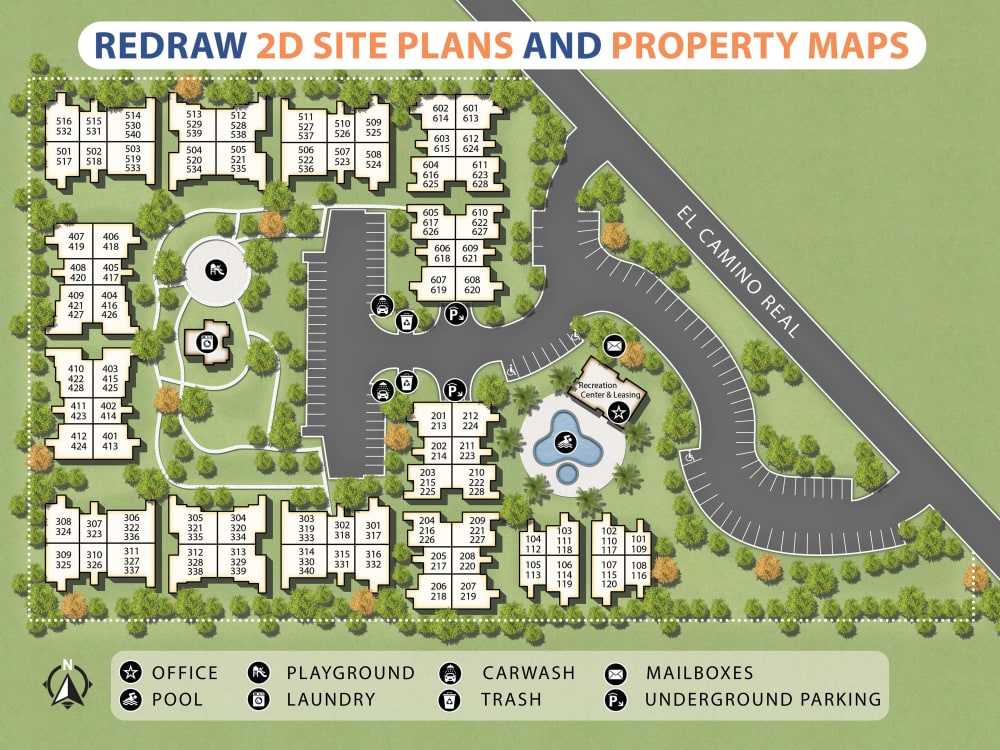
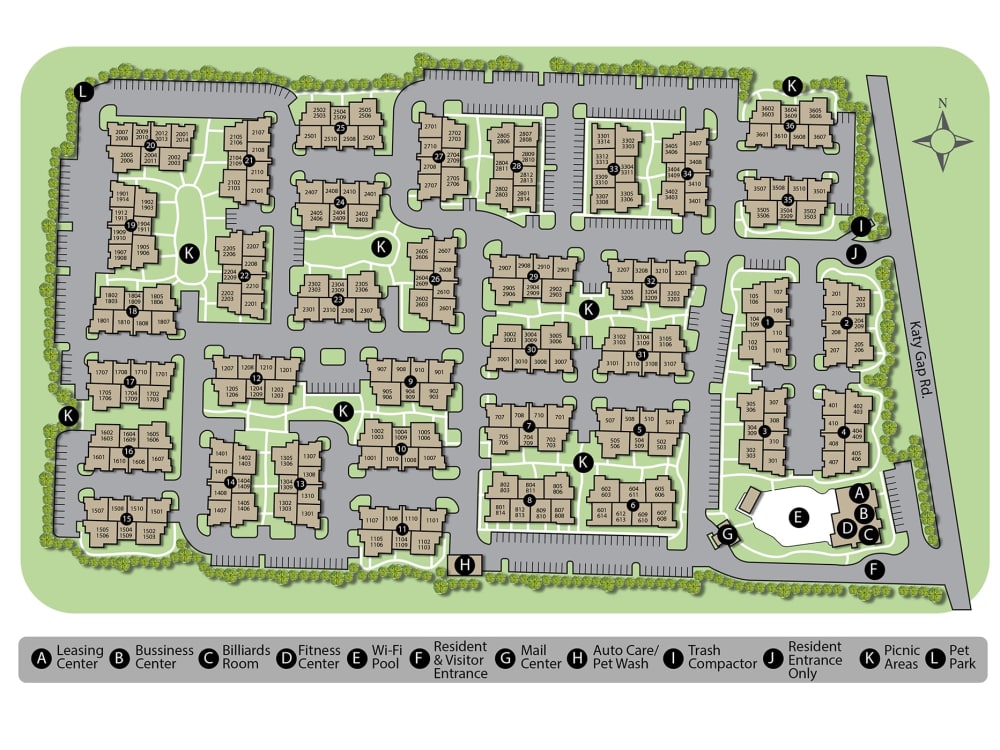
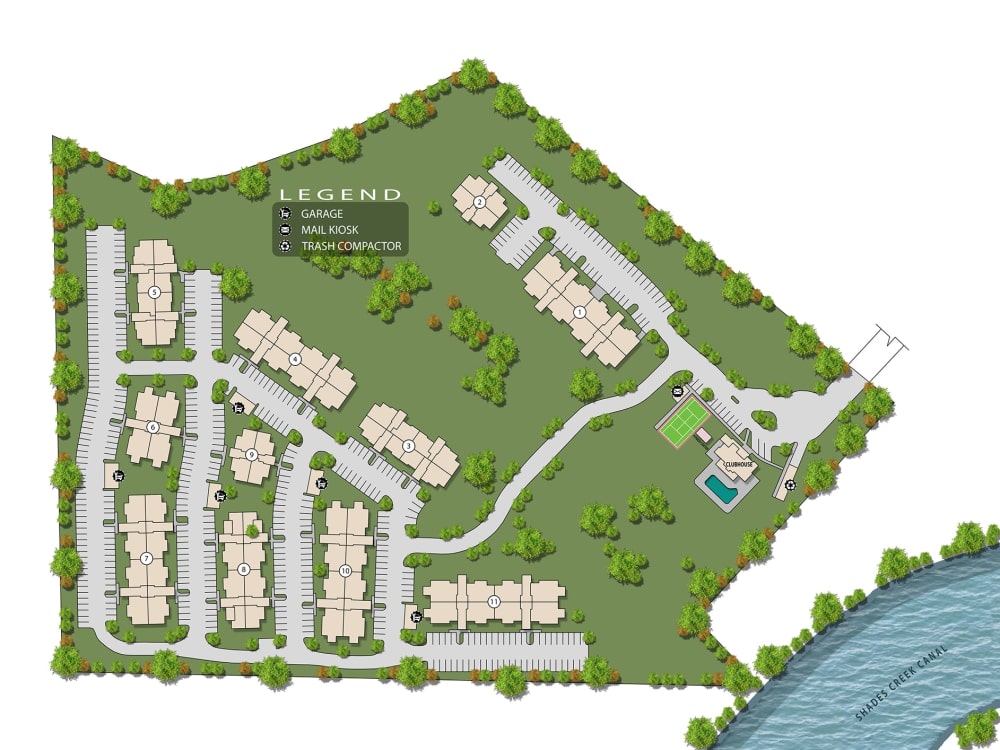
I specialize in redrawing and rendering property maps, site plans, and layouts into high quality vector illustrations. Whether you provide sketches, old drawings, blueprints, or images, I transform them into accurate, visually appealing renderings that highlight lots, buildings, amenities, and landscape features with clarity and style.
What I deliver:
• Precise vector redraws from any source
• Custom colors, labels, icons, and branding for a polished look
• Clear, easy‑to‑read layouts for marketing or presentations
• High‑resolution files (PDF, JPG, PNG, SVG) for print or web
Ideal for:
• Real estate agents and developers
• Architects and planners
• Sales brochures, listings, and investor presentations
Why clients choose me:
• Fast delivery with revisions until you’re fully satisfied
• 100% vector artwork at any size
• 9+ years of experience in real estate graphics
Send me your property map, site plan, or sketches, and I’ll turn them into professional, presentation‑ready illustrations that make your project stand out. Cheers.
I specialize in redrawing and rendering property maps, site plans, and layouts into high quality vector illustrations. Whether you provide sketches, old drawings, blueprints, or images, I transform them into accurate, visually appealing renderings that highlight lots, buildings, amenities, and landscape features with clarity and style.
What I deliver:
• Precise vector redraws from any source
• Custom colors, labels, icons, and branding for a polished look
• Clear, easy‑to‑read layouts for marketing or presentations
• High‑resolution files (PDF, JPG, PNG, SVG) for print or web
Ideal for:
• Real estate agents and developers
• Architects and planners
• Sales brochures, listings, and investor presentations
Why clients choose me:
• Fast delivery with revisions until you’re fully satisfied
• 100% vector artwork at any size
• 9+ years of experience in real estate graphics
Send me your property map, site plan, or sketches, and I’ll turn them into professional, presentation‑ready illustrations that make your project stand out. Cheers.
Type
Commercial, Office & Work Space, ResidentialFile Format
DWG, TIFF, JPG, PDFSoftware
Autodesk AutoCAD, Adobe Photoshop, Adobe IllustratorWhat's included $99
These options are included with the project scope.
$99
- Delivery Time 3 days
- Number of Revisions 0
Optional add-ons
You can add these on the next page.
Fast 1 Day Delivery
+$20
High Level of Details
+$20
Source File
+$20
Graphic Enhancements
+$20Frequently asked questions
56 reviews
(53)
(2)
(1)
(0)
(0)
YM
Yvette M.
Mar 31, 2026
Shihab did an excellent job completing the plat map for our Conroe, TX development. His work was accurate, well-organized, and delivered on time. We appreciate his professionalism and attention to detail.
YM
Yvette M.
Mar 30, 2026
Outstanding work by Shihab on the Cleveland, TX plat map. He delivered quickly and the quality was excellent. He’s extremely skilled and consistently does a fantastic job.
YM
Yvette M.
Mar 20, 2026
I had a great experience working with Shihab. He did a beautiful job preparing the renderings and delivered a high-quality product that we can confidently use. Throughout the process, he was communicative, responsive, and very considerate of our needs. He handled edits quickly and efficiently, making the collaboration smooth and enjoyable.
Because of the excellent work he delivered, I’ve decided to continue working with him on additional maps. I highly recommend Shihab to anyone looking for a reliable and talented designer.
Because of the excellent work he delivered, I’ve decided to continue working with him on additional maps. I highly recommend Shihab to anyone looking for a reliable and talented designer.
ES
Ernie S.
Aug 19, 2026
Adobe Illustrator Site Plan / Apartment Map Redrawing Specialist
ES
Ernie S.
Aug 17, 2026
Site plan work - Next 5 site plans 080626
ES
Ernie S.
Aug 6, 2026
Site plan work - Next 5 site plans 072926
ES
Ernie S.
Aug 6, 2026
Site plan work - New priority - 5 site plans
ES
Ernie S.
Jul 14, 2026
Adobe Illustrator Site Plan / Apartment Map Redrawing Specialist
About Shihab
Professional Map & Floor Plan Illustration | Marketing, SVG Ready
97%
Job Success
Naogaon, Bangladesh - 7:34 pm local time
I am committed to delivering high-quality designs that meet your specific needs and exceed expectations. Let's collaborate to bring your vision to life.
SEND ME A MESSAGE FOR ANY INQUIRIES.
Steps for completing your project
After purchasing the project, send requirements so Shihab can start the project.
Delivery time starts when Shihab receives requirements from you.
Shihab works on your project following the steps below.
Revisions may occur after the delivery date.
I'll send first draft as soon as possible for your feedback
You receive a draft for feedback. Revisions are made promptly until you’re satisfied