You will get Xactimate Interior Sketch, Floor Plans (Matterport) - Up to 100,000 sq ft
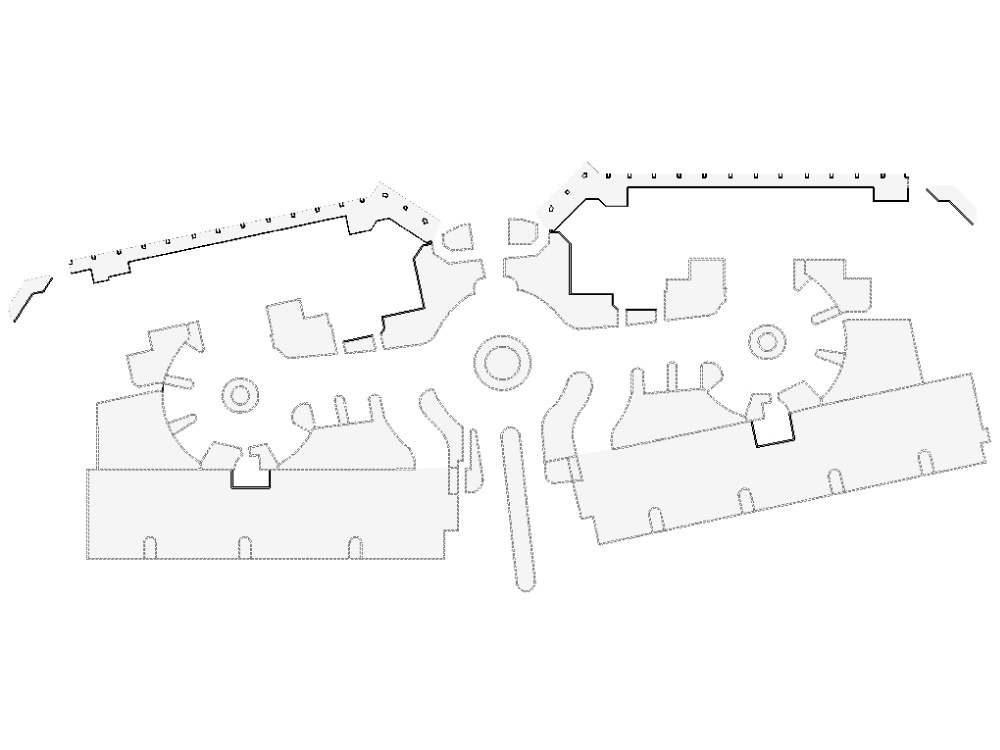
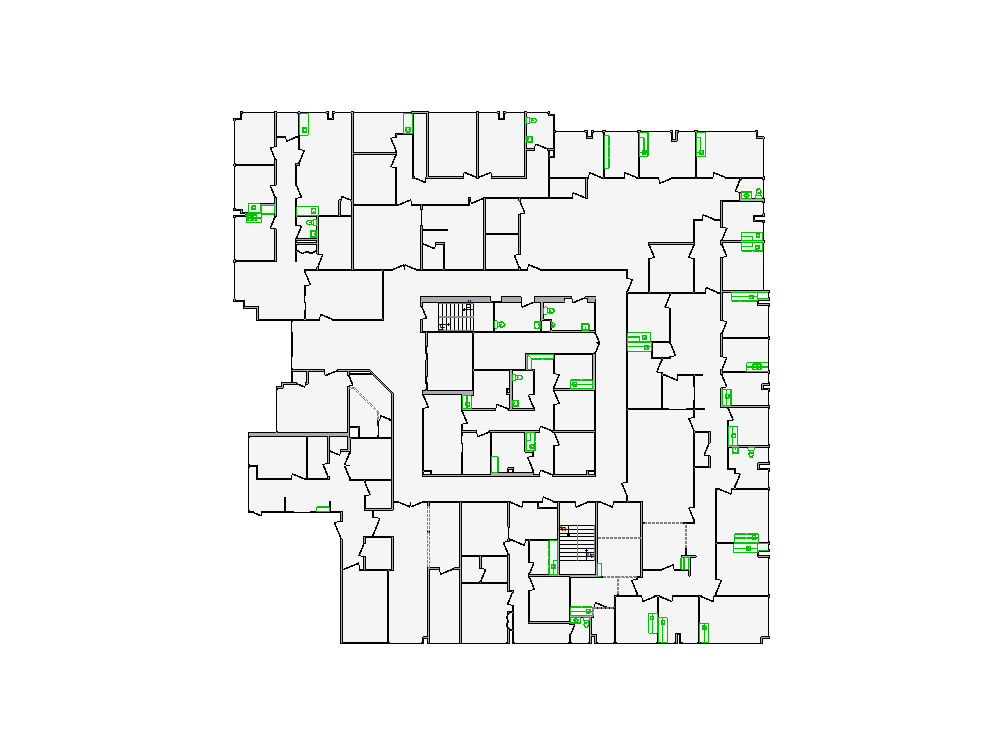
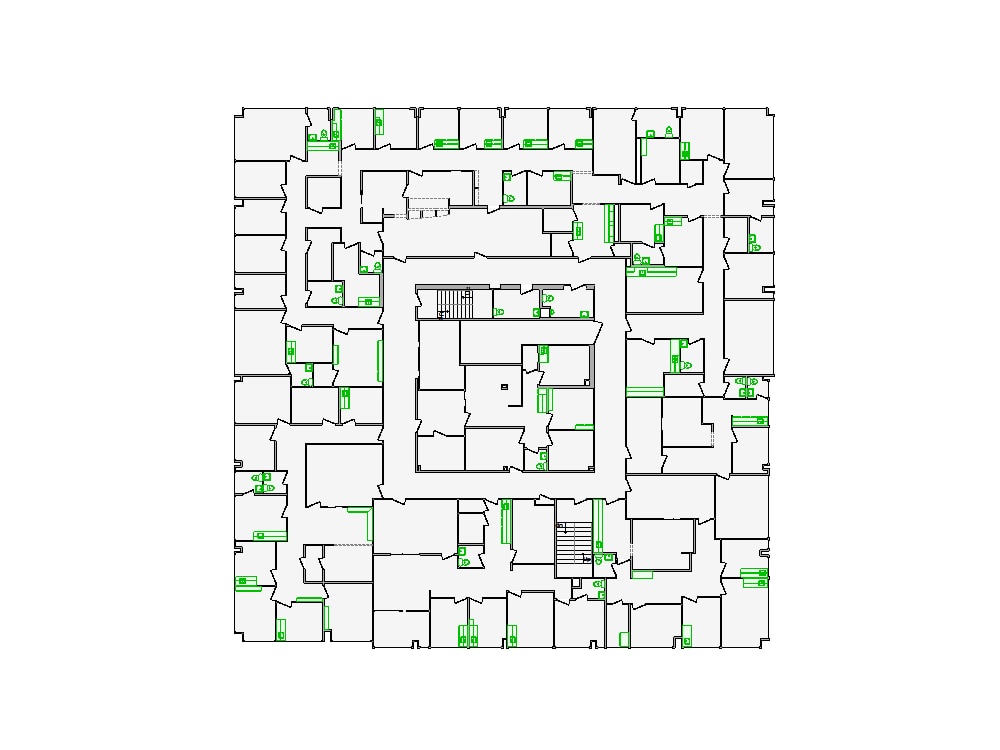
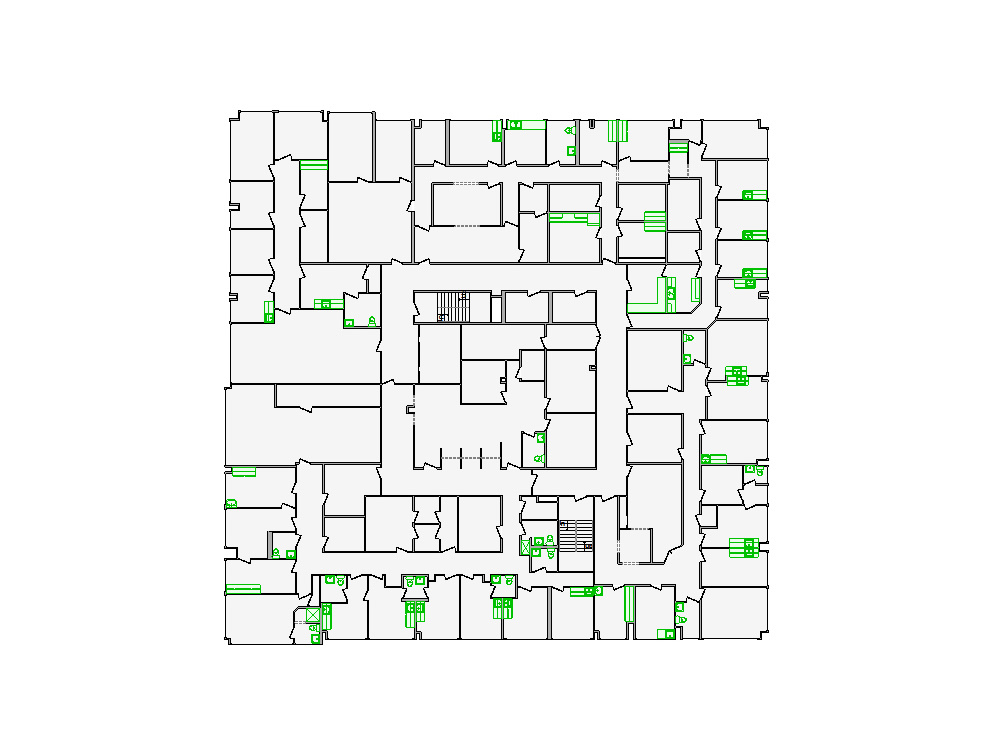
Project details
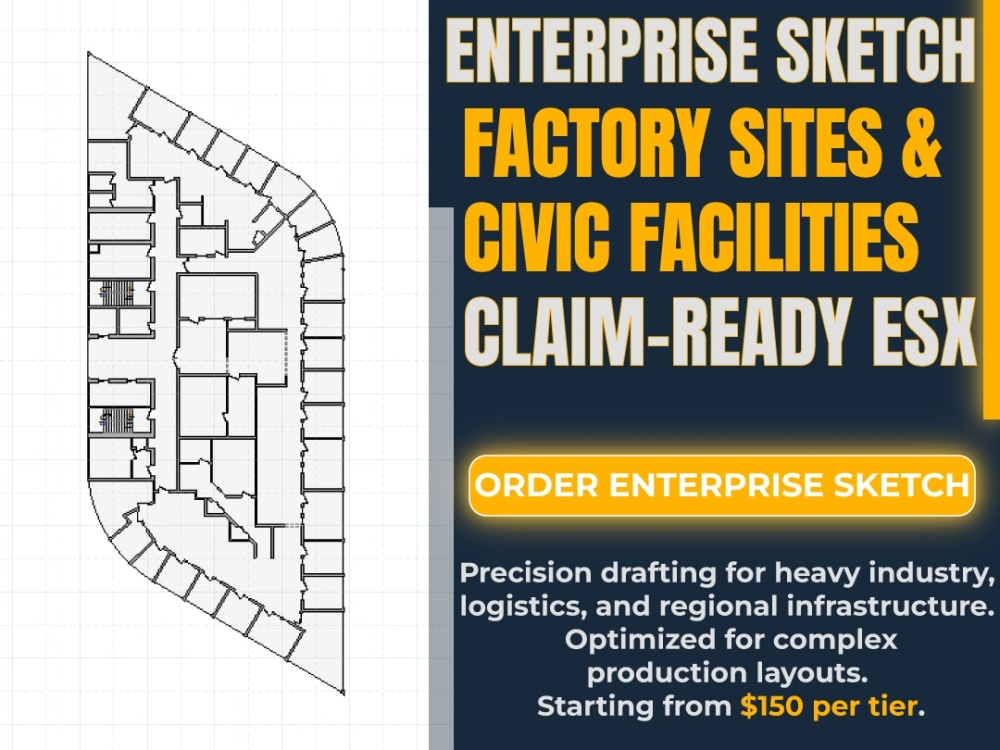
High-Accuracy Xactimate Sketching Services
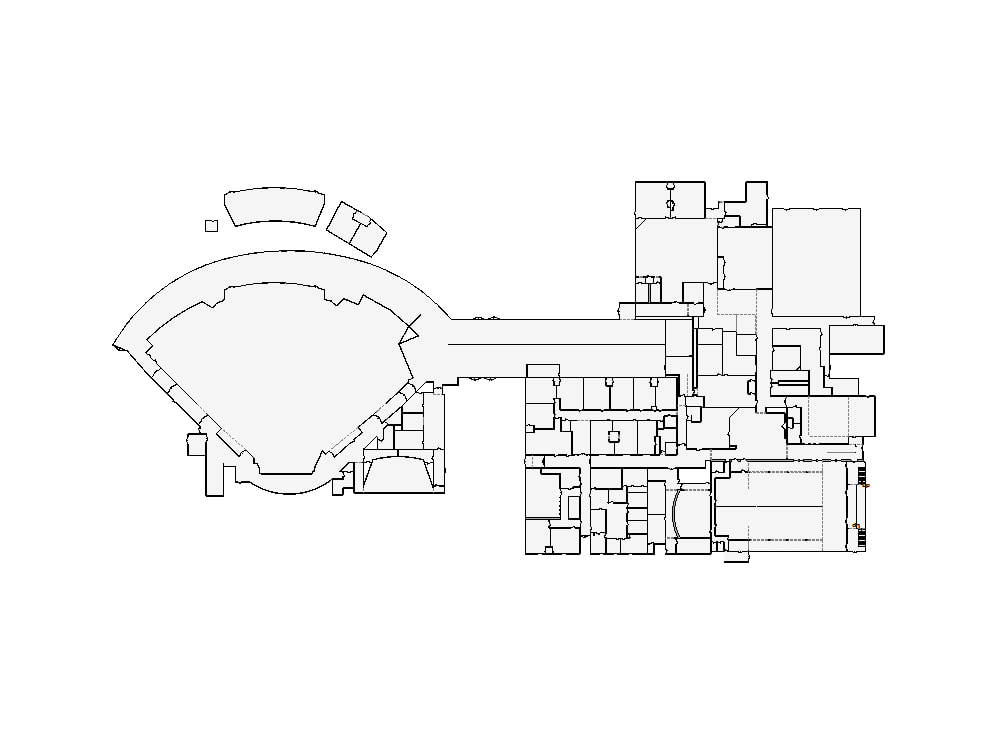
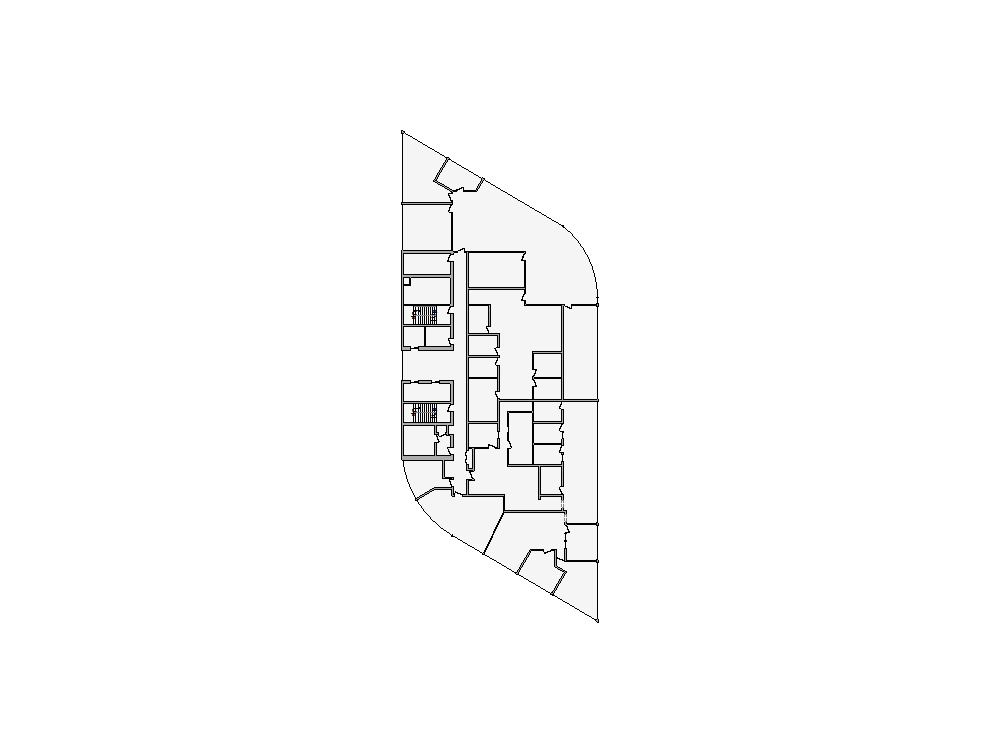
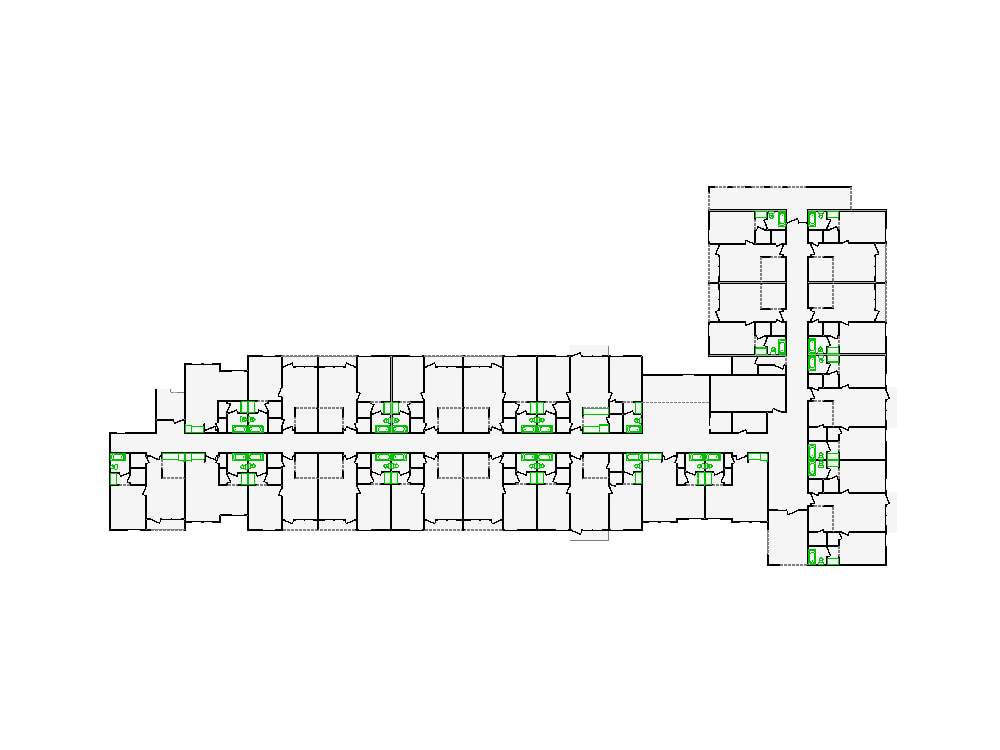
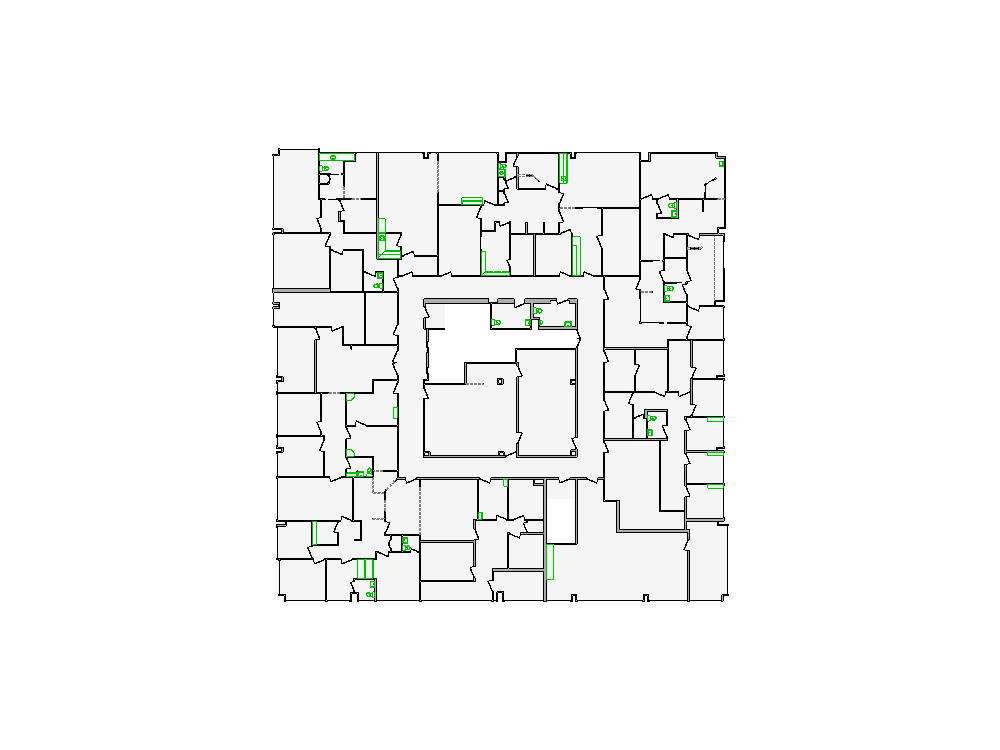
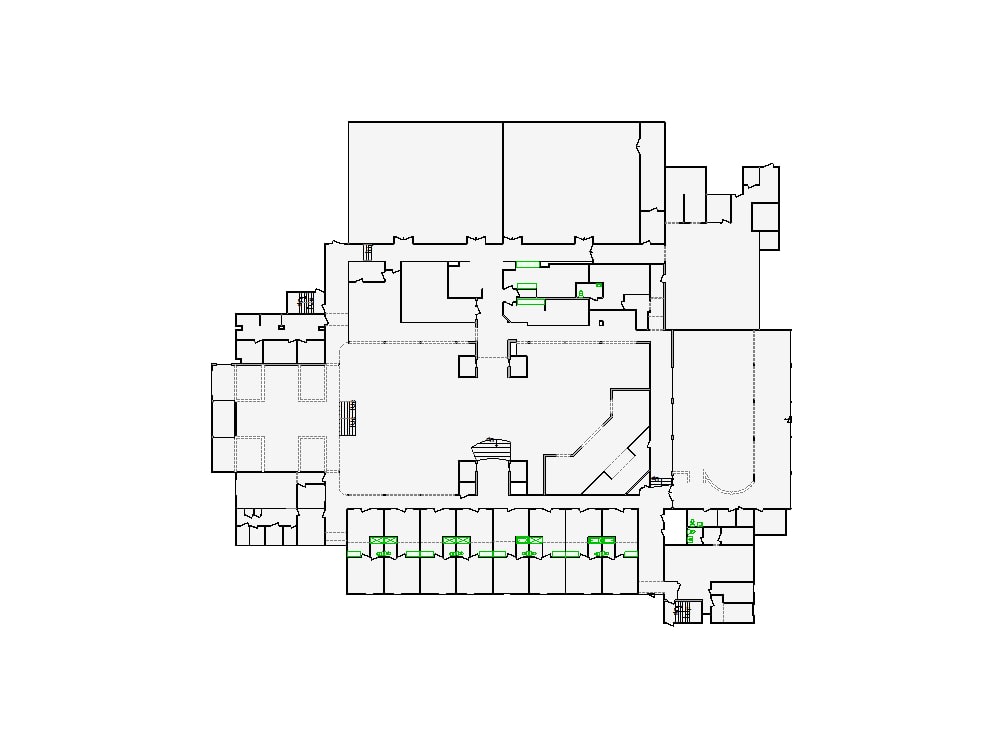
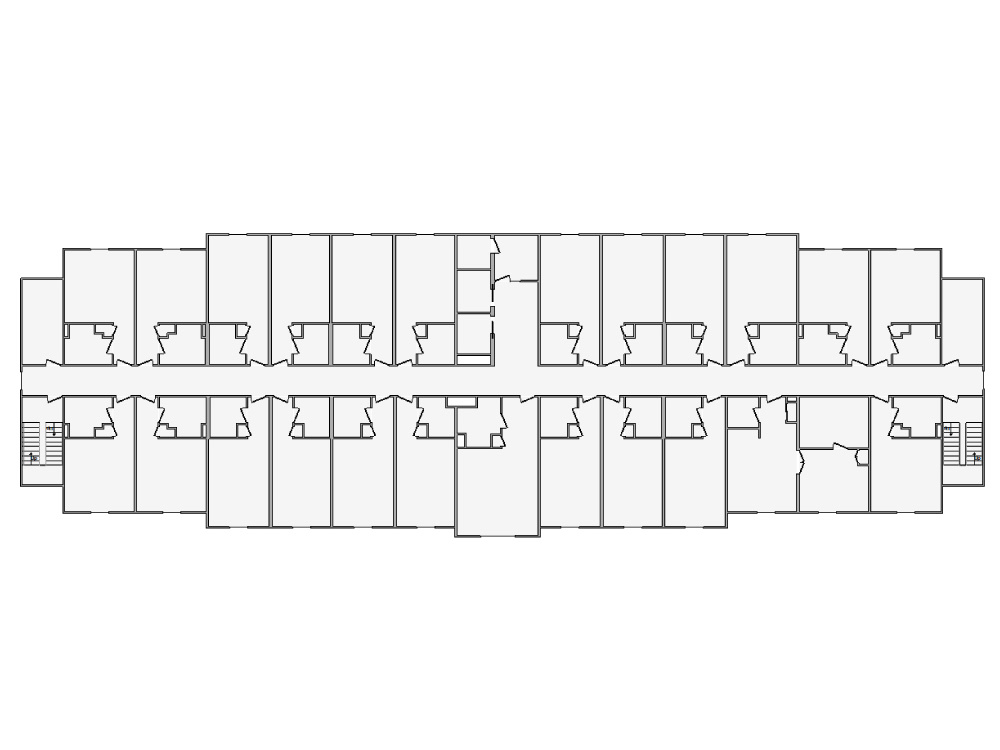
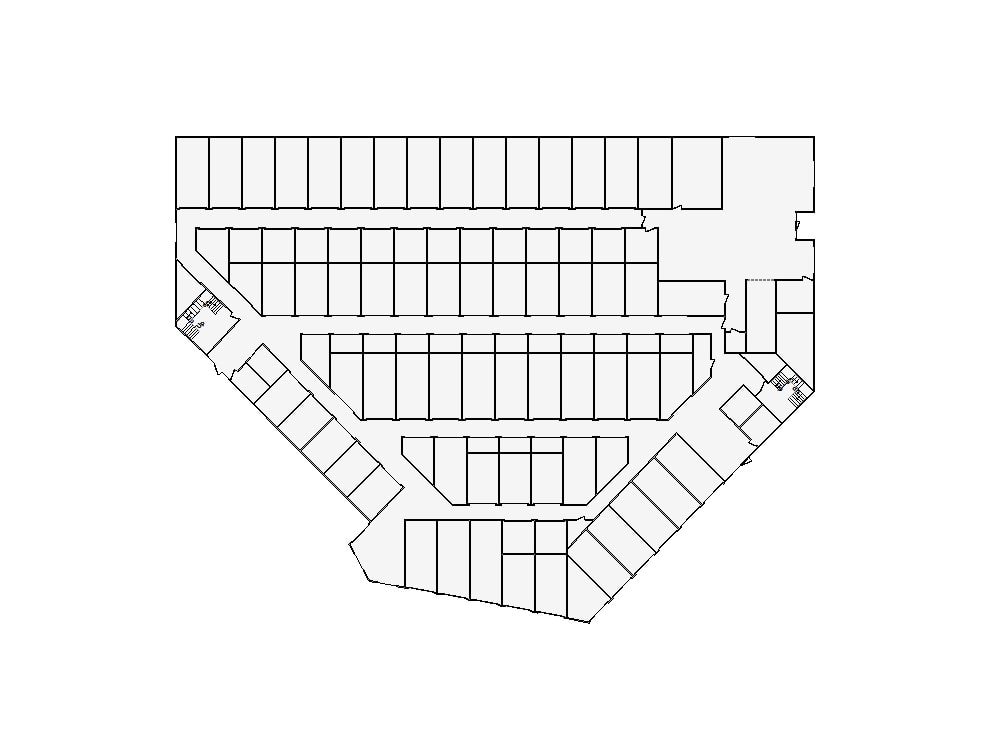
Professional interior drafting for restoration adjusters and contractors. Matterport links, 360° tours, and hand-dimensioned sketches are converted into ready-to-import native files with a focus on speed and precision.
Core Capabilities:
Native Output: Delivery in .ESX format for seamless integration into Xactimate estimates.
Industry Standards: Accurate geometry compliant with US and Canadian restoration requirements.
Source Flexibility: Support for Matterport, photo tours, architectural PDFs, and JPG sketches.
Detailed Drafting: Precise placement of walls, openings, and symbols based on provided data.
Custom Specs: Wall thickness, ceiling types, and heights configured per specific project requirements.
Why Choose This Service?
Optimized for high-volume sketching without the overhead of manual drafting. All floor plans are delivered estimate-ready, allowing adjusters to focus on the scope of loss.
Note: Placement of detailed elements (windows, doors, symbols) depends on the visibility and quality of the provided source data.
Professional interior drafting for restoration adjusters and contractors. Matterport links, 360° tours, and hand-dimensioned sketches are converted into ready-to-import native files with a focus on speed and precision.
Core Capabilities:
Native Output: Delivery in .ESX format for seamless integration into Xactimate estimates.
Industry Standards: Accurate geometry compliant with US and Canadian restoration requirements.
Source Flexibility: Support for Matterport, photo tours, architectural PDFs, and JPG sketches.
Detailed Drafting: Precise placement of walls, openings, and symbols based on provided data.
Custom Specs: Wall thickness, ceiling types, and heights configured per specific project requirements.
Why Choose This Service?
Optimized for high-volume sketching without the overhead of manual drafting. All floor plans are delivered estimate-ready, allowing adjusters to focus on the scope of loss.
Note: Placement of detailed elements (windows, doors, symbols) depends on the visibility and quality of the provided source data.
Project Scale
Building ComplexBuilding Type
Commercial, Industrial, ResidentialWhat's included
| Service Tiers |
Starter
$150
|
Standard
$165
|
Advanced
$180
|
|---|---|---|---|
| Delivery Time | 3 days | 4 days | 5 days |
Number of Revisions | 0 | 0 | 0 |
High Level of Details | |||
Graphic Enhancements | - | - | - |
Source Files | |||
Layout Sheets | - | - | - |
Optional add-ons
You can add these on the next page.
Fast Delivery
+$50Frequently asked questions
1 review
(1)
(0)
(0)
(0)
(0)
This project doesn't have any reviews.
BA
Brittany A.
Dec 24, 2021
Xactimate and Estimate Writer
About Artem
Mechanical Engineer & Industrial Designer | Injection Mold Design
Danilovgrad, Montenegro - 10:37 pm local time
I’m a Mechanical Engineer & Industrial Designer with strong experience in turning ideas into functional, production-ready products. My goal is to deliver designs that are both technically precise and optimized for real-world manufacturing.
Services I offer:
Product Design – from initial concept to production launch
3D Modeling & Visualization
Plastic & Sheet Metal Parts Design
Engineering & DFM (Design for Manufacturing)
Technical Drawings & Specifications
PCB Design (integration into mechanical systems)
Prototyping Support
Tooling Design & Manufacturing (molds, dies, jigs, fixtures)
I ensure that every project balances functionality, manufacturability, and cost-efficiency, helping clients bring their ideas to life smoothly and effectively.
Let’s discuss your project and create something outstanding together!
Steps for completing your project
After purchasing the project, send requirements so Artem can start the project.
Delivery time starts when Artem receives requirements from you.
Artem works on your project following the steps below.
Revisions may occur after the delivery date.
Requirements Submission
Client provides a Matterport link, photo tour, or source PDF/JPG files.
Sketching & Drafting
Property geometry is drafted and formatted into native Xactimate (.ESX) files.