You will get Exterior Facade Design & 3D Rendering
Top Rated
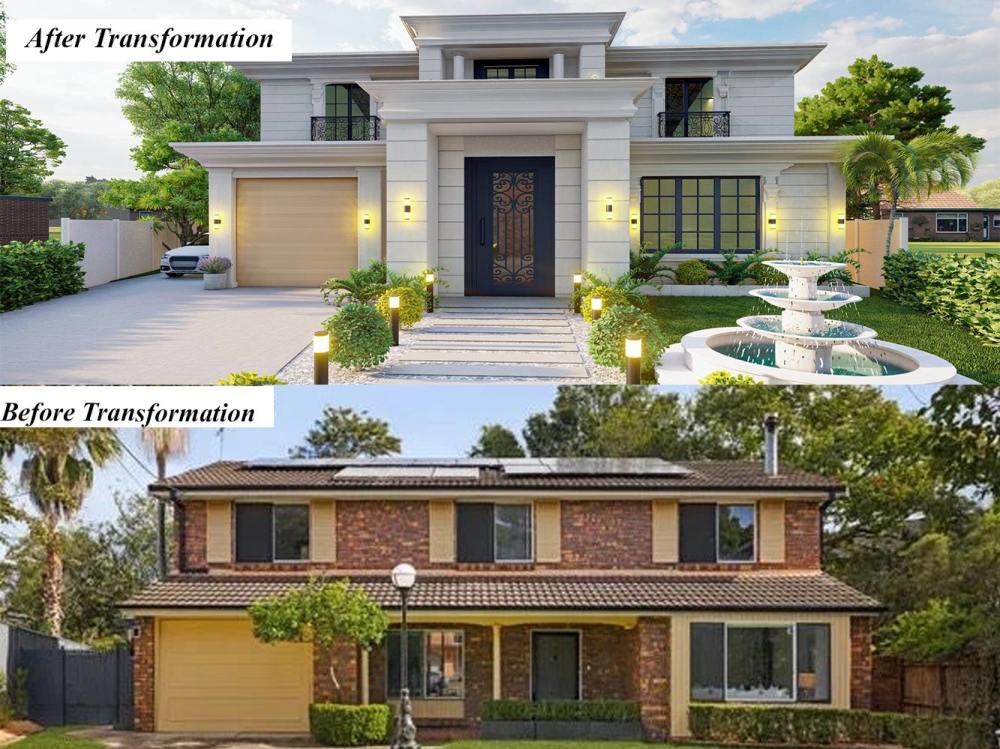
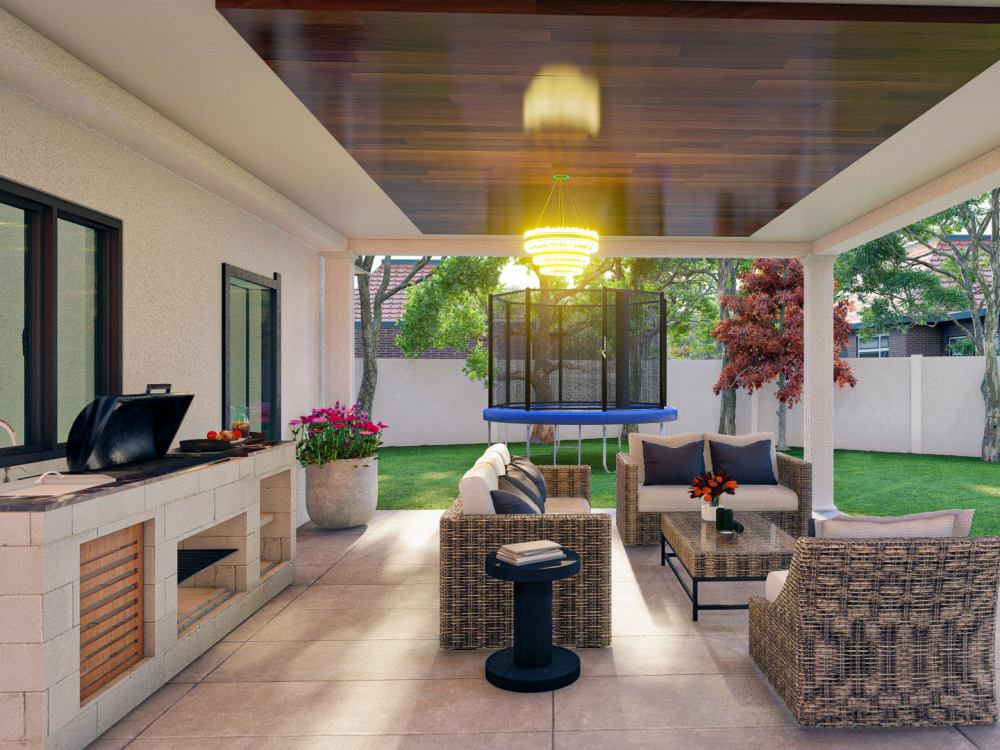
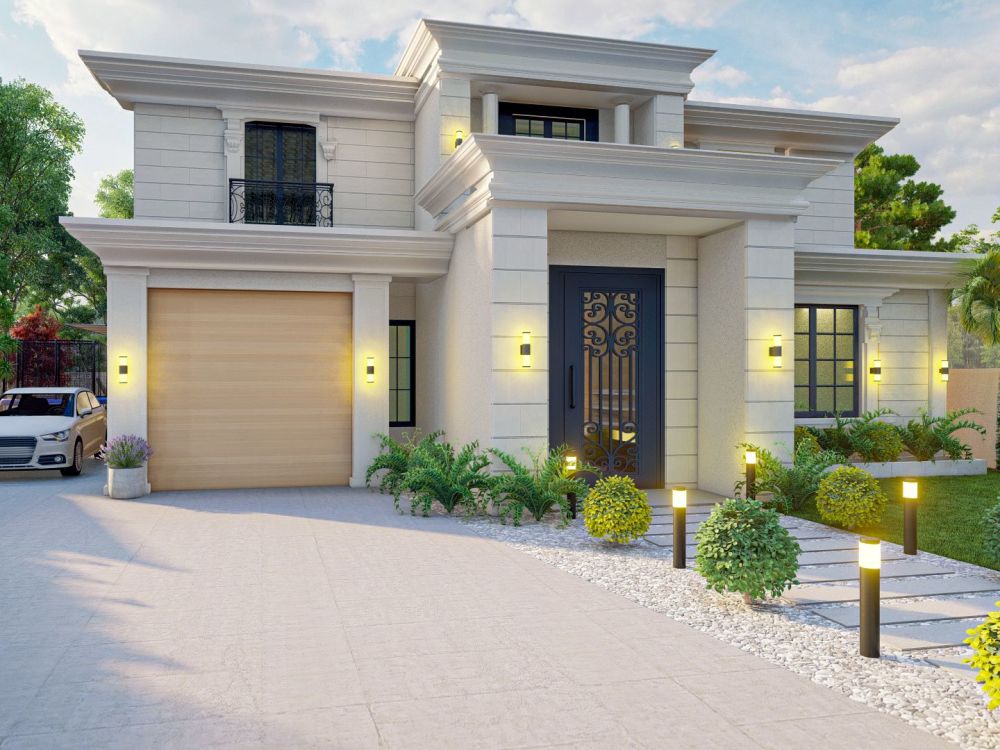
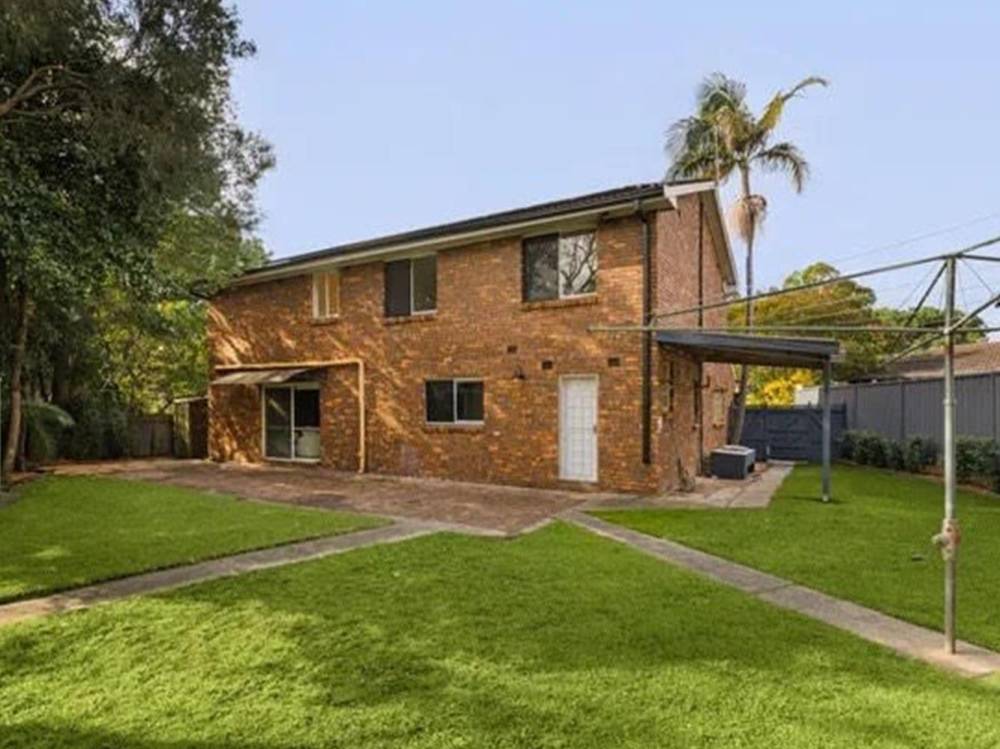
Project details
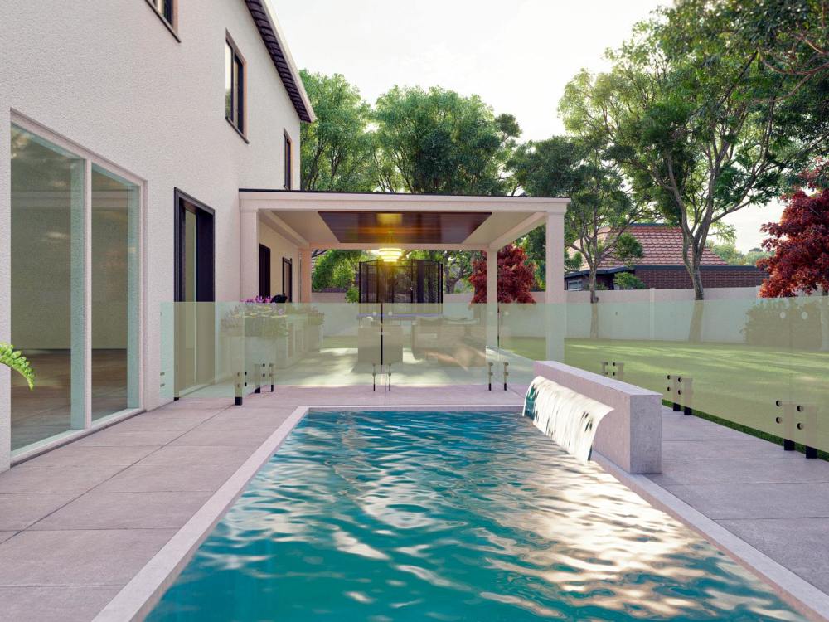
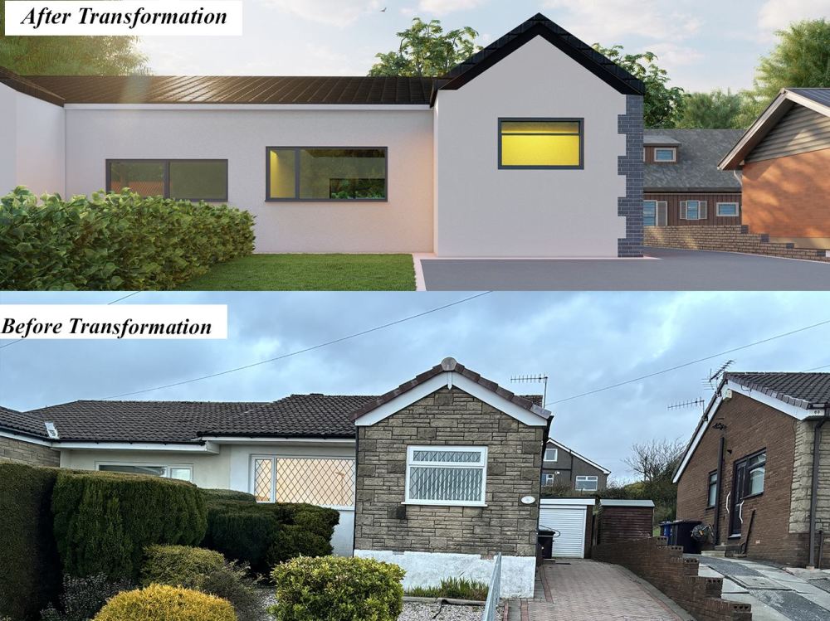
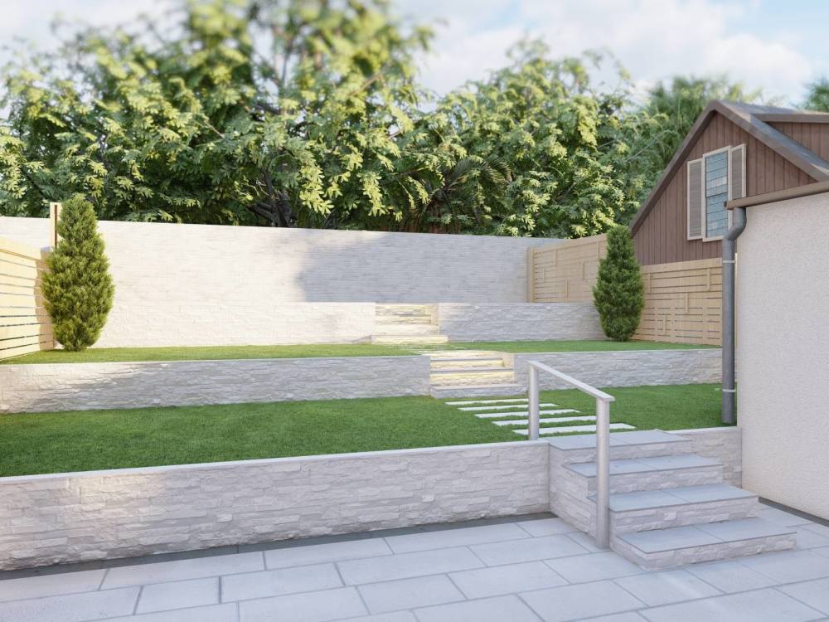
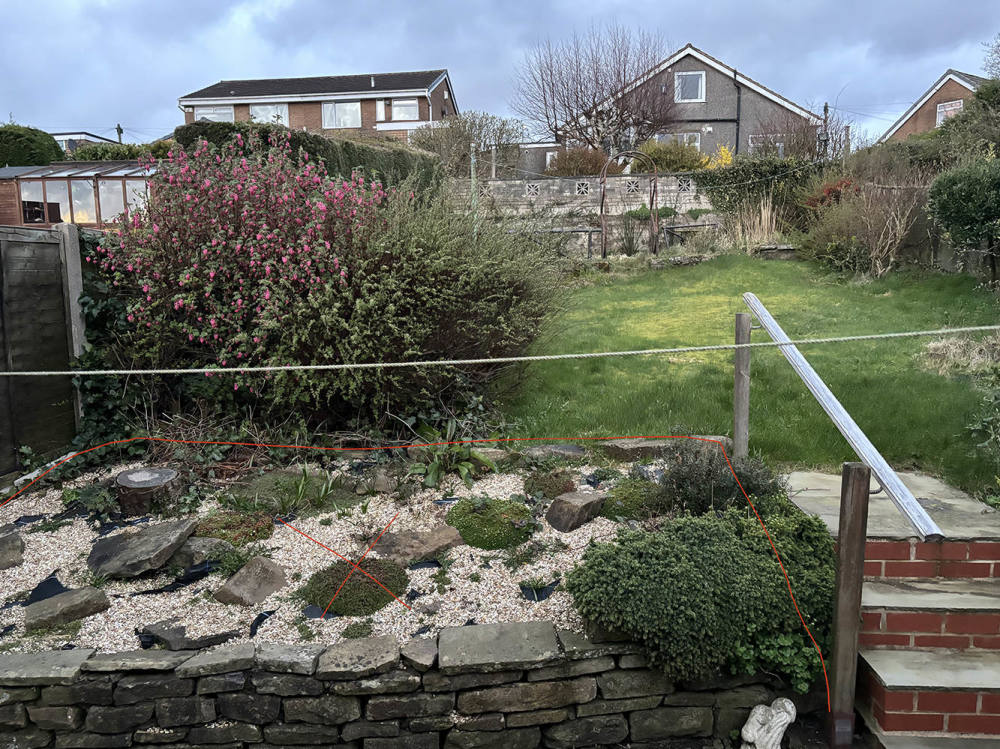
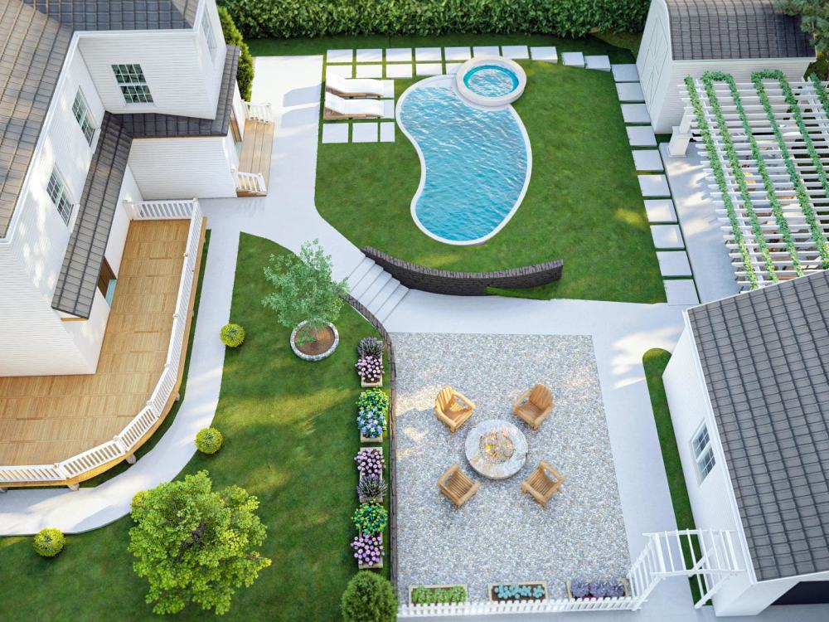
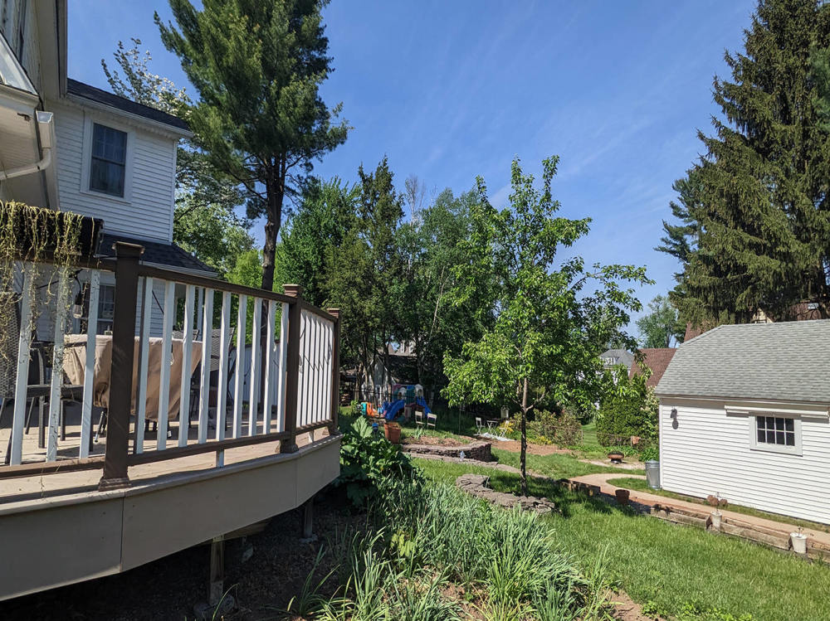
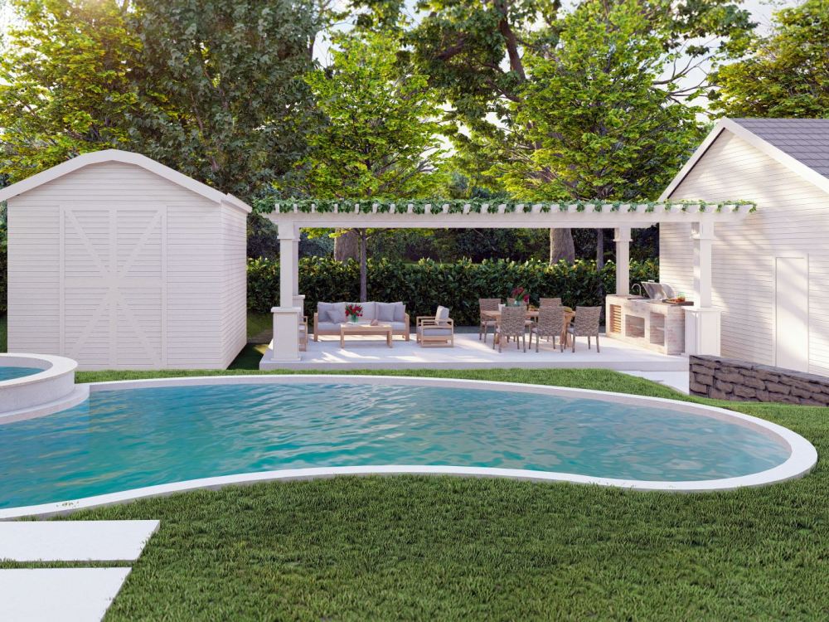
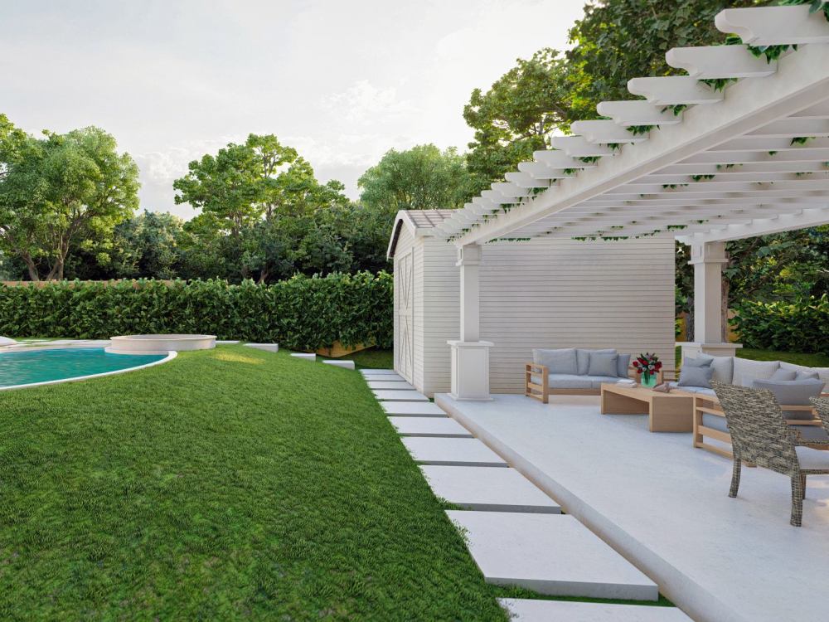
We offer a comprehensive range of services to help you reimagine and elevate your outdoor spaces. From expert guidance on color selection for buildings to innovative residential facade designs, we are here to transform the exterior of your property. Our 3D rendering services provide a realistic preview of your potential projects, allowing you to visualize your transformed space with stunning detail before any work begins. Whether you’re looking for a subtle update or a dramatic overhaul, we provide professional solutions to bring your vision to life.
Project Scale
BuildingBuilding Type
Commercial, Institutional & Public, ResidentialFile Format
3DS, DWG, JPG, OBJ, PDF, RVT, SKPWhat's included
| Service Tiers |
Starter
$100
|
Standard
$200
|
Advanced
$300
|
|---|---|---|---|
| Delivery Time | 3 days | 4 days | 5 days |
Number of Revisions | 3 | 5 | Unlimited |
Number of Renderings | 3 | 5 | 10 |
3D Modeling | |||
Environment | - | ||
Furniture & People | - | ||
Texturing & Lighting | - | ||
Architectural Walkthrough | - | - | |
Source Files | - | - |
73 reviews
(68)
(3)
(2)
(0)
(0)
This project doesn't have any reviews.
LM
Lauren M.
Jul 9, 2026
Landscape model with polycam elevations and boundary
RW
Russell W.
Jul 1, 2026
Backyard design to include poll and putting green.
GS
Gladys S.
Jun 14, 2026
Landscape Designer for Quick 3D Garden Layouts
RR
Rebecka R.
May 8, 2026
Renderings
SC
Steve C.
May 4, 2026
Back yard design.
Everything turned out great, took one revision to nail exactly what we wanted. Will be working with Alana again in. the future,.
About Olana
Architect & Landscape Designer/SketchUp/Lumion/AutoCAD
93%
Job Success
Adama, Ethiopia - 2:49 am local time
🏆 95% Job Success
🏆 5+ years of experience
💯 Client's satisfaction
✅Struggling to Bring Your Landscape and Architectural Designs to Life?
Need Precision in Drafting, Modeling, or Visualization?
You're in the right place!
As a Licensed Landscape Architect with 5+ years of expertise in high-end residential landscapes, exterior façades, and architectural design, I specialize in transforming concepts into compelling visual and technical realities. My work focuses on delivering functional, aesthetically striking environments that align with client visions and industry standards.
✨ My Services ✨
✅ Landscape design
✅Backyard and Side yard Design
✅Frontyard Design
✅Exterior, Home design
✅Facade design
✅Architectural design
✅3d modeling & 3d rendering
✅ Photorealistic visualization
✅All types of Basic and Tecnical drawing prepartion with Autodesk Autocad
✅3d modeling with Autodesk Revit and 3ds max
✅converting Autocad drawing in to 3ds max and revit
✨Proficient In:✨
✅ SketchUp | ✅ Autodesk Revit | ✅ AutoCAD
✅ 3ds Max | ✅ Lumion | ✅ Adobe Photoshop & Illustrator
✨Here's is Why Choose Me? ✨
✅Effective Communication: Regular updates on project progress.
✅Client Satisfaction: I ensure you’re 100% satisfied with the job.
✅Fast Delivery: Timely completion of projects.
✅Unlimited Revisions: To ensure your complete satisfaction.
✅Affordable Pricing: High-quality services at a competitive rate.
I am dedicated to providing premium quality design solutions tailored to your needs. Let's collaborate to transform your ideas into stunning realities!
Steps for completing your project
After purchasing the project, send requirements so Olana can start the project.
Delivery time starts when Olana receives requirements from you.
Olana works on your project following the steps below.
Revisions may occur after the delivery date.
Initial Consultation & Vision Mapping:
Begin with a detailed client consultation to understand goals, preferences, and specific requirements. Collaborate to map out their vision for the space.
Design Development & Feedback Loop
Create initial designs, including color and layout plans. Share 3D renders for visualization. Gather client feedback for revisions and refine the design accordingly.