You will get Inventory management system in excel
Project details
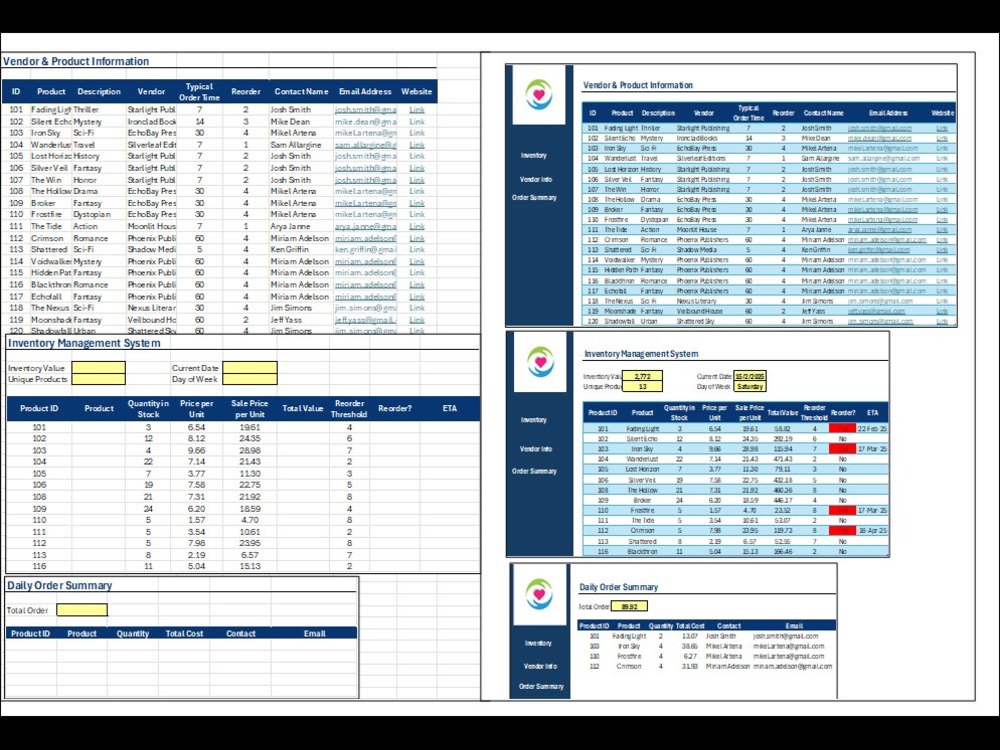
The Inventory Management System in Excel is a simple yet effective tool for tracking stock levels, monitoring inventory movements, and generating reports. It includes:
Stock Database: Organized list of products with details like SKU, quantity, and category.
Stock In/Out Tracking: Logs for received and dispatched items.
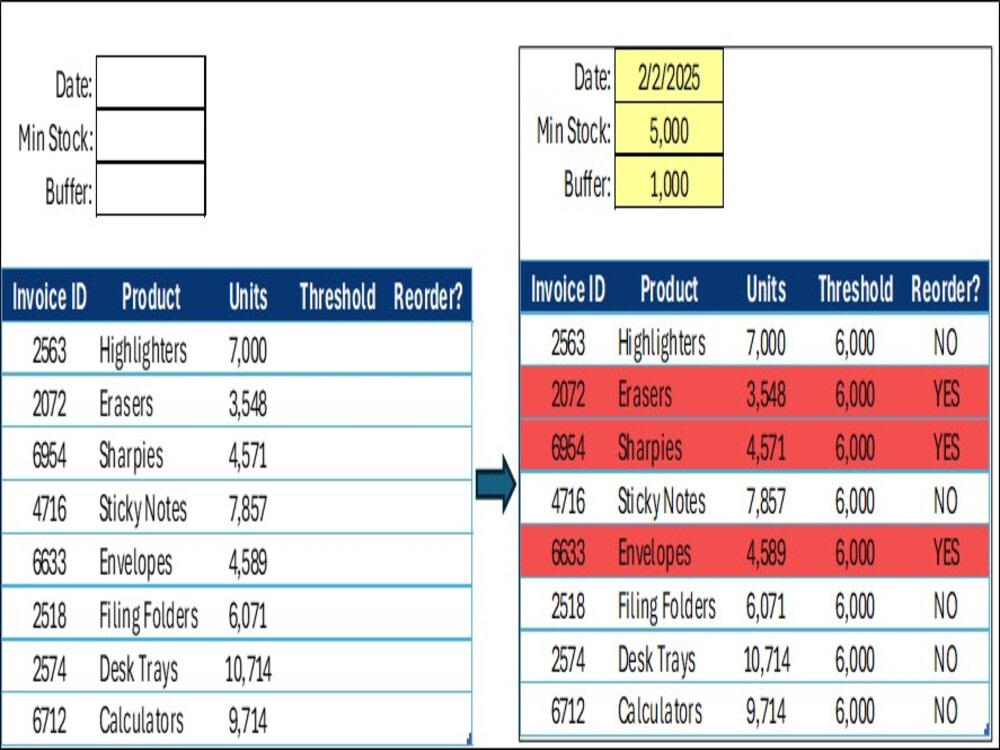
Reorder Alerts: Conditional formatting highlights low-stock items.
Dynamic Reports: Insights on stock valuation, sales trends, and inventory turnover.
User-Friendly Interface: Dropdowns, data validation, and filters for easy use.
Automation (Optional): Formulas and VBA for automated updates.
Ideal for small to medium businesses, this cost-effective solution enhances accuracy and efficiency in inventory management. 🚀
Stock Database: Organized list of products with details like SKU, quantity, and category.
Stock In/Out Tracking: Logs for received and dispatched items.
Reorder Alerts: Conditional formatting highlights low-stock items.
Dynamic Reports: Insights on stock valuation, sales trends, and inventory turnover.
User-Friendly Interface: Dropdowns, data validation, and filters for easy use.
Automation (Optional): Formulas and VBA for automated updates.
Ideal for small to medium businesses, this cost-effective solution enhances accuracy and efficiency in inventory management. 🚀
Data Tool
Microsoft ExcelWhat's included
| Service Tiers |
Starter
$20
|
Standard
$30
|
Advanced
$40
|
|---|---|---|---|
| Delivery Time | 2 days | 3 days | 4 days |
Number of Revisions | 2 | 3 | 4 |
Number of Pages Mined/Scraped | 10 | 20 | 50 |
About Atiq
AutoCAD 2D Drafting | House Floor Plans | SketchUp 3D Modeling
Mandi Bahauddin, Pakistan - 6:01 pm local time
Are you looking for a reliable **AutoCAD designer for residential house planning, 2D drafting, and SketchUp 3D modeling**?
I can help you turn your **hand sketch, PDF, image, or rough idea into a clean, accurate, and professional architectural drawing**.
My Core Expertise
**🏠 AutoCAD 2D House Planning & Drafting**
* Residential house floor plans
* 2D architectural drawings
* Floor plans from hand sketches, PDFs, or images
* Accurate dimensions and room layouts
* Doors, windows, stairs, and furniture layouts
* Existing floor plan modifications
* Clean and editable AutoCAD DWG drawings
* PDF to AutoCAD conversion
* House planning for single-story and double-story homes
**🏡 SketchUp 3D Modeling**
* 3D residential house modeling
* 2D floor plan to 3D model
* Exterior and interior modeling
* Detailed architectural visualization
* Doors, windows, furniture, and other architectural elements
* Architectural visualization
* Corona rendering
* Realistic presentation views for residential projects
Additional Skills
I also have experience with **MS Excel and MS Word**, including:
* Excel dashboards
* Data entry and formatting
* Excel formulas and calculations
* Data cleaning and organization
* Professional document formatting
Why Work With Me?
✔ Accurate and detail-oriented drafting
✔ Clean and organized drawings
✔ Editable source files
✔ Clear communication
✔ Reliable delivery
✔ Attention to your project requirements
Whether you need a **simple 2D floor plan, complete residential house planning, SketchUp 3D modeling, or architectural visualization**, I am ready to help.
**Send me your sketch, PDF, image, dimensions, or project requirements, and let's turn your idea into a professional drawing.**
Steps for completing your project
After purchasing the project, send requirements so Atiq can start the project.
Delivery time starts when Atiq receives requirements from you.
Atiq works on your project following the steps below.
Revisions may occur after the delivery date.
Requirement Gathering
Understand client needs, including inventory structure, reporting requirements, and workflow.
Data Collection
Gather product details such as SKU, item names, stock levels, and categories.