You will get 2D AutoCAD Drawing (dwg) File with PDF Files.
Project details
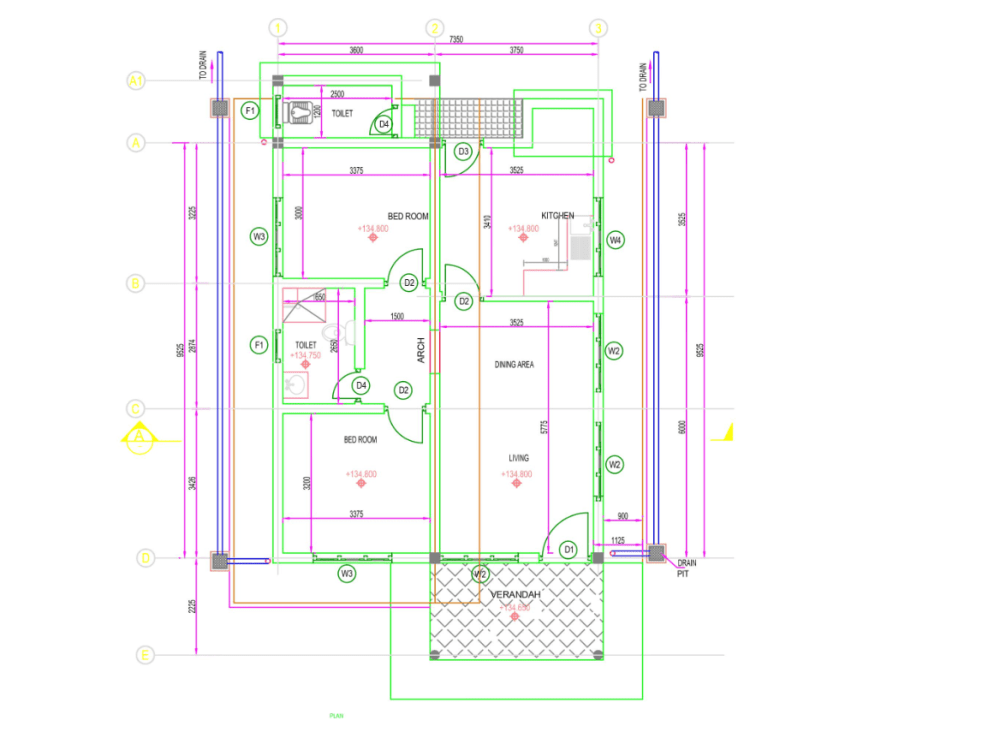
You will get 2D Floor Plan as AutoCAD file and PDF file. and you can additionally purchase Electrical Drawing for each floor. There are many revisions here to ensure that the drawing is satisfied to your requirement. i will provide the best quality service to you to archive your drawing. i have 7 year Experience in Cad drawing so you will get a quality Drawing with standard notations.
Project Scale
ApartmentBuilding Type
Commercial, Office & Work Space, ResidentialFile Format
DWG, PDFWhat's included
| Service Tiers |
Starter
$15
|
Standard
$30
|
Advanced
$50
|
|---|---|---|---|
| Delivery Time | 2 days | 4 days | 6 days |
Number of Revisions | 5 | 5 | Unlimited |
Number of 2D Drawings | 1 | 2 | 3 |
High Level of Details | |||
Graphic Enhancements | - | - | - |
Source Files | |||
Layout Sheets |
Optional add-ons
You can add these on the next page.
Additional Electrical Drawing
(+ 1 Day)
+$10Frequently asked questions
About Charitha
3D Architectural Visualizer
Pilimatalawa, Sri Lanka - 7:05 pm local time
Sᴋɪʟʟꜱ ᴀɴᴅ Exᴘᴇʀᴛɪꜱᴇ:
‣ 𝗔𝗿𝗰𝗵𝗶𝘁𝗲𝗰𝘁𝘂𝗿𝗮𝗹 𝗗𝗲𝘀𝗶𝗴𝗻: Proficient in creating detailed architectural plans and layouts, ensuring both aesthetic appeal and functional efficiency.
‣ 𝗦𝗸𝗲𝘁𝗰𝗵𝗨𝗽 𝟯𝗗 𝗠𝗼𝗱𝗲𝗹𝗶𝗻𝗴: With 10 years of experience, skilled in developing realistic 3D models using SketchUp, bringing architectural concepts to life.
‣ 𝗔𝘂𝘁𝗼𝗖𝗔𝗗 𝟮𝗗 𝗗𝗿𝗮𝗳𝘁𝗶𝗻𝗴: A decade-long experience in producing accurate and detailed 2D drafts for a wide range of architectural and construction projects.
‣ 𝗥𝗲𝘃𝗶𝘁 𝗔𝗿𝗰𝗵𝗶𝘁𝗲𝗰𝘁𝘂𝗿𝗲 𝗗𝗿𝗮𝘄𝗶𝗻𝗴: Expertise in producing precise and comprehensive Revit drawings for various architectural projects.
‣ 𝗩-𝗥𝗮𝘆 𝗮𝗻𝗱 𝗟𝘂𝗺𝗶𝗼𝗻 𝗥𝗲𝗻𝗱𝗲𝗿𝗶𝗻𝗴: 5 years of experience in using V-Ray and Lumion to create high-quality, photorealistic renderings of both interior and exterior spaces.
‣ 𝗜𝗻𝘁𝗲𝗿𝗶𝗼𝗿 𝟯𝗗 𝗥𝗲𝗻𝗱𝗲𝗿𝗶𝗻𝗴: Specializing in creating immersive and visually compelling interior renderings that capture the essence of a space.
‣ 𝗘𝘅𝘁𝗲𝗿𝗶𝗼𝗿 𝗥𝗲𝗻𝗱𝗲𝗿𝗶𝗻𝗴: Skilled in producing detailed exterior renderings that highlight the architectural beauty and contextual relevance of buildings.
‣ 𝗟𝗮𝘆𝗼𝘂𝘁 𝗣𝗹𝗮𝗻 𝗗𝗲𝘀𝗶𝗴𝗻: Proficient in designing layout plans that optimize space utilization and align with client requirements.
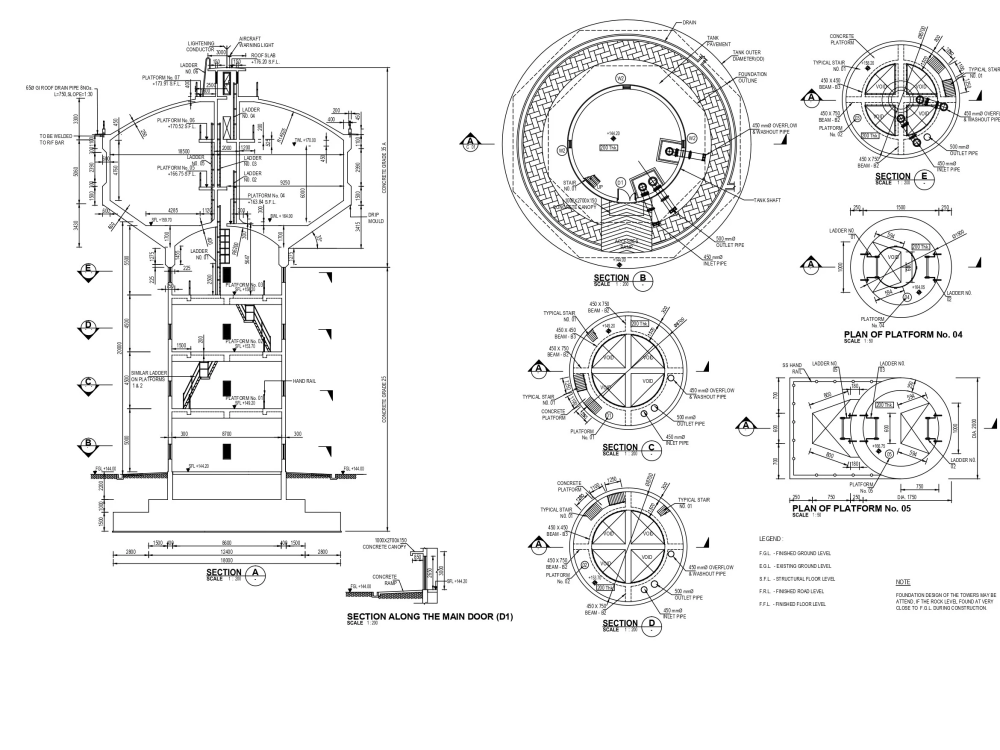
‣ 𝗣𝗹𝗮𝗻 𝗮𝗻𝗱 𝗦𝗲𝗰𝘁𝗶𝗼𝗻 𝗩𝗶𝗲𝘄𝘀: Expertise in generating accurate plan and section views for construction purposes, ensuring all stakeholders have a clear understanding of the project.
Sᴇʀᴠɪᴄᴇꜱ Oꜰꜰᴇʀᴇᴅ:
‣ Interior 3D Rendering
‣ Exterior Rendering
‣ Layout Plan Design
‣ Plan Views and Section Views Drawings for Construction
Wʜʏ Cʜᴏᴏꜱᴇ Mᴇ:
‣ 𝗖𝗹𝗶𝗲𝗻𝘁-𝗖𝗲𝗻𝘁𝗿𝗶𝗰 𝗔𝗽𝗽𝗿𝗼𝗮𝗰𝗵: I prioritize understanding and fulfilling the unique needs of each client, ensuring that every project aligns with their vision and goals.
‣ 𝗔𝘁𝘁𝗲𝗻𝘁𝗶𝗼𝗻 𝘁𝗼 𝗗𝗲𝘁𝗮𝗶𝗹: My meticulous approach to design and drafting ensures precision and accuracy in every aspect of the project.
‣ 𝗧𝗶𝗺𝗲𝗹𝘆 𝗗𝗲𝗹𝗶𝘃𝗲𝗿𝘆: Committed to delivering high-quality work within the agreed-upon timelines, maintaining clear and open communication throughout the project.
𝗟𝗲𝘁’𝘀 𝗰𝗼𝗹𝗹𝗮𝗯𝗼𝗿𝗮𝘁𝗲 𝘁𝗼 𝗯𝗿𝗶𝗻𝗴 𝘆𝗼𝘂𝗿 𝗮𝗿𝗰𝗵𝗶𝘁𝗲𝗰𝘁𝘂𝗿𝗮𝗹 𝘃𝗶𝘀𝗶𝗼𝗻𝘀 𝘁𝗼 𝗹𝗶𝗳𝗲 𝘄𝗶𝘁𝗵 𝘀𝘁𝘂𝗻𝗻𝗶𝗻𝗴 𝗱𝗲𝘀𝗶𝗴𝗻𝘀 𝗮𝗻𝗱 𝗿𝗲𝗻𝗱𝗲𝗿𝗶𝗻𝗴𝘀. 𝗖𝗼𝗻𝘁𝗮𝗰𝘁 𝗺𝗲 𝘁𝗼𝗱𝗮𝘆 𝘁𝗼 𝗱𝗶𝘀𝗰𝘂𝘀𝘀 𝘆𝗼𝘂𝗿 𝗽𝗿𝗼𝗷𝗲𝗰𝘁 𝗻𝗲𝗲𝗱𝘀!
Steps for completing your project
After purchasing the project, send requirements so Charitha can start the project.
Delivery time starts when Charitha receives requirements from you.
Charitha works on your project following the steps below.
Revisions may occur after the delivery date.
Contact Me Before Purchasing
Don't purchasing the Project before contacting me. it ensure the understanding of the service provided by me. It help both you and me to clarify the problems.
Provide your requirements
Let me know your requirement and send me any reference or hand drawn files to me. then i can describe and choose the suitable project package to you.