You will get 2D layouts of your apartment made from your sketches
Project details
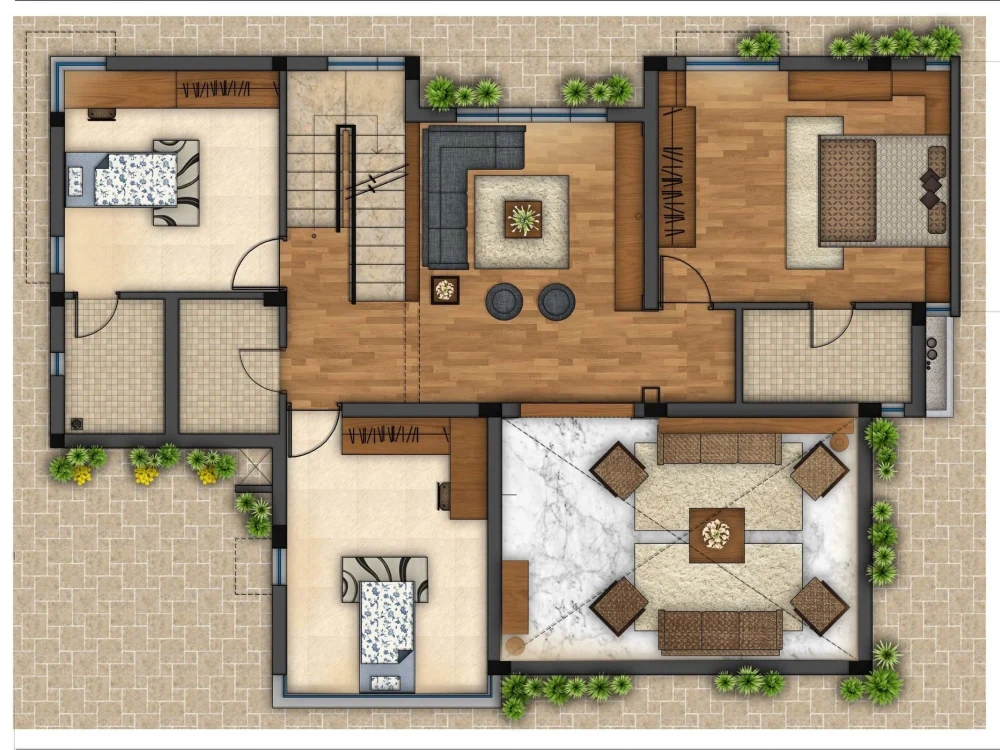
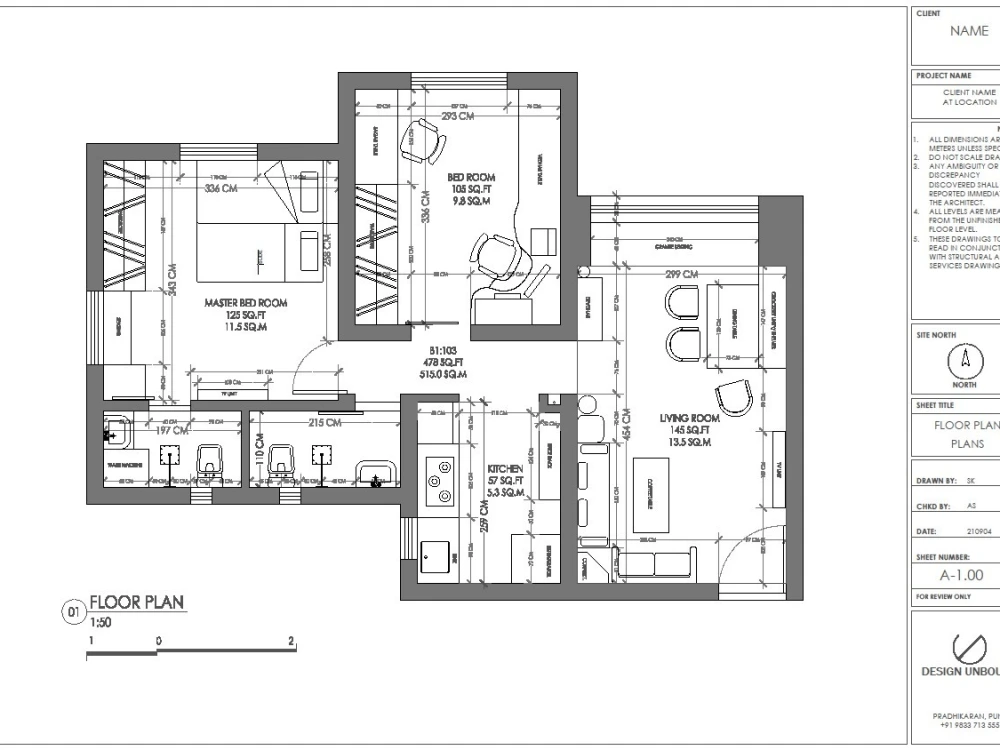
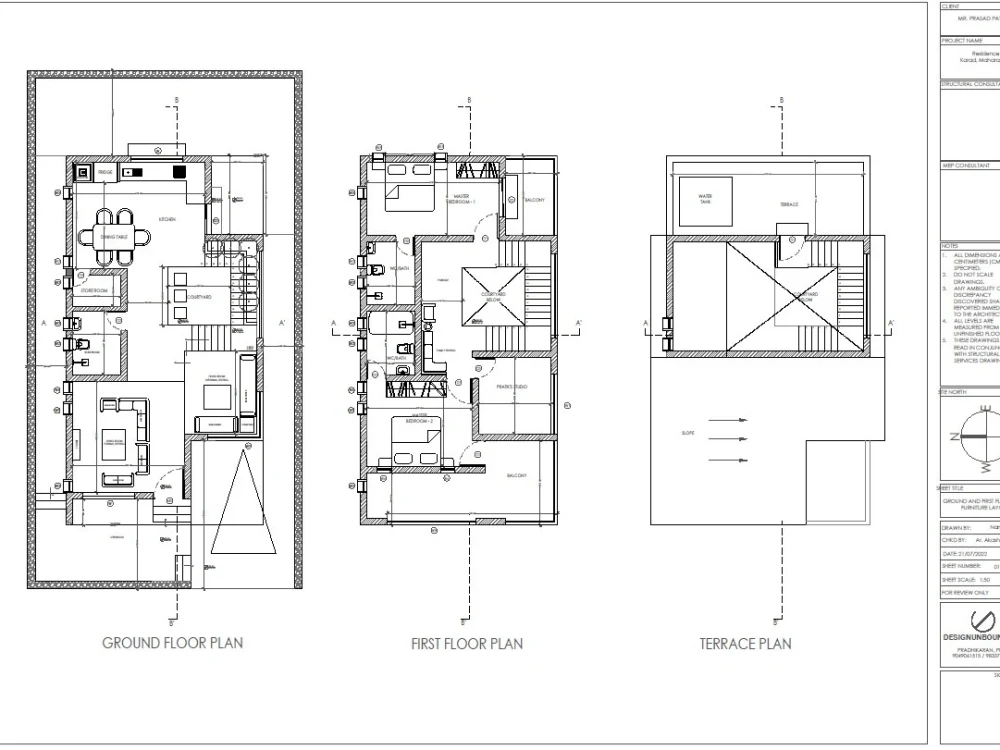
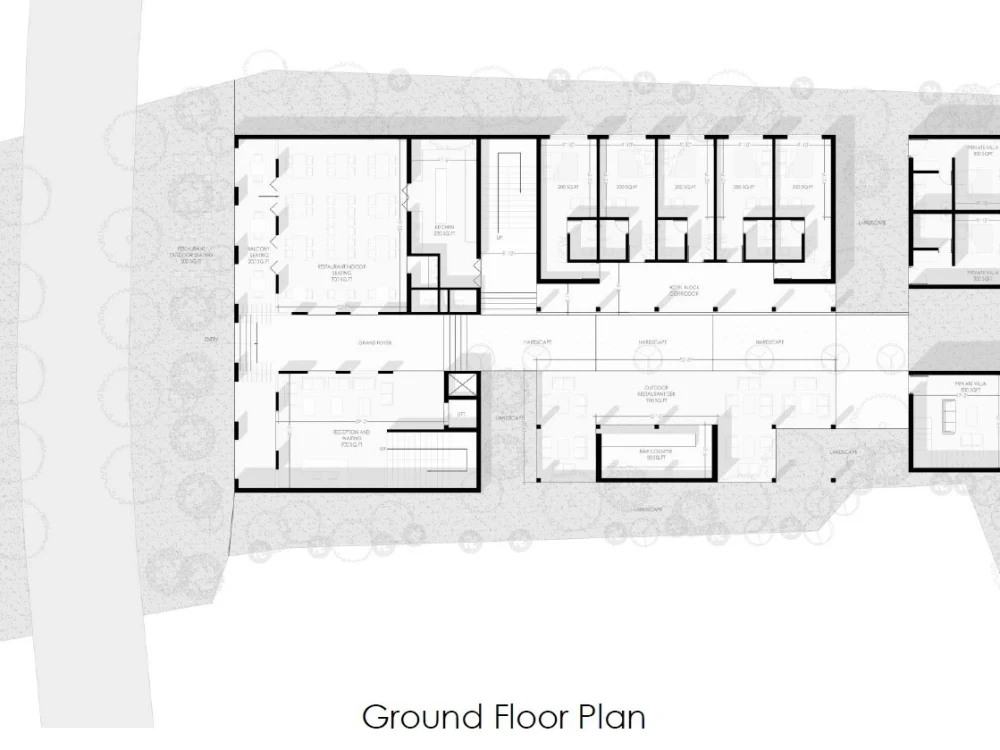
You will get a 2D layout of your project. I can design it from scratch, based on your requirements. Or I can enhance the existing PDF of AutoCAD DWG files for you. If you want graphical presentations made, I will do it in photoshop. I have more than 8 years of experience in the construction industry and can deliver a good-quality drawing within a justified time frame.
Project Scale
ApartmentBuilding Type
ResidentialFile Format
DWG, PDFWhat's included
| Service Tiers |
Starter
$25
|
Standard
$50
|
Advanced
$75
|
|---|---|---|---|
| Delivery Time | 4 days | 7 days | 14 days |
Number of Revisions | 2 | 2 | 1 |
Number of 2D Drawings | 1 | 1 | 1 |
High Level of Details | - | - | |
Graphic Enhancements | - | - | |
Source Files | - | ||
Layout Sheets | - |
Optional add-ons
You can add these on the next page.
Fast Delivery
+$25
Additional Revision
+$50
Additional 2D Drawing
(+ 2 Days)
+$50
High Level of Details
(+ 4 Days)
+$50
Graphic Enhancements
(+ 4 Days)
+$75
Source File
(+ 2 Days)
+$50
Layout Sheets
(+ 2 Days)
+$50Frequently asked questions
About Design
Building Architect & Interior Designer | Design Unbound LLP
Mumbai, India - 7:03 am local time
My career has largely revolved around sustainable architecture. I seek to design spaces in which sustainability is the core of the project, and not just a ‘unique selling point’. I have travelled to various parts of the country like Maharashtra, Kerala, Tamil Nadu, Uttarakhand and Rajasthan in pursuit of learning indigenous methods of construction like rammed earth, CSEB, Adobe, stone work, earth and lime plaster. My style combines traditional construction methods and materials with modern techniques to help design towards a sustainable future.
My experience at Sameep Padora and Assoicates (sP+a Mumbai) and Wallmakers- a sustainable design firm from Kerala, and interactions with Ar. Vinu Daniel had a major influence on my design style and skill set. As a designer and architect at Wallmakers, I have played key roles in numerous projects from conceptual design and site planning through construction documents and administration.
PROFESSIONAL SKILLS:
* Working knowledge of understanding of various Building
Technologies and Materials
* Working knowledge of generally accepted methodologies of
construction used at the construction sites.
* Advanced knowledge of architectural and interior design and the process from client acquisition to project handover.
SOFTWARE SKILS:
Competent in using
*
Autodesk AutoCAD 2004 and above
* Graphisoft ArchiCAD
*Rhinoceros 3D
*Google Sketchup
* Adobe Photoshop
*MS Word and Powerpoint
STRENGHTS:
* Good communication and organizational skills.
* Energetic and dependable.
LANGUAGES:
* English (Full professional proficiency)
* Marathi (Mother Tongue)
*Hindi (Limited working proficiency)
Steps for completing your project
After purchasing the project, send requirements so Design can start the project.
Delivery time starts when Design receives requirements from you.
Design works on your project following the steps below.
Revisions may occur after the delivery date.
Client send required documents
Any sketches, existing layouts or dimensions to help understand the project better
Client send reference images
Images to be used as a guide or benchmark for quality of the delivery