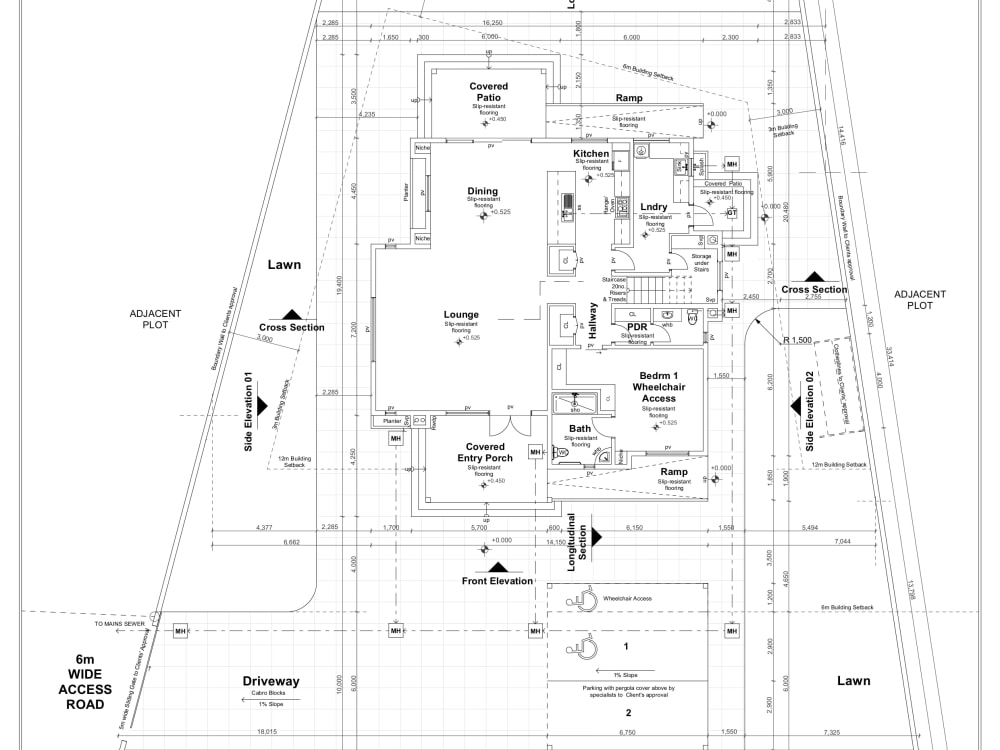
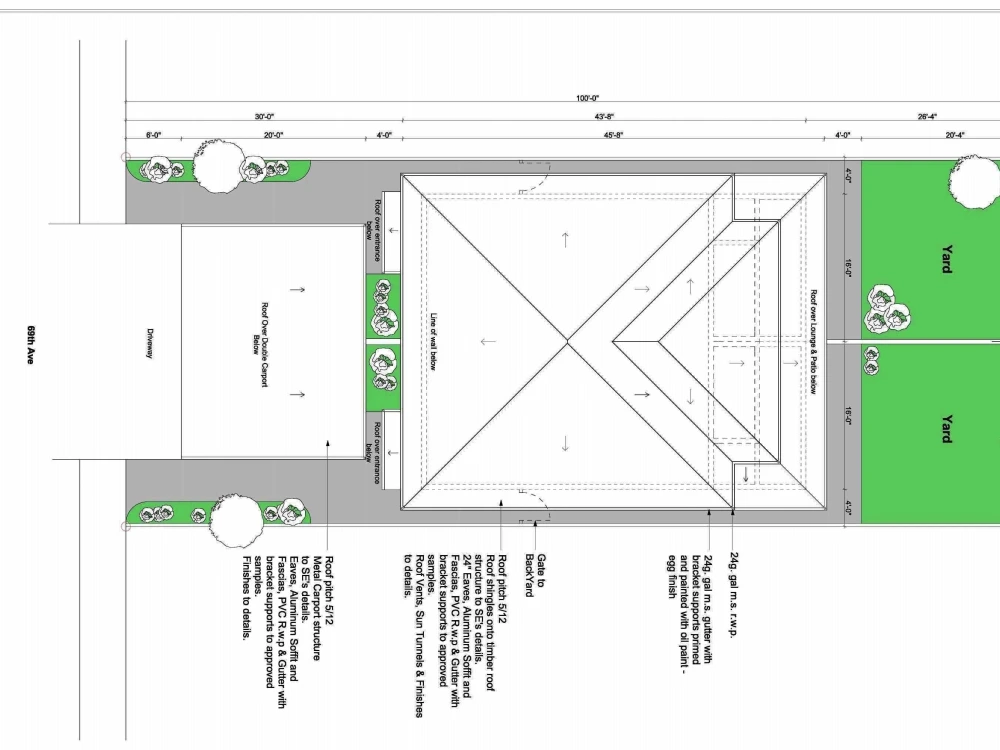
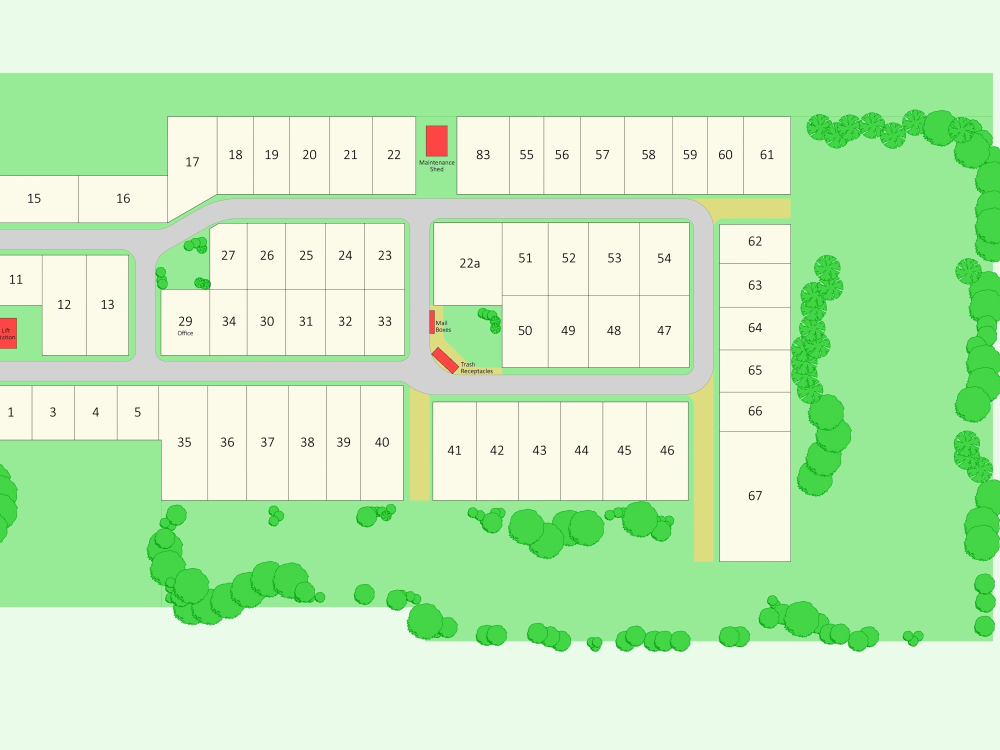
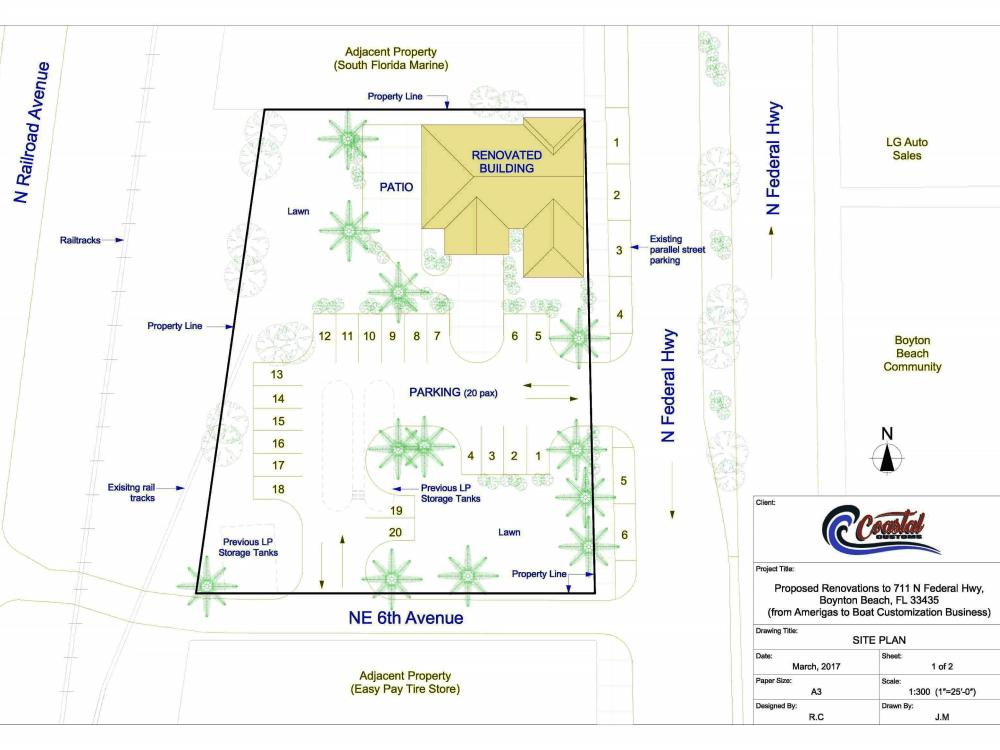
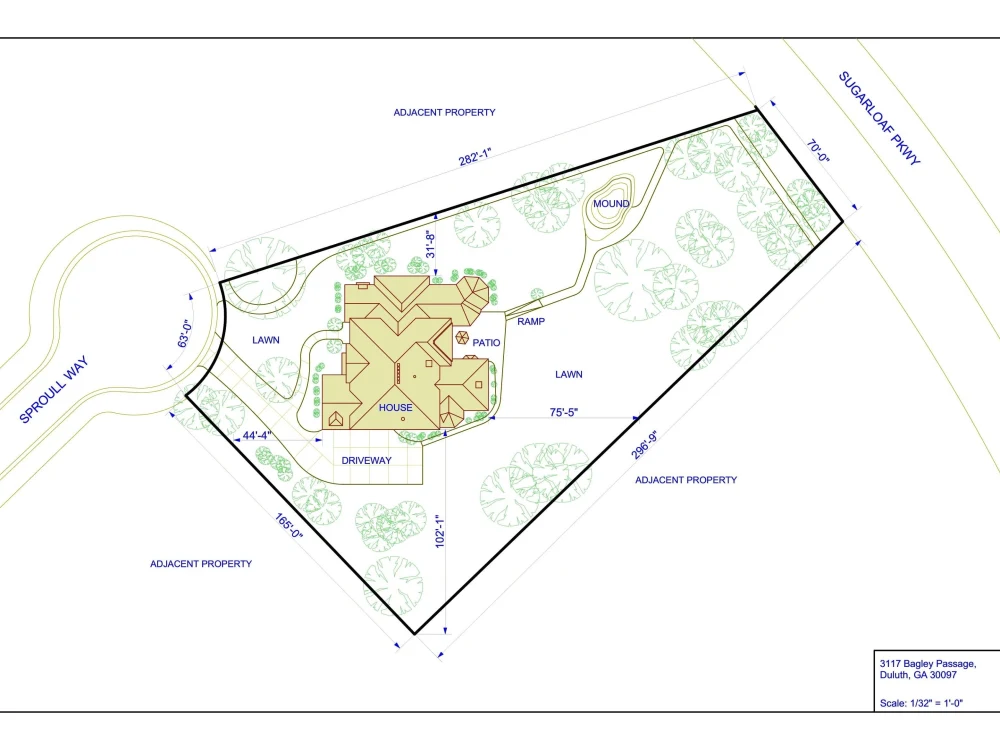
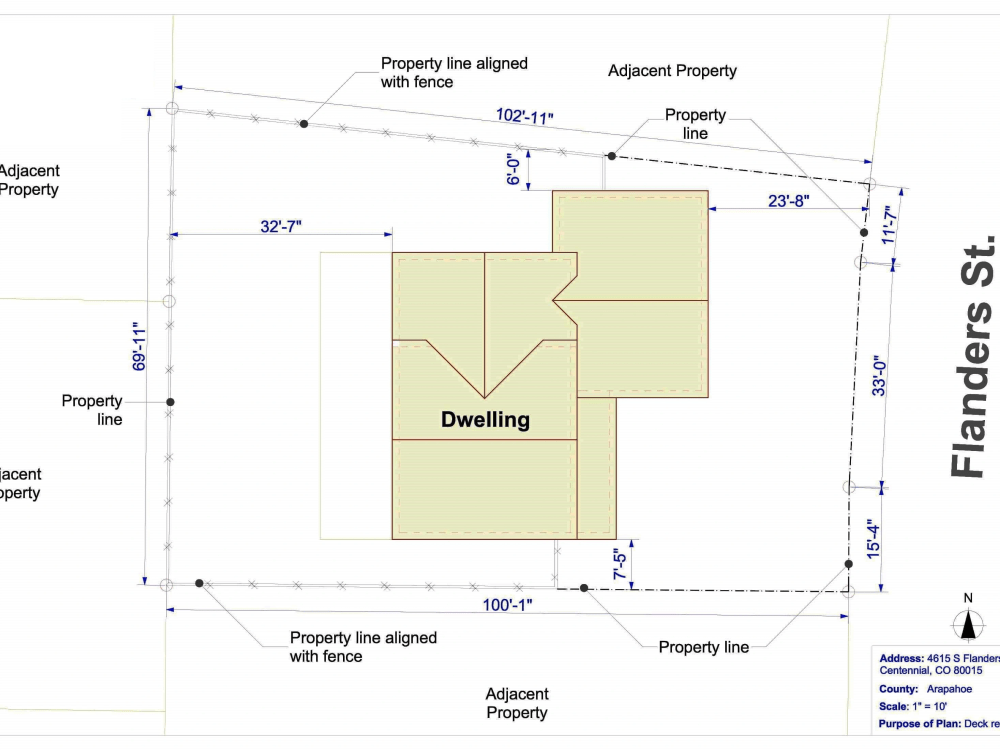
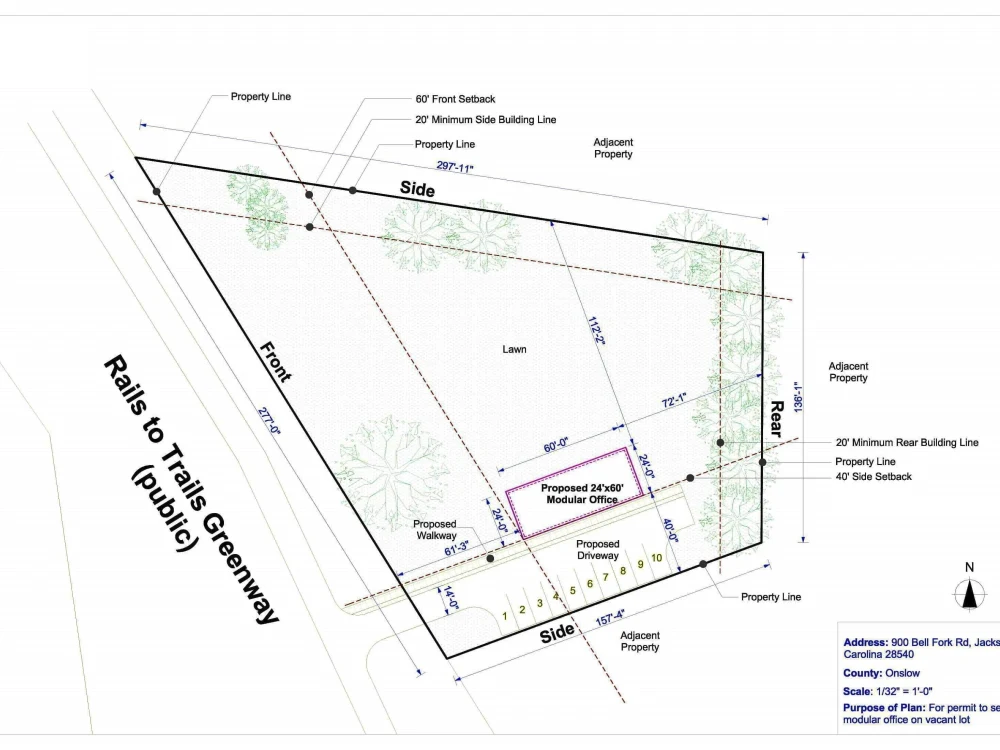
You will get a detailed 2D CAD Site Plan for your Proposed Project.

Project details
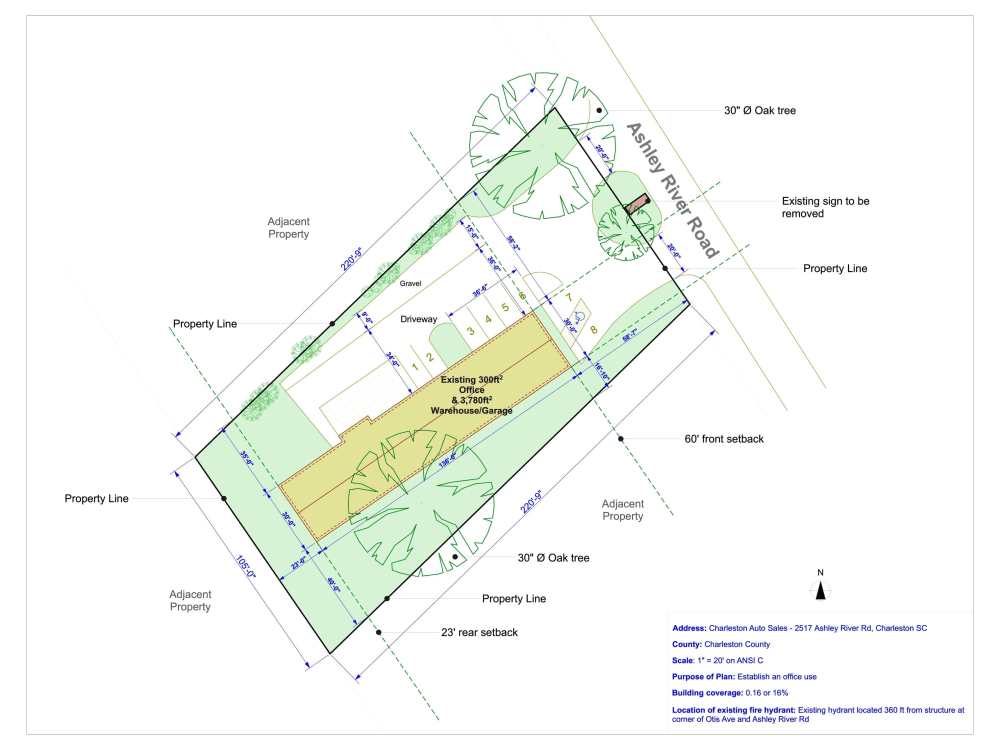
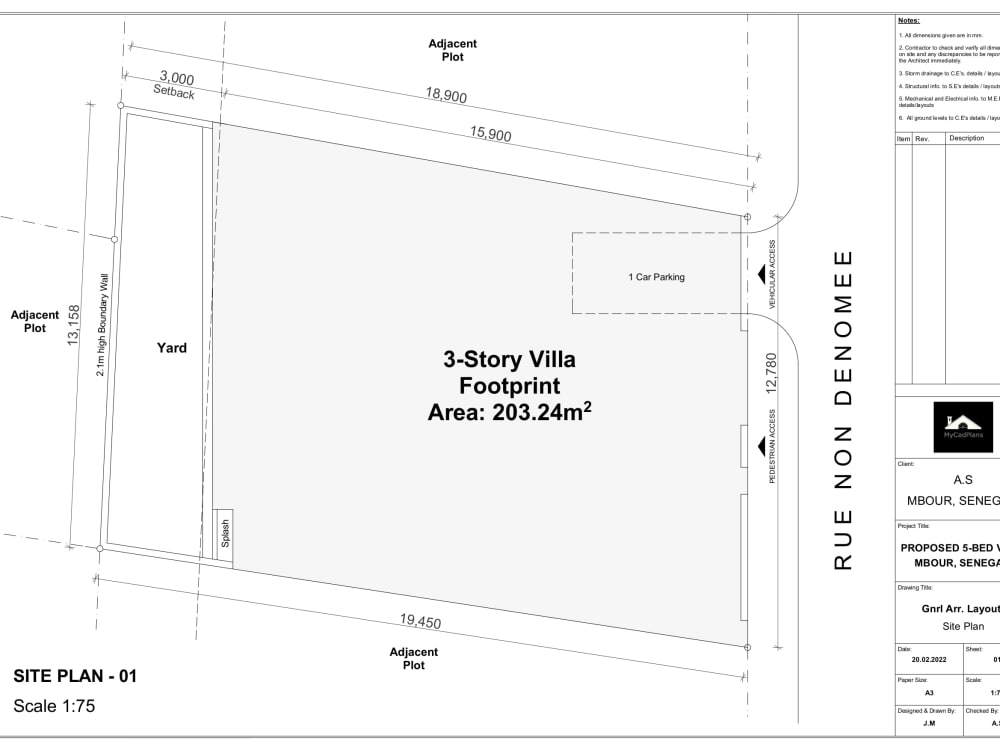
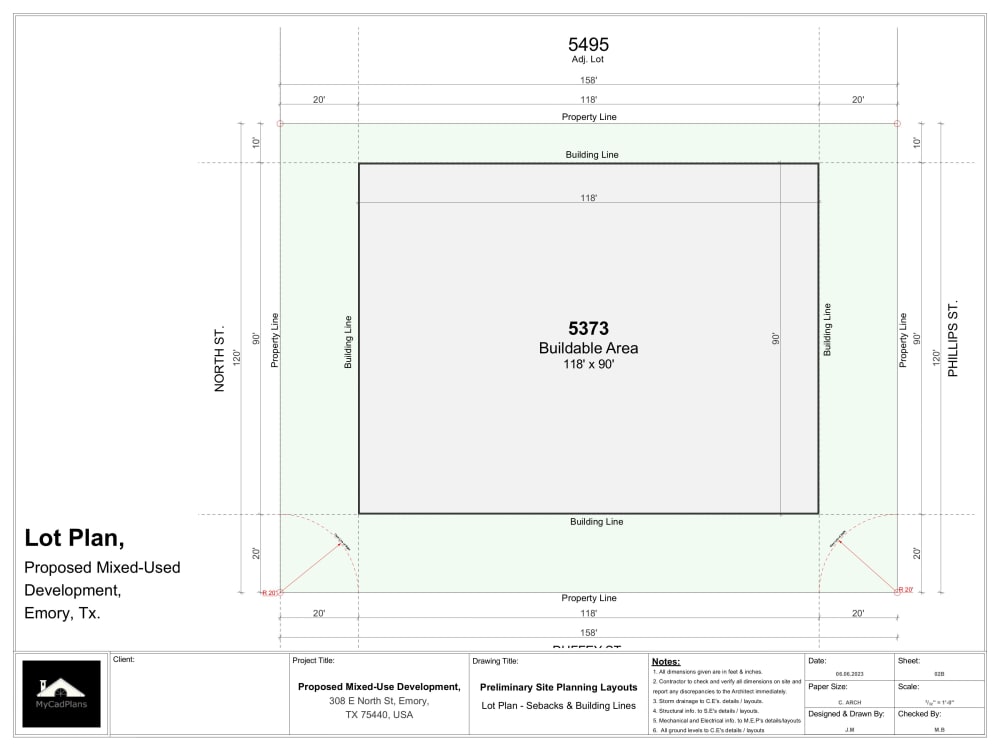
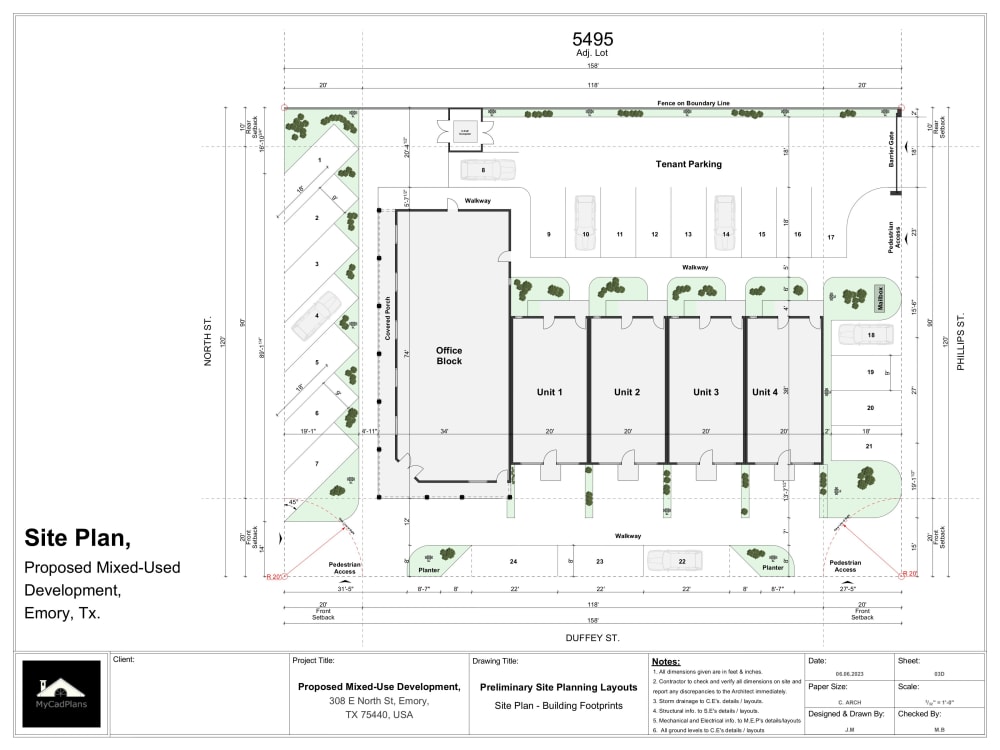
You will get a fully dimensioned site plan showing all the information you may require on it including:
_Property Boundary Lines.
_Setbacks & Building Lines.
_Easements & any other Planning Control Info.
_Access Roads.
_Existing Buildings footprints.
_Proposed Buildings footprints.
_North Point.
_Existing & Proposed vegetation.
_Existing & Proposed hardscape/walkways.
_Project Location & Address.
_Title Block Info and Drawing scale.
And any other information as required by your local council to enable the approval of the existing and proposed development.
_Property Boundary Lines.
_Setbacks & Building Lines.
_Easements & any other Planning Control Info.
_Access Roads.
_Existing Buildings footprints.
_Proposed Buildings footprints.
_North Point.
_Existing & Proposed vegetation.
_Existing & Proposed hardscape/walkways.
_Project Location & Address.
_Title Block Info and Drawing scale.
And any other information as required by your local council to enable the approval of the existing and proposed development.
Project Scale
BuildingBuilding Type
Commercial, Institutional & Public, ResidentialFile Format
3DS, DWG, JPG, PDF, SKPWhat's included $150
These options are included with the project scope.
$150
- Delivery Time 3 days
- Number of Revisions 3
- Number of 2D Drawings 1
- High Level of Details
- Graphic Enhancements
- Source Files
- Layout Sheets
Optional add-ons
You can add these on the next page.
Fast 1 Day Delivery
+$50
Additional Revision
+$50
91 reviews
(81)
(4)
(3)
(2)
(1)
MB
Marley B.
Aug 22, 2023
FT
Faith T.
Aug 2, 2023
She’s the best in my opinion. I love her approach. And her work is very professional.
AS
Amal S.
Jul 11, 2023
Great communication, Great service and Timely delivery.
MB
Marley B.
Oct 10, 2022
BB
Billie B.
Feb 13, 2022
MI
Michael I.
Aug 13, 2025
Permit Drawings - 3no. Townhouses, Tx
I'm writing to share a recent experience I had with a freelancer whom I've worked with previously. I hired her again to update a drawing she had done for me before, and we agreed on an itemized list of changes I provided.
However, shortly after the contract began, I received an out-of-office reply indicating she would be unavailable for several days. I'm unsure if the work was delegated, but the instructions I provided were not followed as expected. Instead of implementing the agreed-upon contractual changes, she seemed to experiment with moving elements around. I suspect this might have been influenced by the hourly charge agreement of $40/hour.
When I followed up to ensure progress on the agreed tasks, she requested a mockup drawing from me to understand the changes. I was surprised by this request, given that she had already accepted a text-based agreement detailing the work. Even though she was paid the wages she asked for, she withheld the DWG file making it hard to continue with another freelancer.
My main takeaway from this experience, especially for anyone considering hiring this freelancer, is to exercise caution when engaging on an hourly basis.
However, shortly after the contract began, I received an out-of-office reply indicating she would be unavailable for several days. I'm unsure if the work was delegated, but the instructions I provided were not followed as expected. Instead of implementing the agreed-upon contractual changes, she seemed to experiment with moving elements around. I suspect this might have been influenced by the hourly charge agreement of $40/hour.
When I followed up to ensure progress on the agreed tasks, she requested a mockup drawing from me to understand the changes. I was surprised by this request, given that she had already accepted a text-based agreement detailing the work. Even though she was paid the wages she asked for, she withheld the DWG file making it hard to continue with another freelancer.
My main takeaway from this experience, especially for anyone considering hiring this freelancer, is to exercise caution when engaging on an hourly basis.
VS
Vylie S.
Aug 5, 2025
Building 3/4 Story CG
SM
Shanley M.
Oct 27, 2024
30 minute consultation
CL
Channa L.
May 21, 2024
Design of Proposed 2no.AirBnBs Tiny Houses, Haiti and duplex
KH
Karen H.
May 9, 2024
You will get accurate & detailed 2D CAD Floor Plans for your project.
Joy was an absolute joy to work with. In every aspect, she met each expectation on time and was available within a short amount of time when I needed her. I will continue to work with her on future project. My selfishness says don’t hire her so she is available to me. My business acumen says you would be a fool not to hire her.
About Joy
Architect | ArchiCAD | AutoCAD | Construction Virtual Assistant
100%
Job Success
Nairobi, Kenya - 9:11 pm local time
With 15+ years of architectural design experience, including 10+ years working remotely, I can be of assistance in completing any of the following tasks:
_Concept Design.
_Site Planning.
_Floorplanning.
_2D CAD Drafting.
_3D CAD Modelling.
_Permit Drawings.
_Construction Drawings.
_BIM.
_Tropical Architecture design.
_African Architecture design.
_Virtual Construction Assistant tasks.
As an ArchiCAD expert, I deliver high-quality 2D construction drawings, 3D models, and presentation visuals that support planning approvals, contractor coordination, and smooth project execution. I’m particularly experienced in remote collaboration, coordinating across time zones while maintaining consistent quality and communication.
Drop me a message and let's get working on your next project.
Thank you.
Joy M.
Steps for completing your project
After purchasing the project, send requirements so Joy can start the project.
Delivery time starts when Joy receives requirements from you.
Joy works on your project following the steps below.
Revisions may occur after the delivery date.
Information Gathering
Discussion with the client on plot location and information to be shown on the site plan.
Draft Submission
I will forward the draft site plan for your review within 2 days of having agreed on the layout.