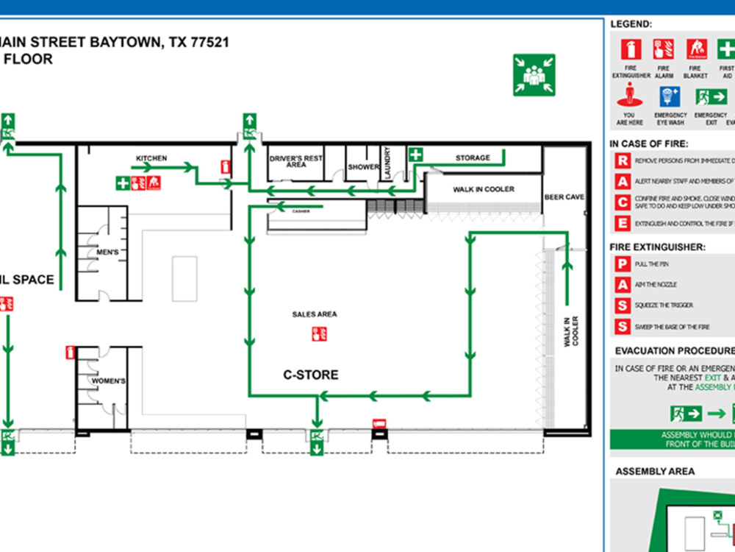
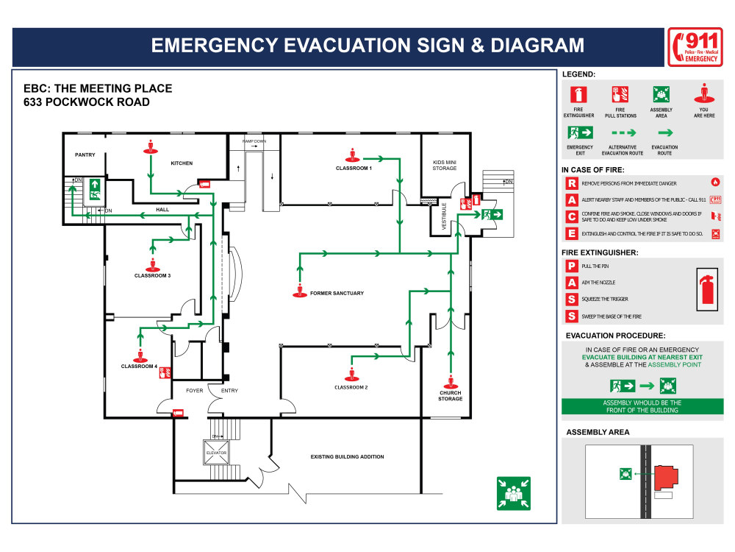
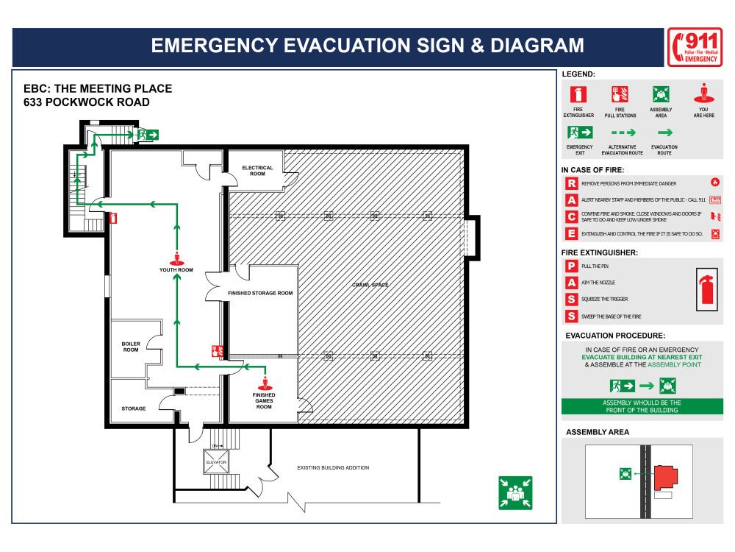
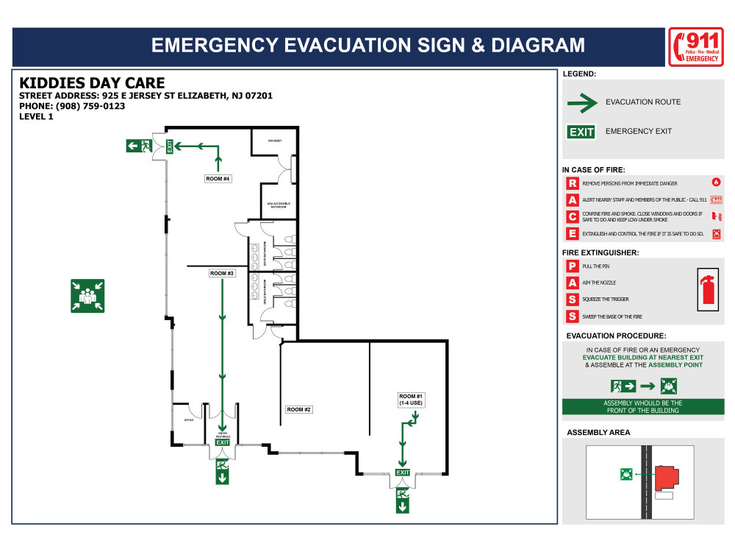
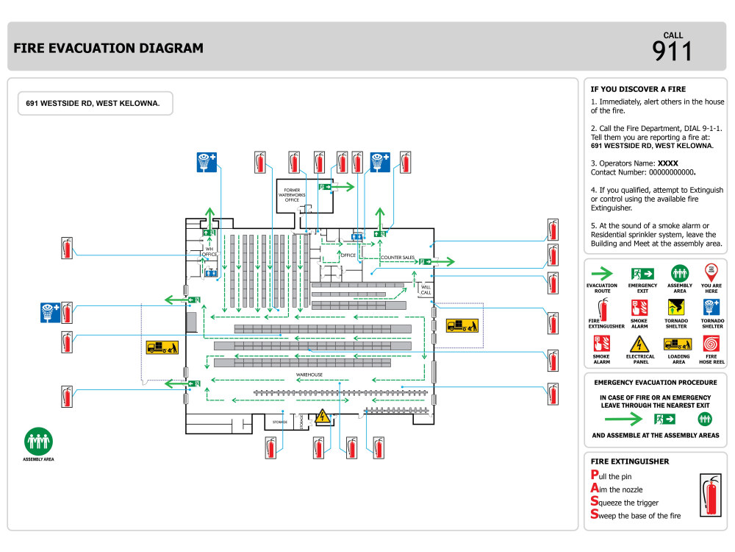
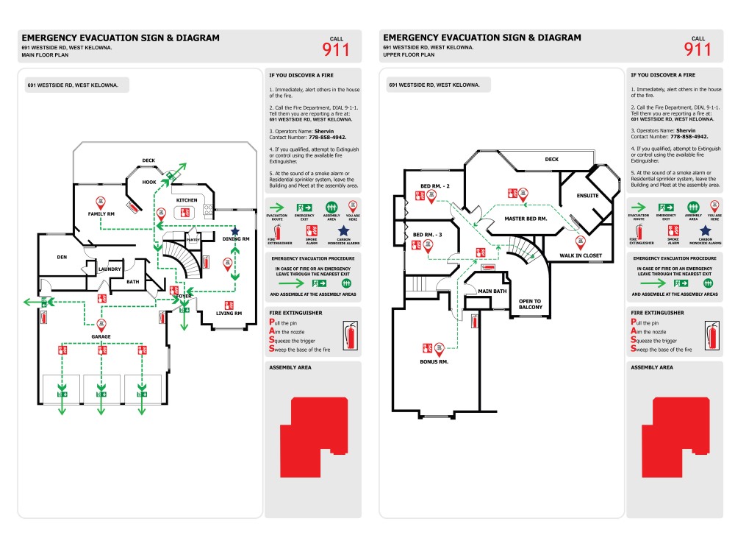
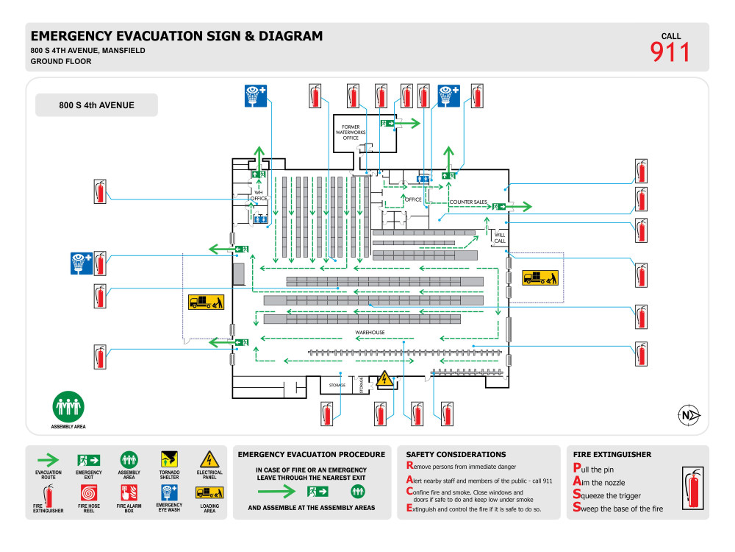
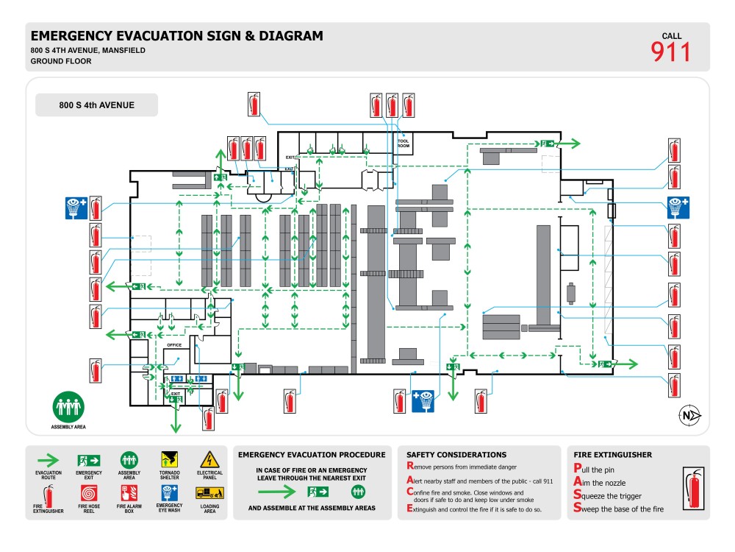
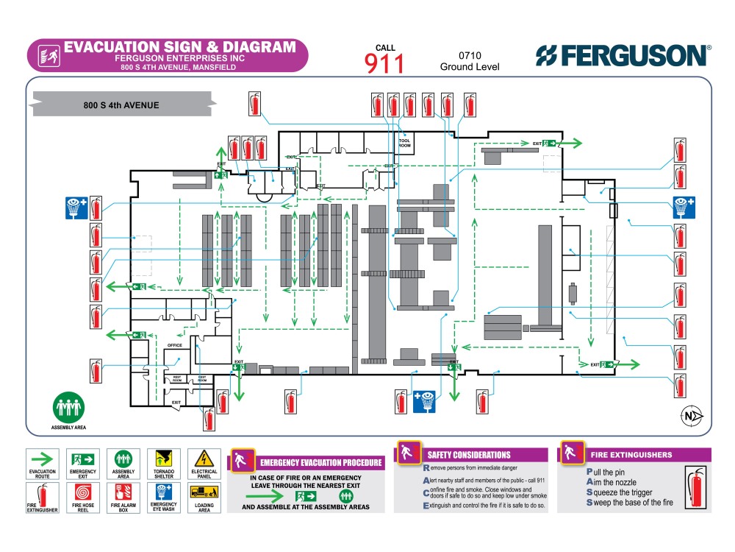
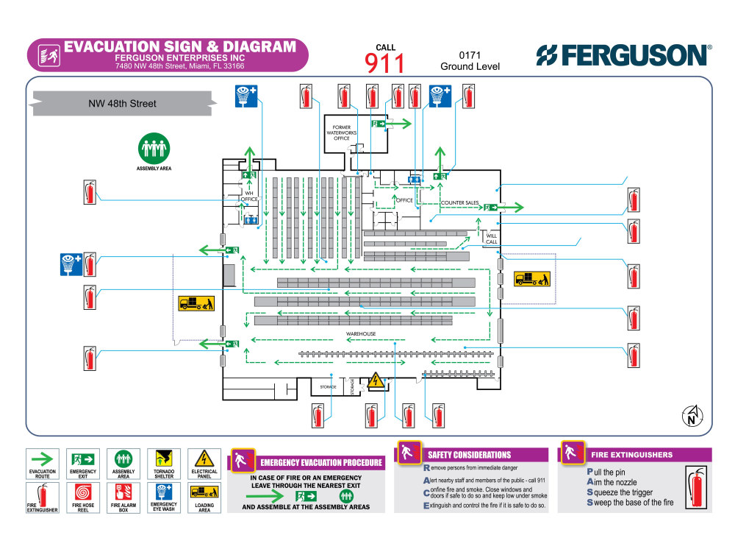
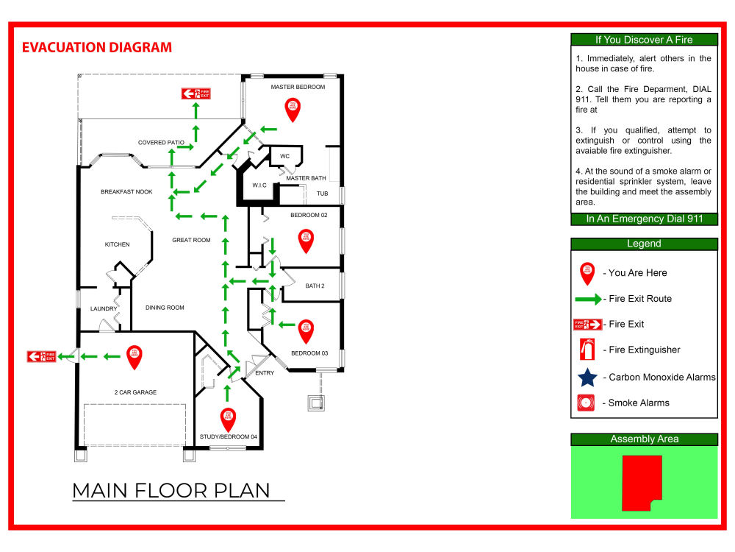
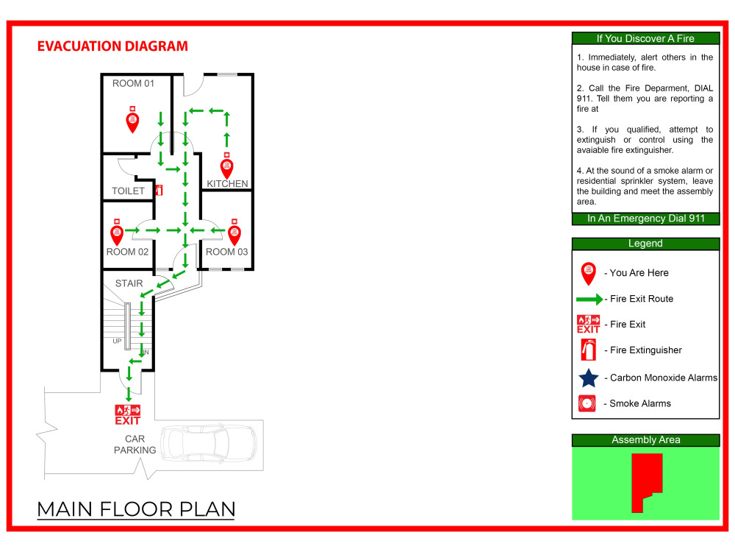
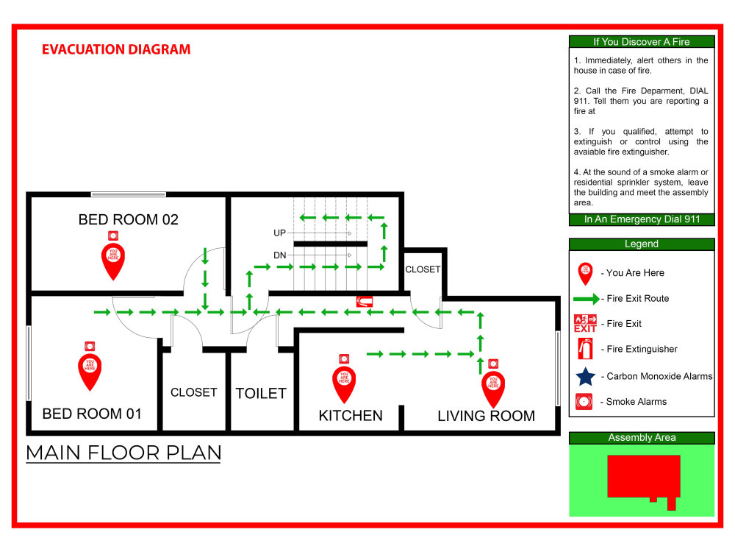
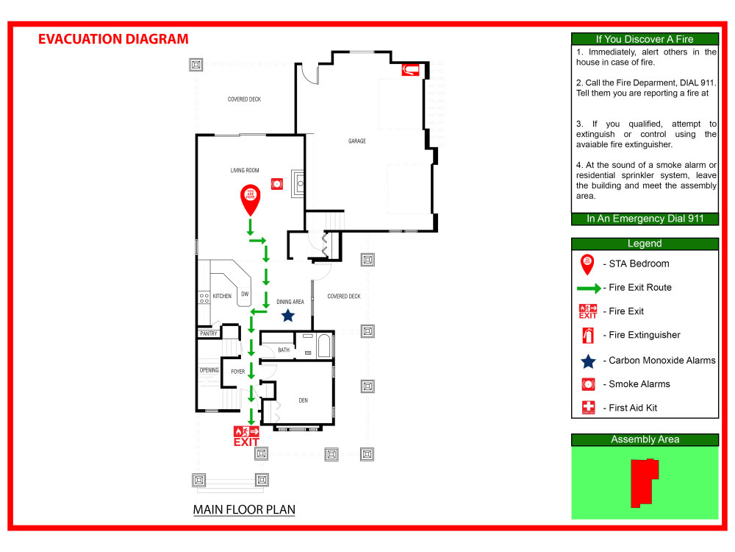
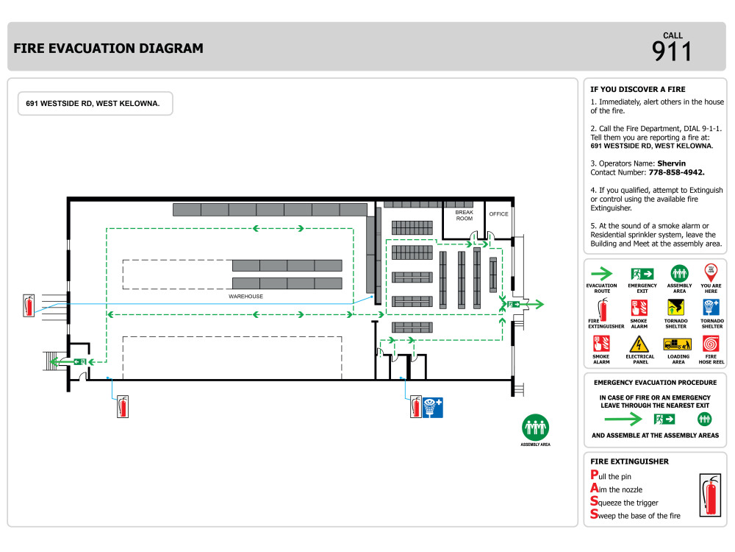
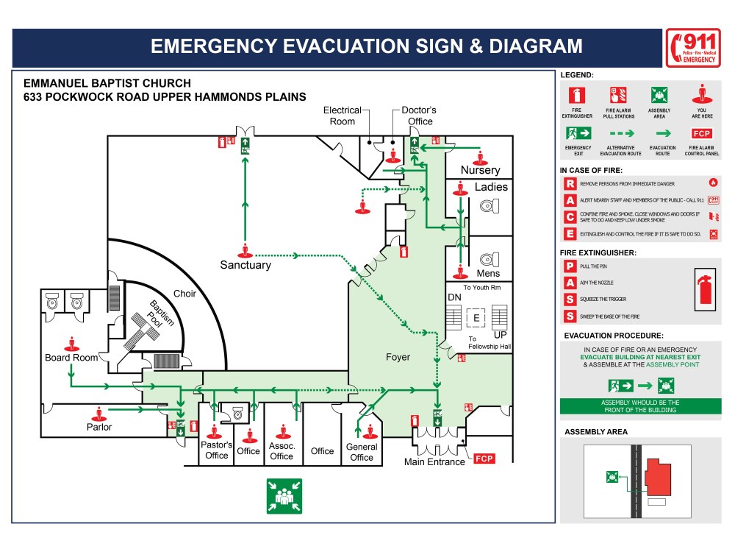
You will get a fire evacuation plan, diagram, emergency exit and egress plan




Project details
Hi
Are you looking for someone to design your fire evacuation plan, diagram, emergency exit plan, egress plan.
Well, you are in the right place. I will design your emergency fire evacuation plan & diagram, that will be clear to understand, graphically beautiful and according to the code of your area.
I have 8 years of experience designing fire evacuation diagram.
You will get from this gig
• Emergency Fire evacuation diagram according to the code
• Highly detail & easy to understand Emergency Fire evacuation plan
• Custom Evacuation Diagram
• High resolution printable file
• Fire Action Document
Why me
• Paying to detail.
• Life time support.
• Professional to work.
• Fast delivery
• Paying attention to your need & requirements
For designing your fire evacuation plan, I will need your building/house floor plan & the requirements from you. Please provide the floor plan to get started
Please give a message before you placing your order for discussing about the project
Looking forward to working on your project………….
Are you looking for someone to design your fire evacuation plan, diagram, emergency exit plan, egress plan.
Well, you are in the right place. I will design your emergency fire evacuation plan & diagram, that will be clear to understand, graphically beautiful and according to the code of your area.
I have 8 years of experience designing fire evacuation diagram.
You will get from this gig
• Emergency Fire evacuation diagram according to the code
• Highly detail & easy to understand Emergency Fire evacuation plan
• Custom Evacuation Diagram
• High resolution printable file
• Fire Action Document
Why me
• Paying to detail.
• Life time support.
• Professional to work.
• Fast delivery
• Paying attention to your need & requirements
For designing your fire evacuation plan, I will need your building/house floor plan & the requirements from you. Please provide the floor plan to get started
Please give a message before you placing your order for discussing about the project
Looking forward to working on your project………….
Project Scale
BuildingBuilding Type
Commercial, Industrial, ResidentialFile Format
DWG, JPG, PDFWhat's included
| Service Tiers |
Starter
$15
|
Standard
$30
|
Advanced
$50
|
|---|---|---|---|
| Delivery Time | 1 day | 2 days | 4 days |
Number of Revisions | 1 | 3 | 3 |
Number of 2D Drawings | 1 | 1 | 2 |
High Level of Details | - | ||
Graphic Enhancements | |||
Source Files | - | ||
Layout Sheets | - | - |
1 review
(1)
(0)
(0)
(0)
(0)
This project doesn't have any reviews.
TT
Tony T.
Sep 8, 2025
Fire Evacuation Diagram 1506 Meredith Park McDonough Ga 30253
About Rakibul
Architectural Design & Rendering Services
Dhaka North City Corporation, Bangladesh - 4:54 am local time
✅ Professional and accurate drawings
✅ Fast turnaround & on time delivery
Greetings,
A warm welcome to my profile. Need BIM Modeling, Architectural Drawings according to Code, Pdf/Image/Jpeg to CAD Conversion, Exterior & Interior Photorealistic Rendering Services, Architectural Walkthrough Animation, Architectural Working & Detail Drawings, Civil Construction Drawing & Detailing Look no further!
I'm Rakib, I have 8 years of work experience in the field of Architecture & Engineering field. I gain satisfaction from my clients by providing them BIM Modeling, Architectural CAD Drawings, Exterior & Interior Renderings related services. Although I am new to this marketplaces but I have worked in other marketplaces.
My Services
✅ BIM Modeling
✅ Point Cloud To 3D BIM Modeling
✅ Residential Architectural Full Drawing Package
✅ C-Store Architectural Full Drawing Package
✅ Pdf/Image/Jpeg to CAD Conversion
✅ Exterior & Interior Photorealistic Rendering
✅ Architectural Walkthrough Animation
✅ Interior & Renovation Design
✅ 3D Floor Plan
✅ Photoshop Floor Plan Rendering
✅ Civil Construction Drawing
I am proficient in
✅ Autodesk AutoCAD
✅ Autodesk Revit
✅ Autodesk 3ds Max
✅ Sketchup
✅ V-ray
✅ Lumion
✅ Photoshop
✅ Illustrator
✅ Premier Pro
✅ Bluebeam
If you have any questions or quires don’t hesitate to ask me. I am always trying my level best to help my clients regarding their projects. Click on the buttons to get started.
Best Regards
Rakibul Islam
Steps for completing your project
After purchasing the project, send requirements so Rakibul can start the project.
Delivery time starts when Rakibul receives requirements from you.
Rakibul works on your project following the steps below.
Revisions may occur after the delivery date.
1. Gathering information
Please provide me with all documents or information you have for me.
Executing
I will complete the project as per your instruction & provide you the complete project.