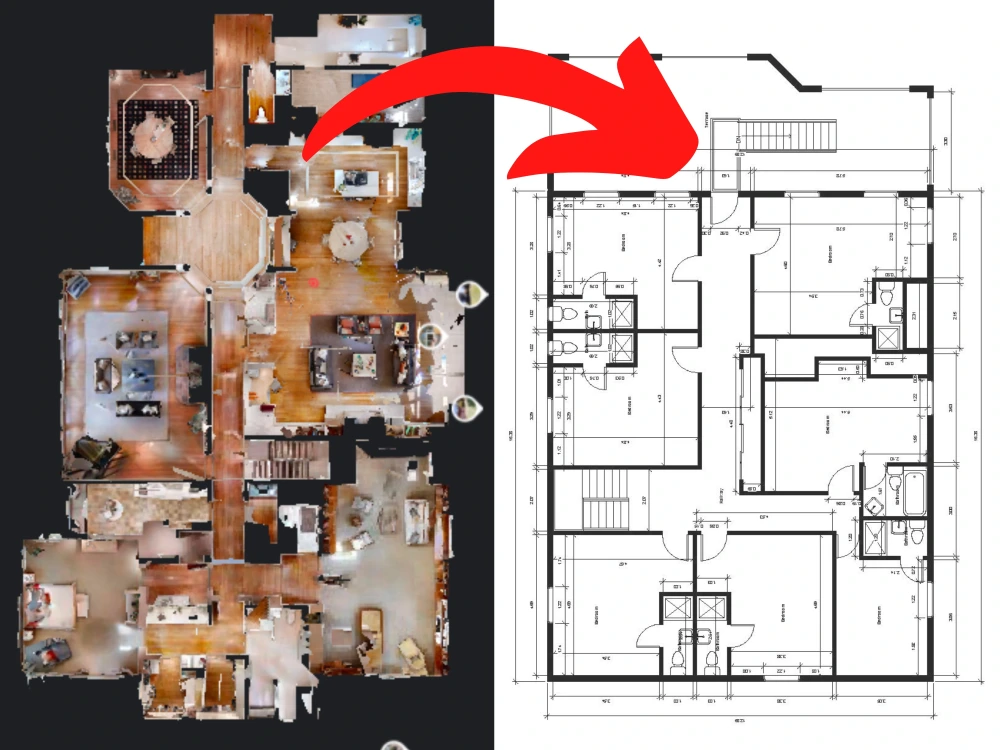
You will get design a matterport floor plan from matterport virtual tour

Project details
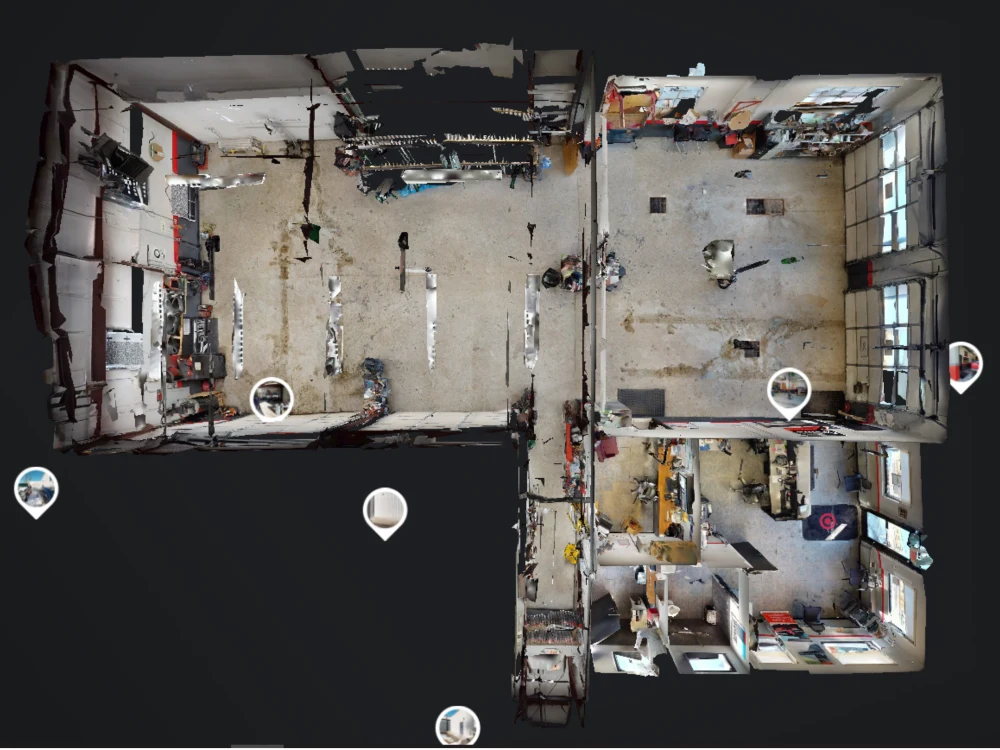
You will get a matterport floor plan design from your matterport virtual tours or scans.
I am a civil engineer with 9 years of experience in architectural design. In this gig, I will create a matterport floor plan design from your matterport virtual tours or scans. I will Revit or AutoCAD to create an accurate floor plan.
I directly work with homeowners, real estate photographers, real estate marketers & agents, builders and architectural firms.
My services:
>> Matterport to 2D floor plan using Revit or AutoCAD
>> Matterport to 3D floor plan Revit or AutoCAD
>> Matterport to 3D model in Sketchup
>> Matterport to architectural blueprint drawings for permitting
You are welcome to contact me if you have a question, need some quality advice or want to see a sample.
#matterport #Floorplandesign #2dfloorplan #3Dfloorplan
Sher
I am a civil engineer with 9 years of experience in architectural design. In this gig, I will create a matterport floor plan design from your matterport virtual tours or scans. I will Revit or AutoCAD to create an accurate floor plan.
I directly work with homeowners, real estate photographers, real estate marketers & agents, builders and architectural firms.
My services:
>> Matterport to 2D floor plan using Revit or AutoCAD
>> Matterport to 3D floor plan Revit or AutoCAD
>> Matterport to 3D model in Sketchup
>> Matterport to architectural blueprint drawings for permitting
You are welcome to contact me if you have a question, need some quality advice or want to see a sample.
#matterport #Floorplandesign #2dfloorplan #3Dfloorplan
Sher
Project Scale
BuildingBuilding Type
Commercial, Hospitality, ResidentialFile Format
DWG, JPG, PDF, RVT, SKPWhat's included
| Service Tiers |
Starter
$80
|
Standard
$180
|
Advanced
$450
|
|---|---|---|---|
| Delivery Time | 1 day | 3 days | 5 days |
Number of Revisions | 1 | 2 | 3 |
Number of 2D Drawings | 1 | 3 | 5 |
High Level of Details | |||
Graphic Enhancements | - | ||
Source Files | - | - | |
Layout Sheets |
Frequently asked questions
6 reviews
(5)
(1)
(0)
(0)
(0)
PP
Petr P.
Apr 8, 2024
I appretiate how Sher communicated and delivered the floorplans in a format as required. Very proffesional attitude. Highly recommended.
GS
G S.
Jul 22, 2022
super fast and accurate, the only i found who would include actual architectural quality as-builts from a matter port and he did it in a few hours
OK
Ondrej K.
Aug 27, 2025
Paprsek Olšany - IFC model + CAD data from Matterport model
OK
Ondrej K.
Aug 27, 2025
Jevišovice A (FINAL) 2D floor plans.
Sher is a very reliable worker, available to communicate any changes needed and meet criteria that are required for the job.
GR
Geoffrey R.
Dec 5, 2024
You will get Xactimate estimate with sketches in 6 hours
PP
Petr P.
Apr 8, 2024
You will get design a matterport floor plan from matterport virtual tour
I appretiate how Sher communicated and delivered the floorplans in a format as required. Very proffesional attitude. Highly recommended.
GS
G S.
Jul 22, 2022
You will get design a matterport floor plan from matterport virtual tour
super fast and accurate, the only i found who would include actual architectural quality as-builts from a matter port and he did it in a few hours
About Sher
Revit Architect Designer | Matterport, Pointcloud | As-Built Drawings
87%
Job Success
Gilgit, Pakistan - 1:28 am local time
With over 9 years of experience, I, Sher, have completed 163+ projects in architectural design and construction documentation. My expertise in Revit, Matterport, and Pointcloud technology ensures precise and innovative solutions for your projects.
I specialize in creating detailed as-built drawings that are both accurate and informative. My commitment to excellence and quality guarantees client satisfaction and a seamless project experience.
🖌️ **Revit Architecture:** Mastery in Revit for creating comprehensive architectural designs and documentation.
📸 **Matterport:** Proficient in using Matterport for 3D scans and creating immersive virtual tours.
☁️ **Pointcloud:** Expertise in utilizing point cloud data for precision in design and construction processes.
📐 **As-Built Drawings:** Detailed and accurate drawings based on site measurements for reliable project documentation.
Skills:
1. Revit Architect & Matterport Specialist
2. Pointcloud Expert | As-Built Drawing Professional
3. Revit & As-Built Drawing Architect
4. Matterport & Revit Design Specialist
5. Architect Designer | Pointcloud & As-Built Expert
Steps for completing your project
After purchasing the project, send requirements so Sher can start the project.
Delivery time starts when Sher receives requirements from you.
Sher works on your project following the steps below.
Revisions may occur after the delivery date.
Creating floorplan from Matterport scans or virtual tours
Client reviews the work, approve or request revisions