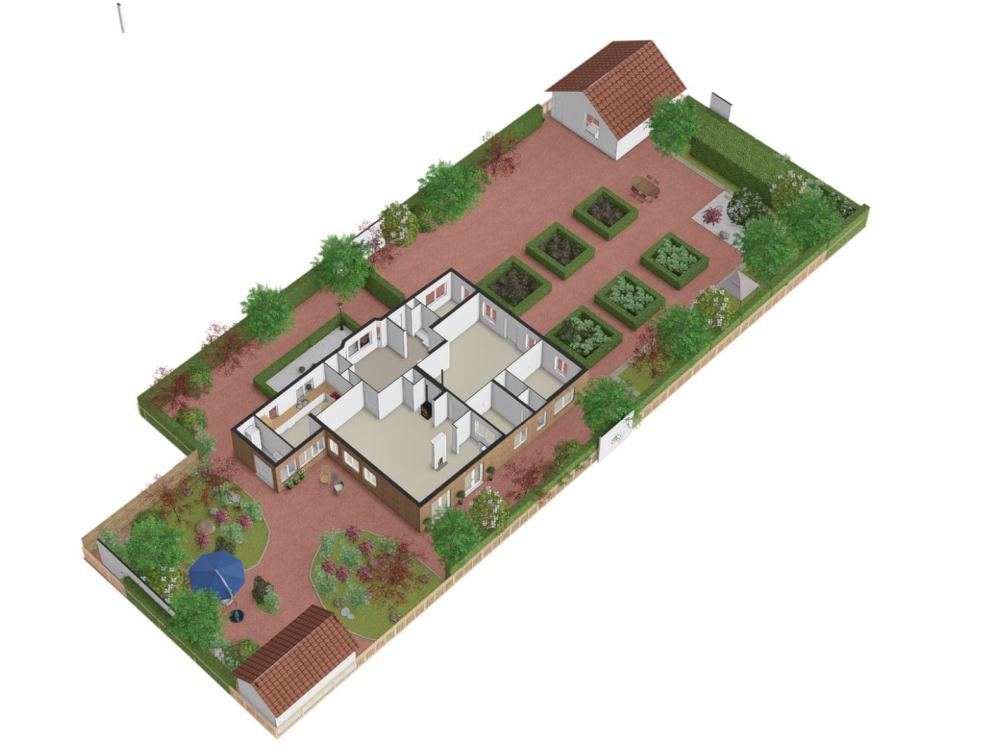
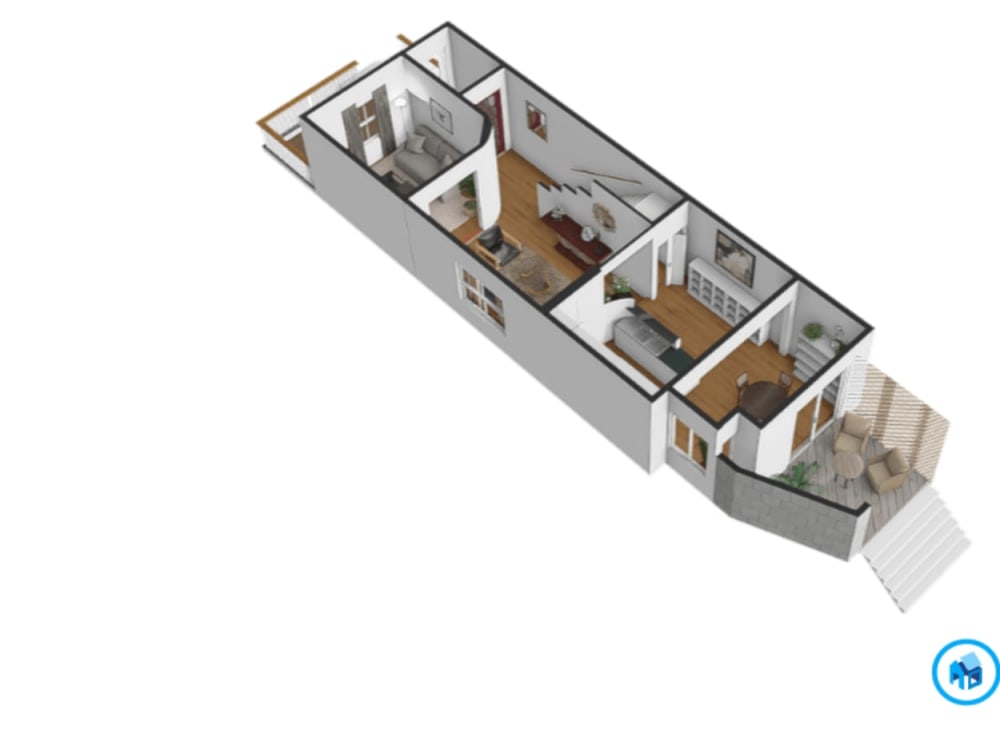
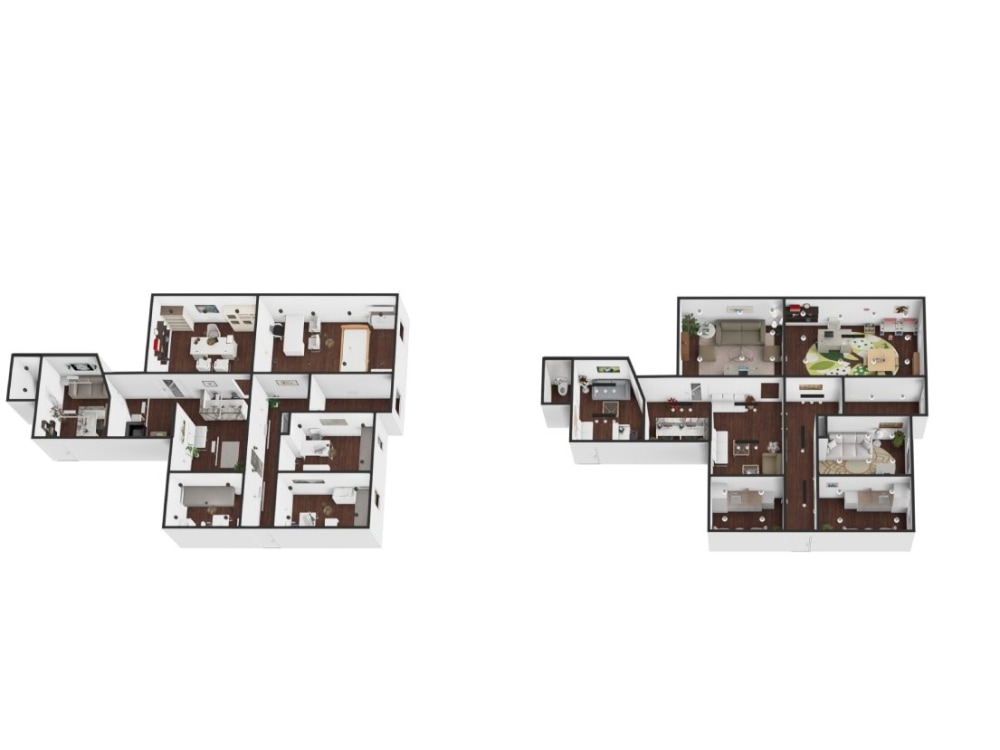
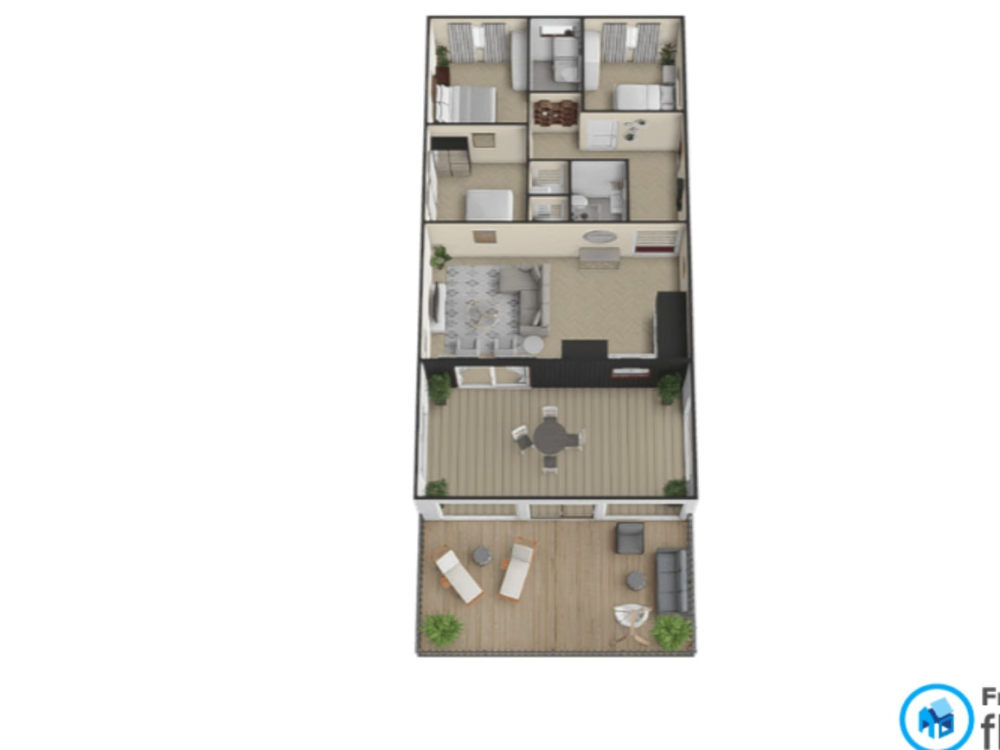
You will get stunning 2D or 3D Floor plan / Model with Floorplanner website
Top Rated
Top Rated
Project details
Unlock the door to a world of stunning design with my project!
I specialize in crafting captivating 3D floor plans and house plans using the powerful tool, Floorplanner website. Elevate your space with my expertise in house planning, where innovation meets functionality.
Picture your dream kitchen now let's make it a reality! My project goes beyond ordinary floor plans; I bring your vision to life with detailed floor plan that redefine home decor.
Why choose me?
Because I'm not just a designer; I'm a creator of immersive 3D floor plans that transform spaces into experiences. Whether you're a homeowner or a business owner, let's collaborate to design a space that speaks volumes.
Ready to turn your dreams into 3D reality? Contact me now, and let's embark on a design journey where your house plan becomes a masterpiece!
I specialize in crafting captivating 3D floor plans and house plans using the powerful tool, Floorplanner website. Elevate your space with my expertise in house planning, where innovation meets functionality.
Picture your dream kitchen now let's make it a reality! My project goes beyond ordinary floor plans; I bring your vision to life with detailed floor plan that redefine home decor.
Why choose me?
Because I'm not just a designer; I'm a creator of immersive 3D floor plans that transform spaces into experiences. Whether you're a homeowner or a business owner, let's collaborate to design a space that speaks volumes.
Ready to turn your dreams into 3D reality? Contact me now, and let's embark on a design journey where your house plan becomes a masterpiece!
Project Scale
BuildingBuilding Type
Commercial, Office & Work Space, ResidentialFile Format
JPG, PDFWhat's included
| Service Tiers |
Starter
$25
|
Standard
$50
|
Advanced
$95
|
|---|---|---|---|
| Delivery Time | 3 days | 5 days | 10 days |
Number of Revisions | 3 | 5 | Unlimited |
Number of Renderings | 1 | 3 | 10 |
3D Modeling | |||
Environment | - | - | |
Furniture & People | |||
Texturing & Lighting | - | ||
Architectural Walkthrough | - | - | - |
Source Files | - | - | - |
Optional add-ons
You can add these on the next page.
Additional Revision
+$2
Additional Rendering
+$2
13 reviews
(11)
(1)
(1)
(0)
(0)
This project doesn't have any reviews.
TL
Tristan L.
May 26, 2026
Floorplanner
Mehreen was professional throughout and quick to address the few small issues that came up. Thank you for your work, Mehreen!
TC
Tashuv C.
Feb 6, 2026
Homestyler model creation
SG
Shlomit Barak G.
Jan 20, 2026
furnishing apartment in homestyler
SG
Shlomit Barak G.
Jan 20, 2026
You will get 3D Model & Renderings with Homestyler
SG
Shlomit Barak G.
Oct 26, 2025
You will get 3D Model & Renderings with Homestyler
very good and accurate. i will work with her again in the future
About Mehreen
3D Modelling with Homestyler | Floorplanner | Coohom | Planner 5D
100%
Job Success
Karachi, Pakistan - 3:22 pm local time
Why Choose Me for Your 3D Modelling Needs?
My expertise lies in utilizing these powerful platforms to craft precise, photorealistic, and interactive 3D models that make it easy to visualize and perfect every detail before the first brick is laid. Here’s how I leverage each tool to deliver exceptional results:
Homestyler: I use Homestyler to create stunning, lifelike 3D floor plans and room layouts. With its intuitive interface, I design spaces that reflect your personal style, experimenting with furniture arrangements, colors, and finishes to ensure every design decision aligns with your vision. The platform’s AR capabilities also allow me to bring your designs into the real world, providing a unique and interactive experience for clients.
Floorplanner: Whether you're looking to create a single-room design or an entire building, Floorplanner is my go-to tool for precise and accurate 2D and 3D floor plans. I expertly map out every space, ensuring that dimensions and layouts are spot-on. Floorplanner’s easy-to-use interface and real-time updates make it simple to collaborate with clients and contractors, keeping everyone on the same page as we fine-tune the details.
Planner 5D: Known for its versatility, Planner 5D allows me to design interiors that feel as real as they look. With its wide range of customization options, I create detailed and vibrant 3D models that bring a design to life, from modern minimalist apartments to luxurious homes. I also appreciate its cloud-based platform, which makes sharing designs and receiving feedback quick and seamless, streamlining the collaboration process.
Coohom: When it comes to creating highly detailed and photorealistic visualizations, Coohom is a game-changer. I use its advanced rendering technology to craft realistic textures, lighting, and shadows, ensuring that every element of a space looks authentic and beautifully designed. Coohom’s VR and AR support also allows me to offer virtual tours, letting clients immerse themselves in their future spaces before construction even begins.
Bringing Your Ideas to Life
With my expertise in these powerful online platforms, I bridge the gap between imagination and reality. Whether you’re an architect, interior designer, real estate agent, or simply someone with a dream project, I ensure your design is not only functional but also visually captivating. From realistic room layouts to full-scale 3D visualizations, I create immersive experiences that make your design decisions easier and more confident.
Let me help you bring your vision to life—one pixel at a time. Whether it's a sleek modern office, a cozy living room, or an entire building, my 3D modelling expertise with Homestyler, Floorplanner, Planner 5D, and Coohom ensures that your project is well-designed, well-executed, and unforgettable.
Steps for completing your project
After purchasing the project, send requirements so Mehreen can start the project.
Delivery time starts when Mehreen receives requirements from you.
Mehreen works on your project following the steps below.
Revisions may occur after the delivery date.
Step 1
I will create 2D floorplan with exact dimensions first. After you review it, I will continue with 3D.