You will get Detailed Kitchen 2D drawings in floor plan and elevation for construction
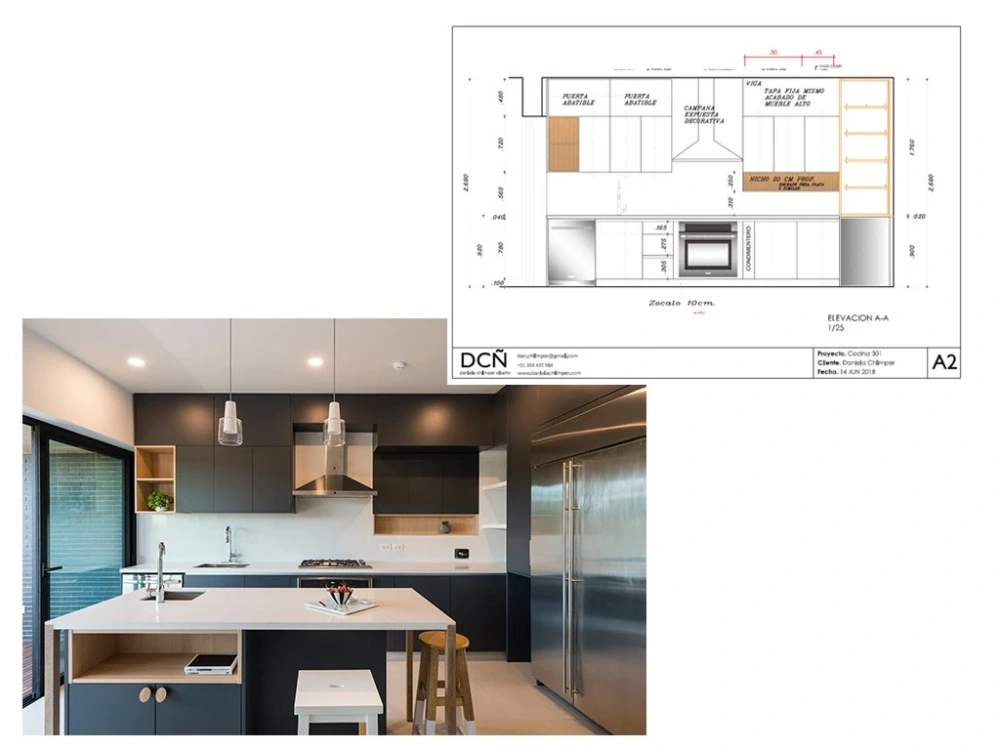
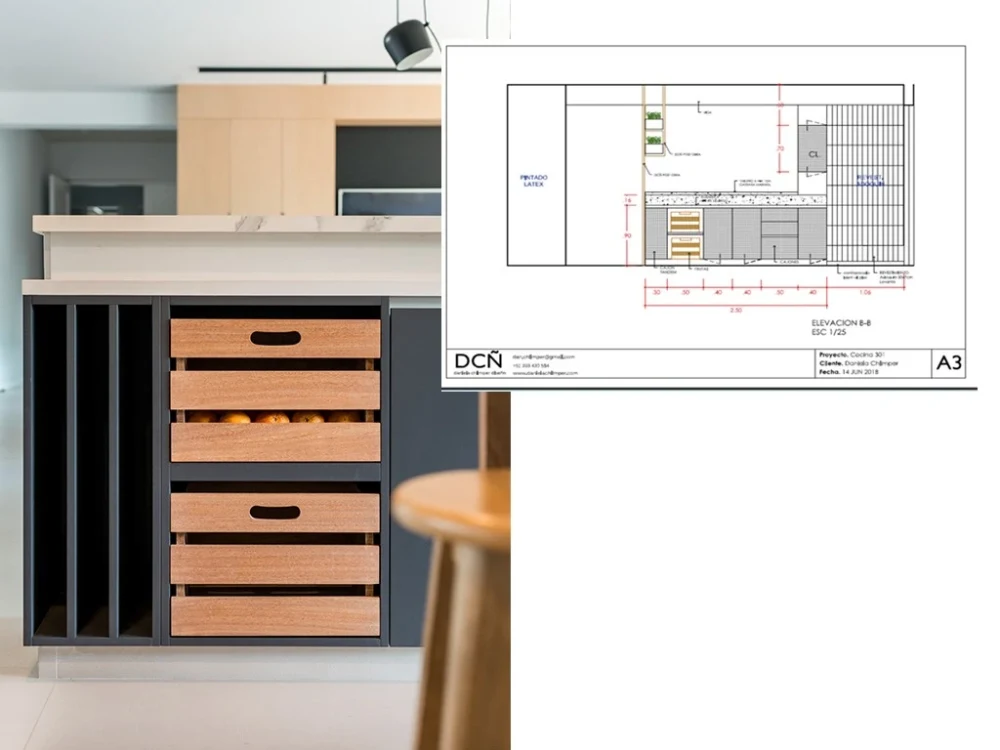
Project details
The kitchen is usually the space where we spend most of our time at home. I have completed many kitchen projects and the final real life images speaks for themselves. I deliever thorough elevation drawings and carefully design the kitchen thinking in many aspects simultaneously (functional and aesthetic). I will interview my client prior to designing, to better meet his/her/their needs.
Project Scale
ApartmentBuilding Type
ResidentialFile Format
DWG, JPG, PDFWhat's included
| Service Tiers |
Starter
$70
|
Standard
$130
|
Advanced
$200
|
|---|---|---|---|
| Delivery Time | 1 day | 2 days | 3 days |
Number of Revisions | 1 | 1 | 2 |
Number of 2D Drawings | 1 | 3 | 4 |
High Level of Details | |||
Graphic Enhancements | - | - | - |
Source Files | - | - | - |
Layout Sheets |
Optional add-ons
You can add these on the next page.
Additional Revision
+$25
Additional 2D Drawing
(+ 1 Day)
+$50Frequently asked questions
About Daniela
Interior Design, CAD Drawings, Adobe InDesign, 3D Renders, EBooks
Lima, Peru - 1:45 pm local time
I focus on residential projects primarily but also in comercial adventures such as retail, coffee shops and workspace.
I am very good at consolidating different ideas, putting them together in a spread, so that the project sells. I am a highly organized, detailed oriented and resourceful person.
My services include, but are not limited to:
- Developing floor plans for a room/space Layout with furniture arrangement and reference images
- PDF presentations with thorough design proposal and moodboards
- Architectural 2D drawing in CAD, construction documents
- 3D Renders delivering a well conceived interior proposal with trendy decor
- Excel specifying materials, finishes and vanity selection
- Lighting design proposal
- Kitchen and Bathroom Design with under-cabinet detailed plans
- Online furniture sourcing
- E-book designer: organizing graphics and text info
Looking forward to connecting with you!
Steps for completing your project
After purchasing the project, send requirements so Daniela can start the project.
Delivery time starts when Daniela receives requirements from you.
Daniela works on your project following the steps below.
Revisions may occur after the delivery date.
Client sends kitchen layout (perimeter) in autocad
Client sends the actual kitchen floor plan provided by the architect. This is usually a basic floor plan, not thinking in the specific details for the kitchen. This layout will be our starting point.
A 30 minute zoom meeting to review the basics
In order to get to know the style you are looking for, we meet briefly through zoom and get your guidelines and pinterest ideas. Also, we go over the appliances, because I will need the spec sheets of each appliance before designing.