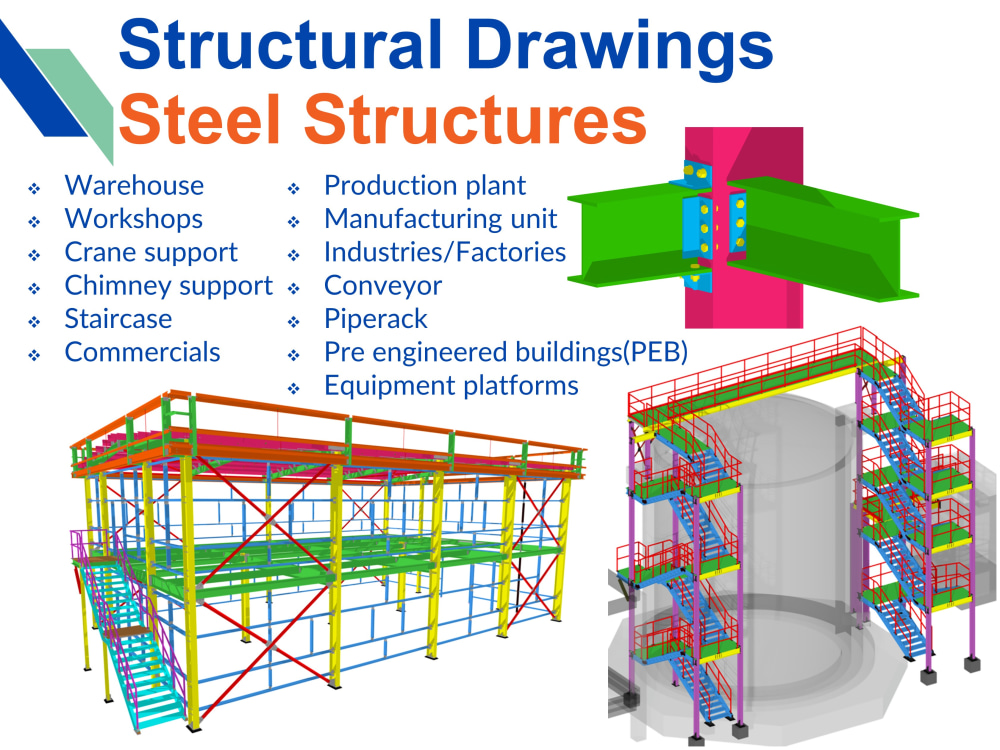
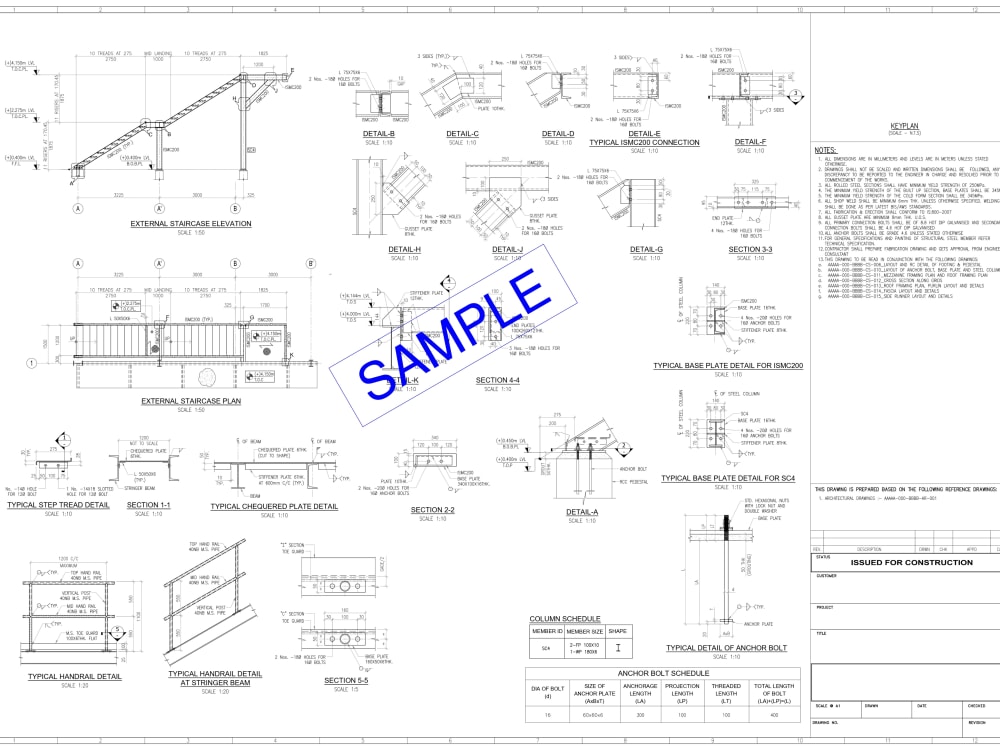
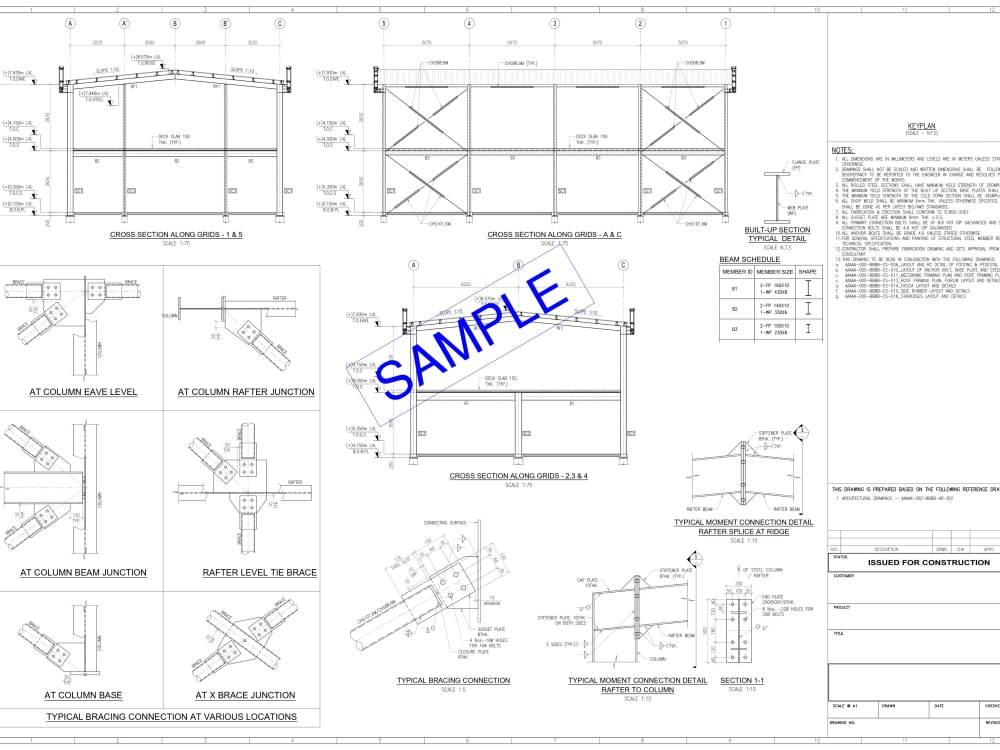
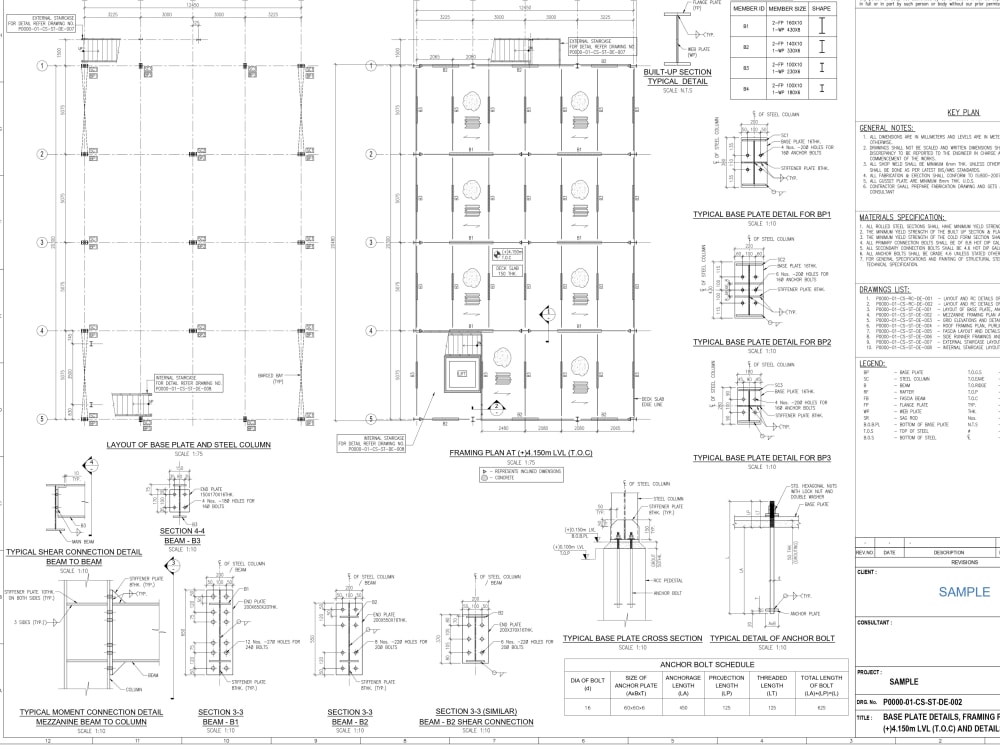
You will get Steel Structure - Structural drawing, steel connection and material takeoff
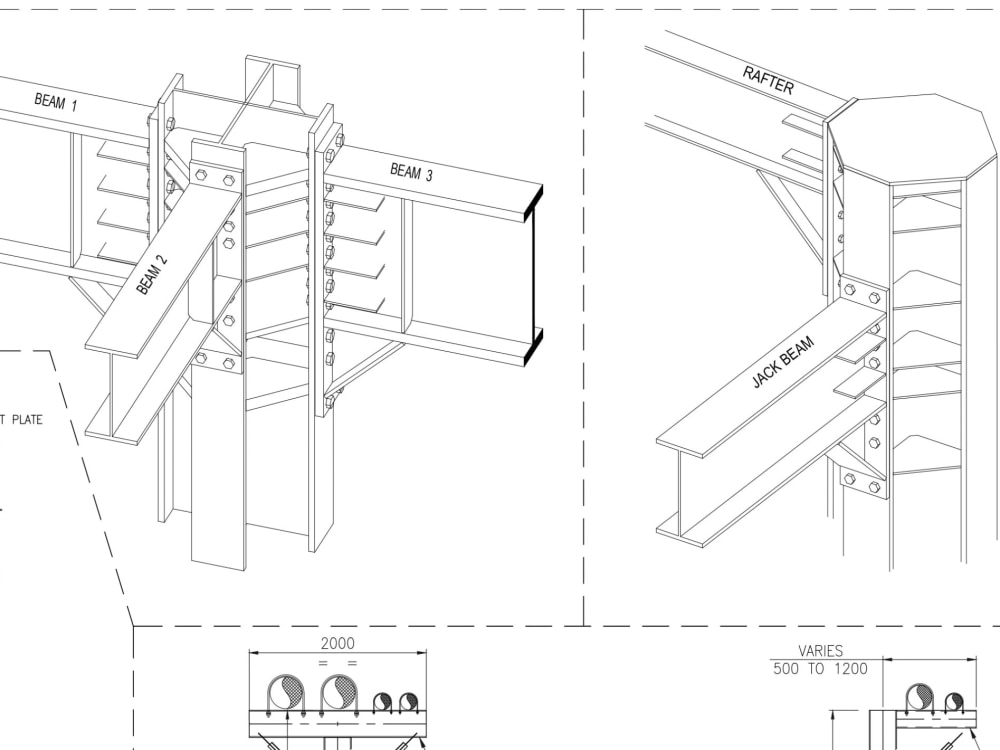
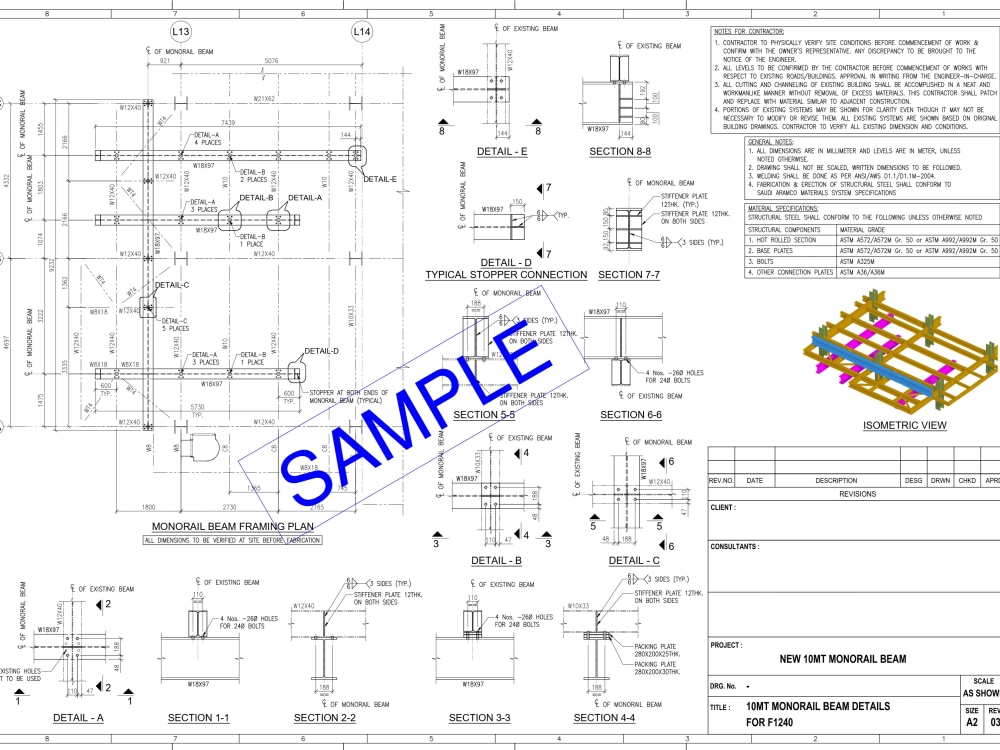
Project details
I am a Certified Chartered Civil Engineer.
Expertise in structural drafting and detailing with over 13 years of experience, I can deliver quality drawing for your project and help you until the very end of the project.
I believe "Quality" is the key for success and which makes our customer happy!
I will provide Good For Construction drawing.
I Work for sectors,
1. Industrial/Factory
2. Process plant
3. Water/Sewage treatment plant
4. Manufacturing/production unit
5. Oil & Gas sector
6. Public building
7. Commercial building
8. High rise building
I Work on structures,
1. Warehouse
2. Workshop with crane
3. Pre-Engineered building (PEB)
4. Staircase
5. Conveyor
6. Pipe/cabe rack
7. Chimney support
8. Equipment platform
Inputs required,
1. Architectural or other drawings (*.dwg, *.pdf or *.dwf)
2. Design input (images, *.dwg or *.pdf)
3. Picture /image
4. Hand drawn sketch
5. Material Specification
Outputs you can expect,
1. General arrangement drawing(Floor plan, Section & Elevation view)
2. Steel Connection drawing
3. Material takeoff
4. Format - *.dwg, *.pdf & excel file
Please message me before placing you order for our better understanding and fair pricing for our project.
Expertise in structural drafting and detailing with over 13 years of experience, I can deliver quality drawing for your project and help you until the very end of the project.
I believe "Quality" is the key for success and which makes our customer happy!
I will provide Good For Construction drawing.
I Work for sectors,
1. Industrial/Factory
2. Process plant
3. Water/Sewage treatment plant
4. Manufacturing/production unit
5. Oil & Gas sector
6. Public building
7. Commercial building
8. High rise building
I Work on structures,
1. Warehouse
2. Workshop with crane
3. Pre-Engineered building (PEB)
4. Staircase
5. Conveyor
6. Pipe/cabe rack
7. Chimney support
8. Equipment platform
Inputs required,
1. Architectural or other drawings (*.dwg, *.pdf or *.dwf)
2. Design input (images, *.dwg or *.pdf)
3. Picture /image
4. Hand drawn sketch
5. Material Specification
Outputs you can expect,
1. General arrangement drawing(Floor plan, Section & Elevation view)
2. Steel Connection drawing
3. Material takeoff
4. Format - *.dwg, *.pdf & excel file
Please message me before placing you order for our better understanding and fair pricing for our project.
What's included
| Service Tiers |
Starter
$5
|
Standard
$10
|
Advanced
$15
|
|---|---|---|---|
| Delivery Time | 2 days | 4 days | 7 days |
Number of 2D Drawings | 1 | 2 | 4 |
Number of Revisions | 1 | 2 | 2 |
3D Modeling | - | - | - |
Mood Board & Inspiration | - | - | - |
Source Files | - | - | |
High Level of Details | - |
Optional add-ons
You can add these on the next page.
Material Take-off
(+ 1 Day)
+$10Frequently asked questions
About Guru Prasath
Concrete and Steel Structures drafting, detailing and estimations
Kovilpatti, India - 1:09 pm local time
Bachelor of Engineering in Civil Engineering from Anna University, Guindy Campus, Chennai.
As a senior Civil and Structural BIM Modeler and detailer , carrying 13 years of over all experience in 2D drafting, 3D modelling and detailing of both concrete and steel structures.
Expertise in
BIM modelling,
3D Rebar modelling/detailing,
3D structural steel modeling/detailing,
2D drafting and detailing,
2D rebar detailing
Bar bending schedules
Quantity estimations
2D pdf to CAD conversions
2D to 3D modelling
Pointcloud to BIM modelling
As-build drawings
Steps for completing your project
After purchasing the project, send requirements so Guru Prasath can start the project.
Delivery time starts when Guru Prasath receives requirements from you.
Guru Prasath works on your project following the steps below.
Revisions may occur after the delivery date.
Input review and costing
Full inputs to be reviewed for estimating the overall project cost