You will get structural analysis of your reinforced concrete building
Project details
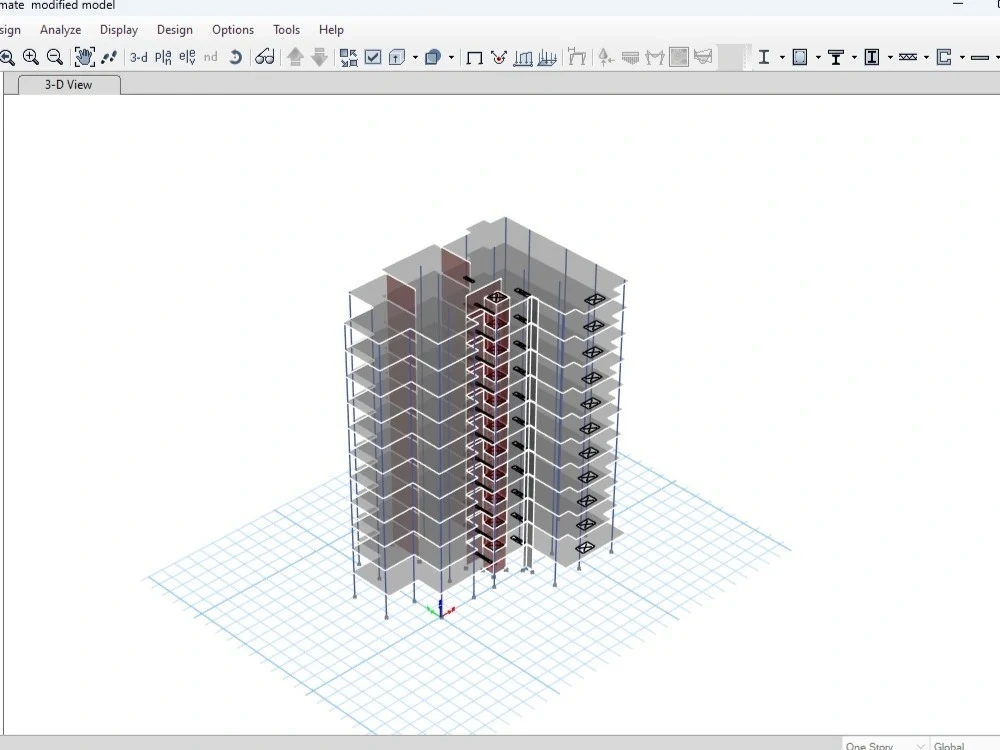
you will get a professional analysis of your project including all the necessary details, all drawings will be well-prepared and easy to use you'll get a summary report of the workflow and solutions for all encountered problems.
An engineer and their project can be set apart from other engineers in several ways. Some key factors that differentiate them may include their unique skills, experience, and problem-solving abilities, the innovative or groundbreaking nature of their project, their effective communication and collaboration skills with others, and their commitment to quality and attention to detail throughout the project's development.
An engineer and their project can be set apart from other engineers in several ways. Some key factors that differentiate them may include their unique skills, experience, and problem-solving abilities, the innovative or groundbreaking nature of their project, their effective communication and collaboration skills with others, and their commitment to quality and attention to detail throughout the project's development.
Field of Expertise
Structural EngineeringBuilding Type
ResidentialBIM Software
Autodesk AutoCAD, OtherFile Format
DWG, OtherWhat's included
| Service Tiers |
Starter
$150
|
Standard
$400
|
Advanced
$500
|
|---|---|---|---|
| Delivery Time | 10 days | 30 days | 40 days |
Number of Revisions | 2 | Unlimited | Unlimited |
Optional add-ons
You can add these on the next page.
Additional Revision
+$50
architectural plans modification
(+ 10 Days)
+$100About Wassim
3D Modeling,AutoCAD,structural analysis & design, Accessibility
Abidjan, Cote d'Ivoire - 10:29 pm local time
Familiar with aci code and eurocode and ASCE specifications and ubc 97 for lateral loads and earthquake.
Steps for completing your project
After purchasing the project, send requirements so Wassim can start the project.
Delivery time starts when Wassim receives requirements from you.
Wassim works on your project following the steps below.
Revisions may occur after the delivery date.
studying architectural plans and see if there are any missing requirements
in this step, all plans will be prepared to be exported to the analysis software. All possible loads, load conditions, load combinations and pre-dimensioning of structural elements will be prepared as per the chosen code.
load distribution
in this stage, the building will be modeled and all calculated loads and load combinations will be applied and distributed on the structural elements and all sections will be verified