Jalal isn't taking new orders for this project right now. Here are some similar projects to explore.
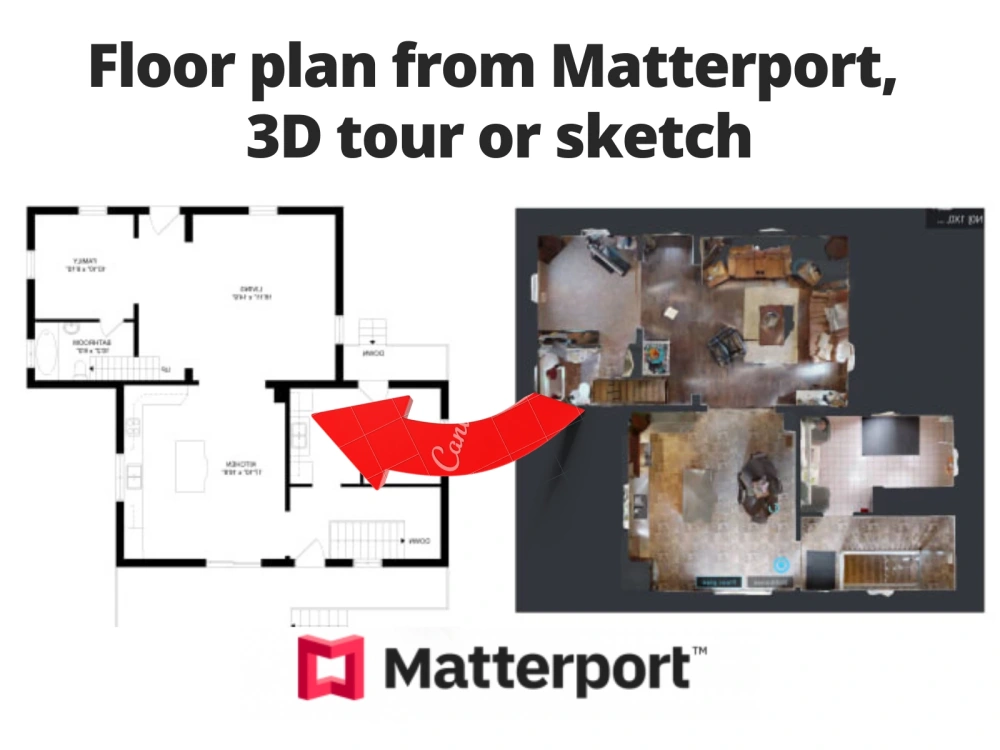
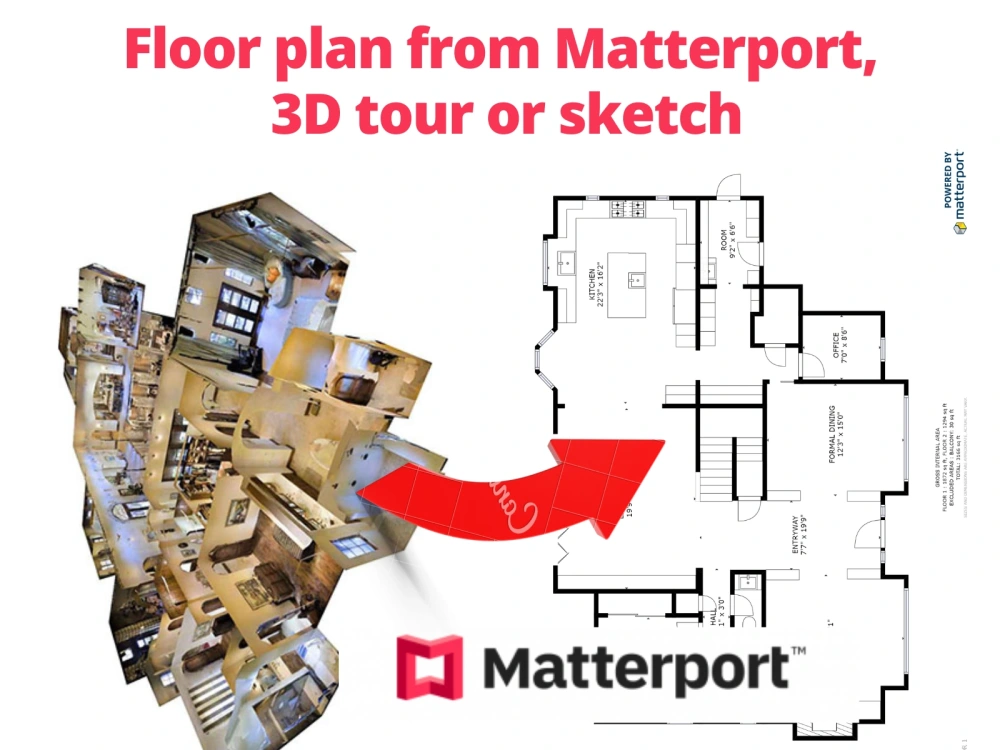
You will get Create floor plan from Matterport, 3D tour or Sketch
Project details
You will get Matterport to floor plan service offering affordable, great quality and quick 2D and 3D floor plans created from your Matterport or Spaces 3D Tours.
In this gig,
I'll provide you with complete architectural blue print including floor plan, elevations, sections, and structural design.
Deliverable:
1-Matterport to CAD
2-AutoCAD 2D floor plan
3-Revit 2D floor plan
4-3D floor plan
5-DWG and RVT files
6-Detailed PDF files
If you're a NEW BUYER on this gig, please inbox me BEFORE ordering.
That'll reduce misunderstanding and cancellation. Thank you.
If you're a repeated buyer on this gig, feel free to place an order anytime.
In this gig,
I'll provide you with complete architectural blue print including floor plan, elevations, sections, and structural design.
Deliverable:
1-Matterport to CAD
2-AutoCAD 2D floor plan
3-Revit 2D floor plan
4-3D floor plan
5-DWG and RVT files
6-Detailed PDF files
If you're a NEW BUYER on this gig, please inbox me BEFORE ordering.
That'll reduce misunderstanding and cancellation. Thank you.
If you're a repeated buyer on this gig, feel free to place an order anytime.
Building Type
Commercial, Office & Work Space, ResidentialFile Format
3DS, DWG, JPG, OBJ, PDF, RVT, SKP, STLWhat's included
| Service Tiers |
Starter
$150
|
Standard
$250
|
Advanced
$350
|
|---|---|---|---|
| Delivery Time | 2 days | 3 days | 4 days |
Number of Revisions | 1 | 2 | 3 |
Number of 2D Drawings | 2 | 4 | 7 |
High Level of Details | |||
Graphic Enhancements | |||
Source Files | |||
Layout Sheets |
40 reviews
(37)
(2)
(1)
(0)
(0)
This project doesn't have any reviews.
JA
Jake A.
Apr 20, 2026
Job Estimate
JA
Jake A.
Apr 20, 2026
Roof Takeoff
EH
Enso H.
Sep 30, 2024
Comprehensive Architectural Design: Floor Plans, Landscaping, 3D Renderings, and Elevations
Jalal was exceptional to work with. His attention to detail and expertise in architectural design, especially 3D renderings and floor plans, really helped bring the project to life. He is professional, timely, and responsive throughout. I highly recommend Jalal to anyone needing comprehensive architectural design services!
EH
Enso H.
Sep 19, 2024
You will get architectural drawing; floor plan, sections, elevations drawing in Revit
I had the pleasure of working with Jalal on architecture ideations and floor plans, and I’m extremely impressed with his creativity and attention to detail. He took the time to understand my vision and offered innovative ideas that exceeded my expectations. The floor plans were delivered on time and were beautifully executed. Jalal is a true professional, and I would highly recommend him to anyone looking for top-notch architectural design. I look forward to working with him again in the future!
HS
House S.
Sep 17, 2024
Construction Estimator Needed for an Apartment Building
I had an excellent experience with the freelancer; Knowledgeable, had great communication, was on time, was available pretty quickly, and the quality of work exceeded my expectations. Professional, personable, precise, and prompt. I would highly recommend and will work again. 5 stars!
About Jalal
Architectural designer, Revit drafting, permit sets,
100%
Job Success
Gilgit, Pakistan - 5:00 am local time
For 9+ years I’ve specialized in Revit BIM drafting, construction documentation, and permit-ready drawings. My work has supported everything from small home remodels to multi-unit residential buildings, retail spaces, and commercial developments across the US, Canada, UK, and the Middle East.
✅ Services I Deliver (Permit & Construction Focus)
- Permit Drawings & City Approval Sets
Floor plans, elevations, sections, schedules, code notes, and detail sheets that comply with -municipal standards. My sets are structured for direct submission to city permitting authorities, reducing approval delays.
- As-Built Drawings for Remodels & Additions
Converting scans, PDFs, and on-site measurements into accurate, scaled Revit or AutoCAD drawings. Essential for remodel projects where precise as-builts are required before design or construction begins.
- Construction Documentation (CD Sets)
Full drawing packages including dimensions, annotations, general notes, door/window schedules, title blocks, and details. Coordinated to industry standards, ready for contractor handoff.
- Revit BIM Drafting & Modeling
Parametric 3D models, accurate families, and coordinated views. Ideal for clients who need more than 2D drawings and want a BIM deliverable for ongoing project lifecycle.
- 3D Floor Plans & Visualization
Clear 3D plans with interior/exterior context. Perfect for homeowners who want to visualize layouts, or developers preparing marketing material.
- Photorealistic Rendering & Walkthroughs
Exterior and interior renders created in Lumion/Enscape/Twinmotion. Used for client presentations, stakeholder approvals, or real-estate marketing.
- Construction Estimation & Material Takeoffs (PlanSwift)
Generating BOQs, quantity takeoffs, and cost estimation reports from drawings. Helps contractors budget accurately and avoid cost overruns.
🎯 Why Clients Hire Me
Approval-Ready Accuracy – My drawings are prepared with permitting in mind, reducing revision cycles and saving time.
Clarity in Communication – Every project starts with clear scope alignment and documented deliverables. No surprises.
Speed & Reliability – I respect deadlines. Basic packages often delivered in 2–3 days; larger CD sets within 1 week.
Flexible Engagement – From a single floor plan to a full multi-story permit package.
Long-Term Value – Many clients return for phased expansions: first as-built → then remodel permit → then rendering for marketing.
🔑 Tools & Expertise
Revit (BIM) – Drafting, parametric families, CD sets
AutoCAD – 2D detailing, conversions, as-builts
PlanSwift – Material takeoffs, cost estimation
Lumion / Enscape / Twinmotion – Visualization & renders
MS Office / Excel – Schedules, BOQ, reporting
🌍 Who I Work With
Homeowners – Remodeling or building new, needing permit-ready drawings and 3D visualization
Contractors & Builders – Outsourcing CD sets, as-builts, or estimation to save time
Architects & Designers – Delegating Revit drafting, rendering, or detailing tasks
Developers & Real Estate Firms – Needing approval drawings and visuals for investors/marketing
📈 Proven Track Record
100+ permit drawing sets delivered and submitted successfully across different jurisdictions
50+ 3D renders & walkthroughs used in marketing and stakeholder presentations
20,000+ Upwork earnings with 100% Job Success and Top Rated badge
9 years professional experience with international projects
🤝 Let’s Work Together
Whether you need a single Revit floor plan, a full construction document package, or a set of as-builts for a remodel, I can deliver drawings that are accurate, professional, and city-ready.
Send me your sketches, scans, or existing files, and I’ll return a package that reduces delays, saves you time, and gets your project approved.
Click “Invite” or “Hire” and let’s start your project today.
Steps for completing your project
After purchasing the project, send requirements so Jalal can start the project.
Delivery time starts when Jalal receives requirements from you.
Jalal works on your project following the steps below.
Revisions may occur after the delivery date.
If you're a NEW BUYER on this gig, please inbox me BEFORE ordering.