Andres isn't taking new orders for this project right now. Here are some similar projects to explore.
You will get 3D rendered floor plans of your project
Top Rated
Project details
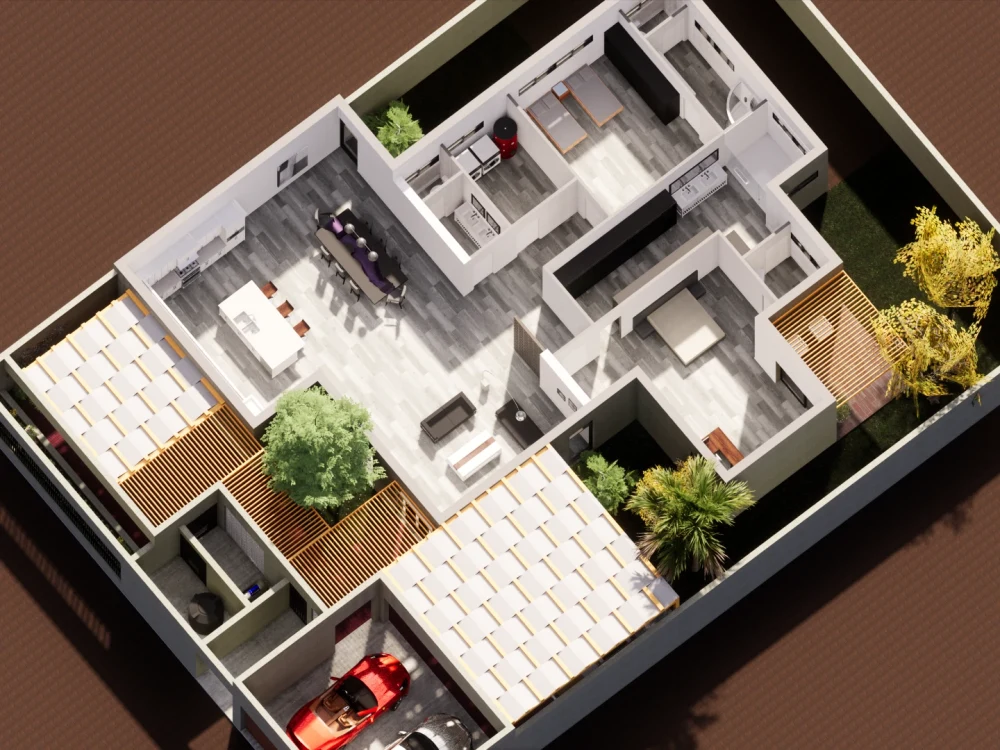
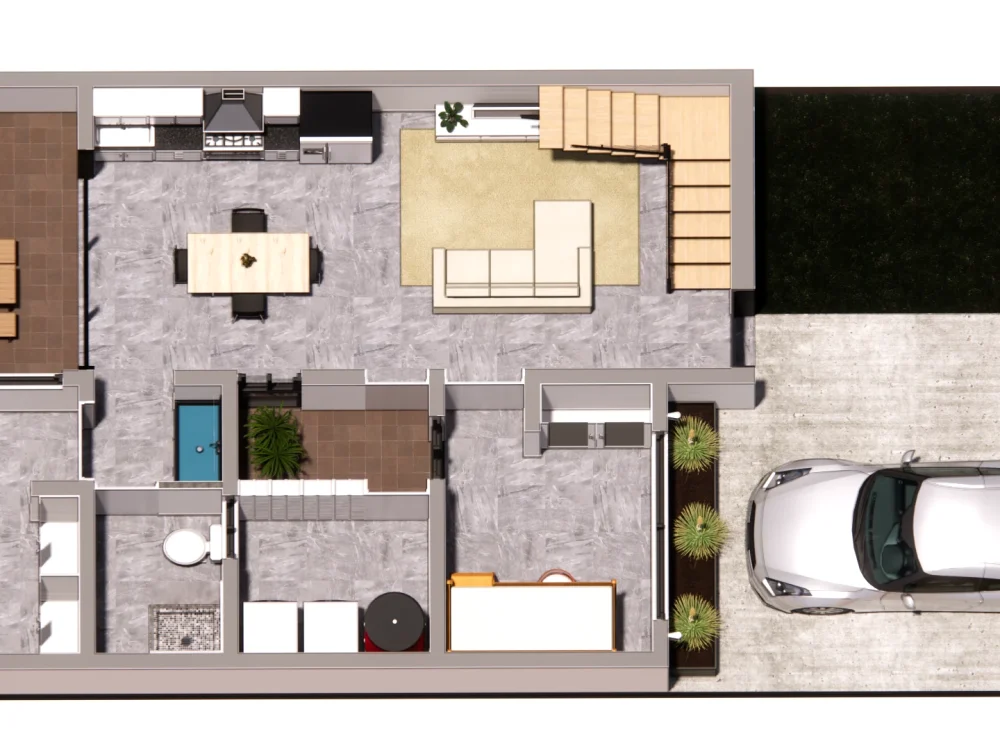
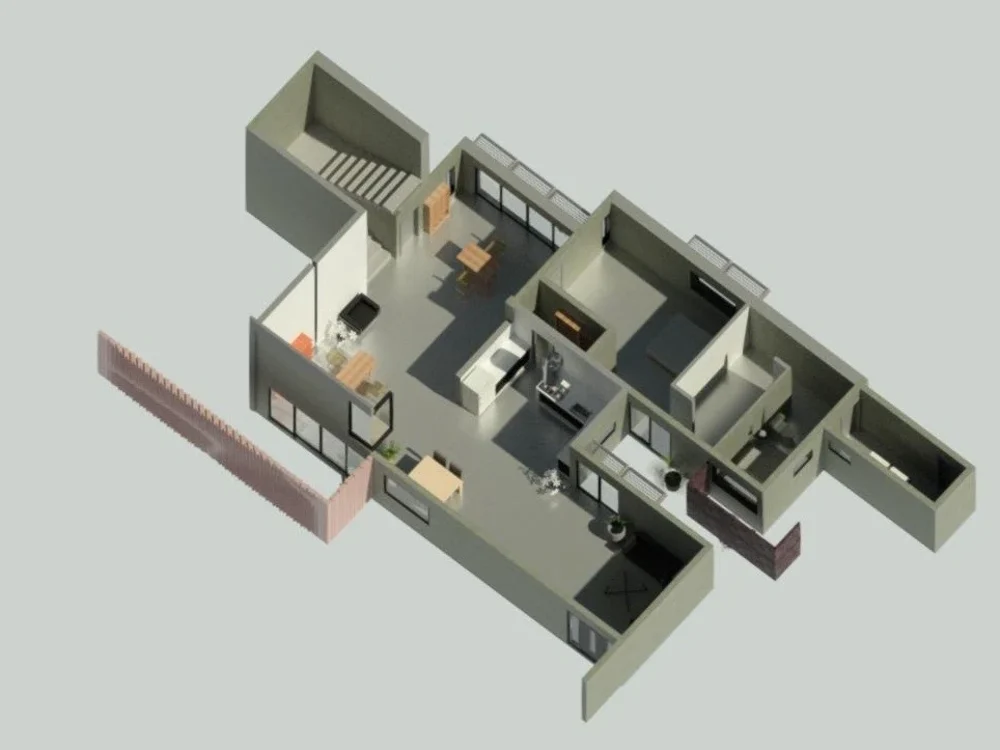
I will make 3D rendered floor plans from your 2D design.
I just need your 2D layout and your ideas for materials, colors, textures, feels, or just the general vibe you want. I'll deliver a high resolution image in JPG, PNG, or any picture format of your choosing.
I just need your 2D layout and your ideas for materials, colors, textures, feels, or just the general vibe you want. I'll deliver a high resolution image in JPG, PNG, or any picture format of your choosing.
Project Scale
BuildingBuilding Type
Commercial, Office & Work Space, ResidentialFile Format
JPG, PDF, RVTWhat's included
| Service Tiers |
Starter
$100
|
Standard
$300
|
Advanced
$500
|
|---|---|---|---|
| Delivery Time | 3 days | 7 days | 10 days |
Number of Revisions | 2 | 2 | 3 |
Number of Renderings | 1 | 3 | 6 |
3D Modeling | |||
Environment | - | - | - |
Furniture & People | |||
Texturing & Lighting | |||
Architectural Walkthrough | - | - | - |
Source Files | - | - | - |
Optional add-ons
You can add these on the next page.
Architectural Walkthrough
(+ 1 Day)
+$100
61 reviews
(58)
(2)
(1)
(0)
(0)
This project doesn't have any reviews.
MM
Mark M.
May 13, 2026
Phoenix House Revit from AutoCAD
It went very well. I will certainly use Andres' help in the future.
JS
Joe S.
Aug 22, 2025
Existing Digital Conditions, Architectural Production & Digital Twin Admin
Excellent skill, timing, and quality as usual.
JS
Joe S.
Aug 19, 2025
Existing Digital Conditions, Architectural Production & Digital Twin Admin
TH
Tyler H.
Jul 24, 2025
Voila Culinary Studio
AD
Adam D.
Jan 29, 2025
Revit draftsperson SD-CD
About Andres
Experienced Architect | Revit BIM Specialist | 3D Design
100%
Job Success
Mexico City, Mexico - 3:38 am local time
🌐 Global Experience: Successfully collaborated with clients in the US, Canada, Europe, and Mexico, delivering exceptional results across borders. I've participated in residential, commercial, and institutional projects covering many diverse needs.
Services I Offer:
◼ Architectural conceptual design
◼Construction documents & building permit sets
◼ 3D modeling, renders & walkthrough videos
◼ Revit drafting & BIM modeling
◼ Point cloud scan to BIM/3D model conversion
◼ Construction detailing in 2D & 3D
◼ Structural plans & schedules
◼ Revit family creation
🛠️ I use Autodesk Revit, AutoCAD, Rhinoceros, SketchUp, and other tools to deliver high-quality work, including computational design and digital fabrication for more complex projects.
🗣️ Having grown up in a city near the US-Mexico border, I'm fluent in both English and Spanish; I ensure smooth communication with clients from diverse regions.
I'm ready to contribute my expertise, preparation, and enthusiasm to your project. Let's collaborate and turn your ideas into reality!
Steps for completing your project
After purchasing the project, send requirements so Andres can start the project.
Delivery time starts when Andres receives requirements from you.
Andres works on your project following the steps below.
Revisions may occur after the delivery date.
Send your layout and ideas
You'll send me your layout design with furniture in any image or CAD file. Please share your requests regarding color and textures.
I'll send you a draft
I will send you a draft for your review.