You will get a fantastic backyard design, factoring your unique style
Top Rated
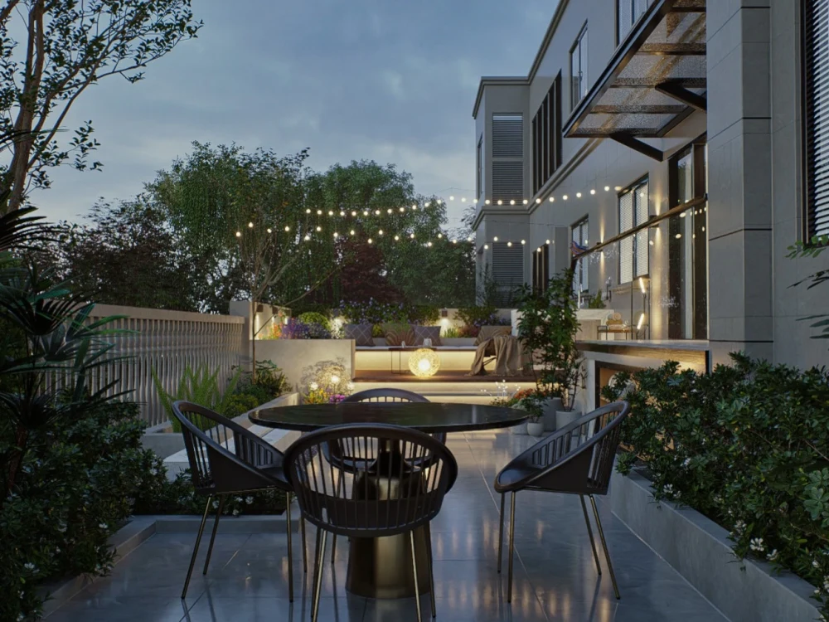
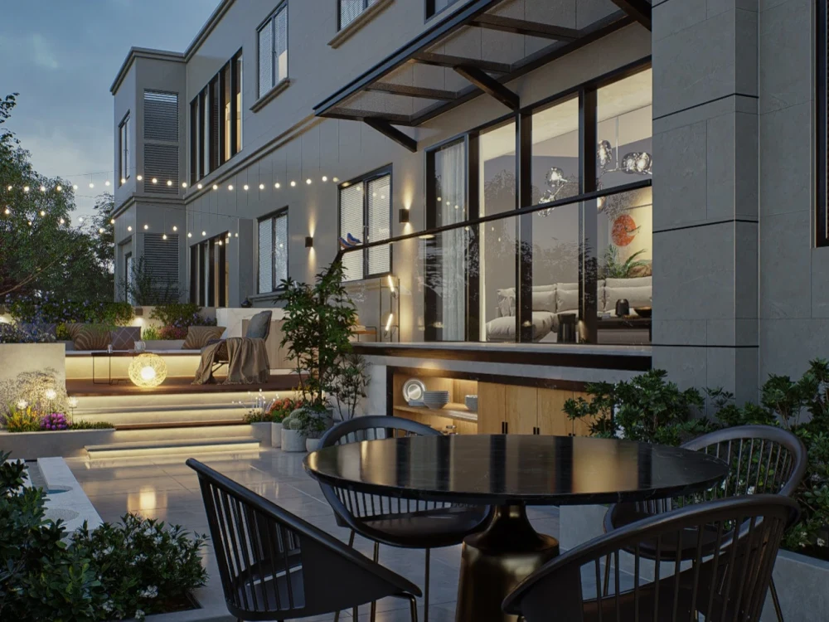
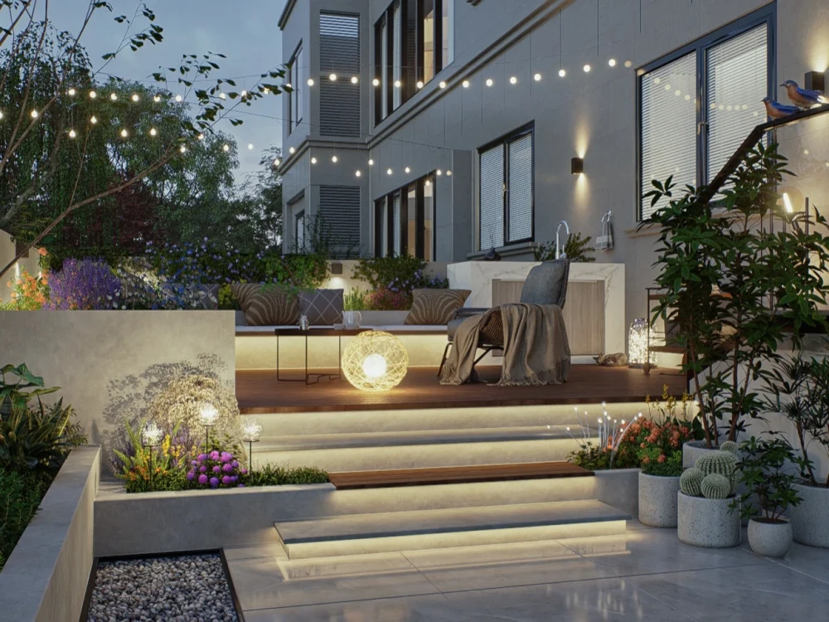
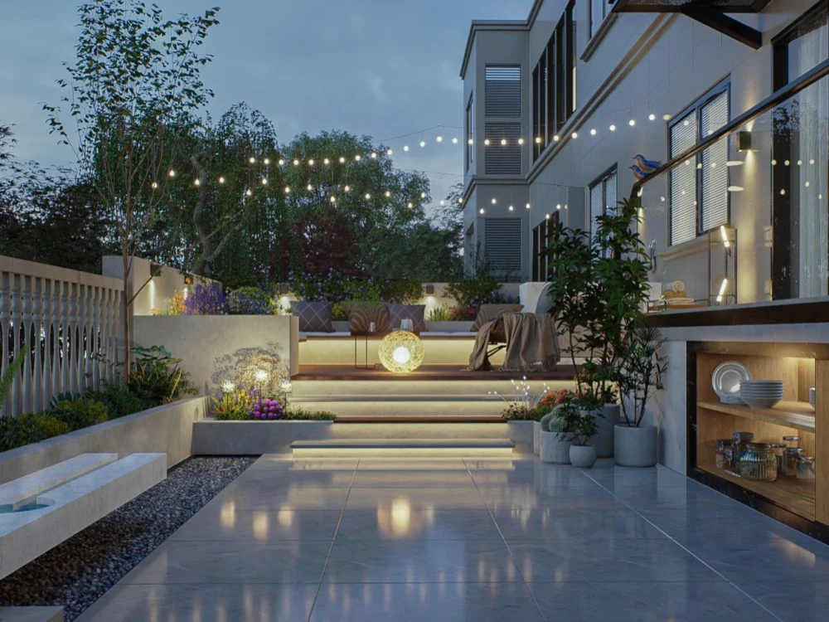
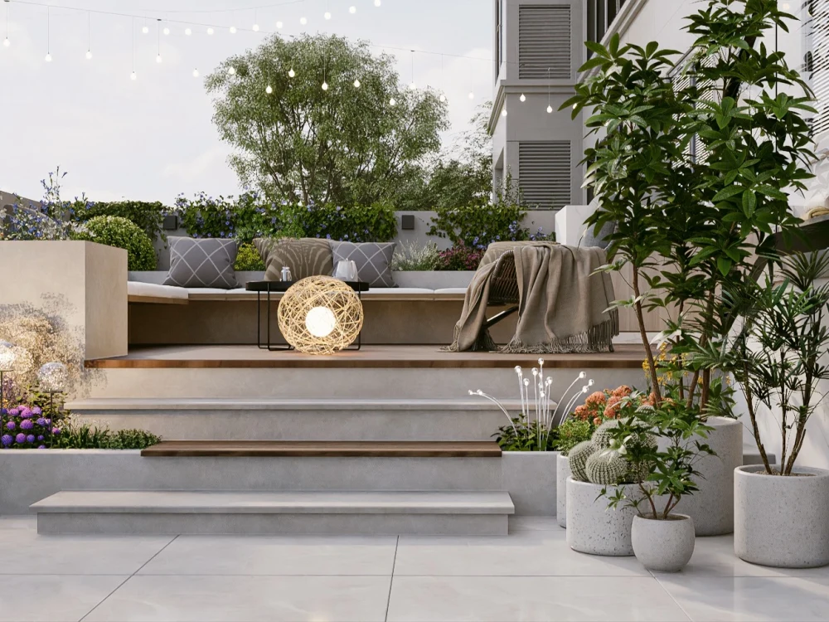
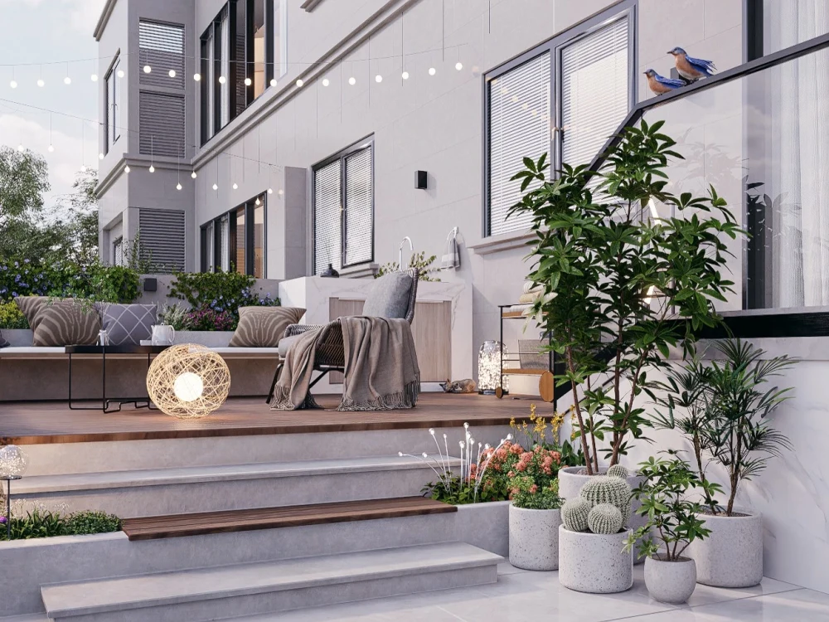
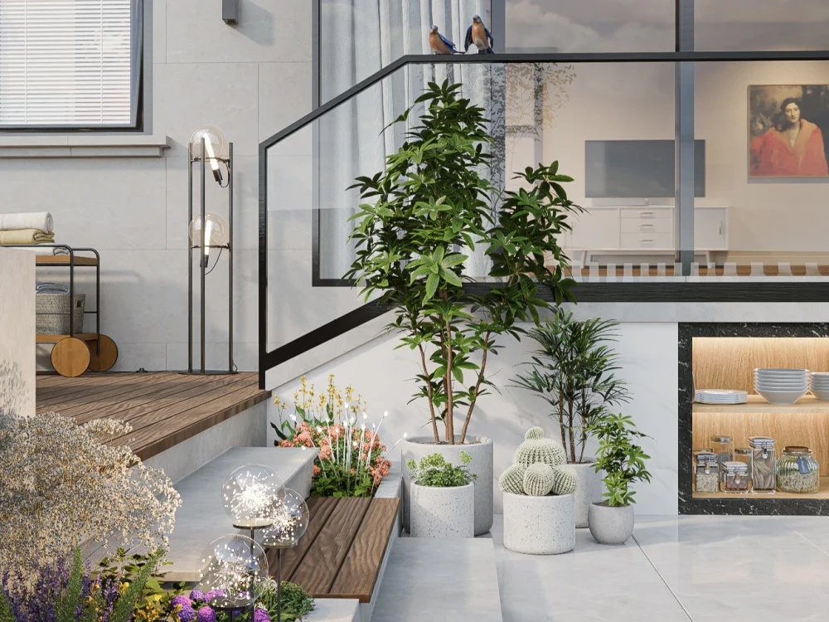
Project details
As an architect, specialized in landscape design, I have developed a strong understanding of the design principles and techniques that are essential for creating a successful backyard design. I am well-versed in the latest trends in landscape design, and I have a keen eye for detail that allows me to create customized solutions that are tailored to the specific needs and preferences of each client.
What sets me apart from others is my commitment to working closely with my clients to ensure that their vision for their backyard is fully realized. I understand that a backyard is a personal and intimate space, and I believe that it is essential to involve the client in every stage of the design process to ensure that the final result is exactly what they want.
I would be honored to bring my expertise and passion to your backyard design project and to help create a beautiful and functional outdoor space that you will enjoy for years to come. If you are interested in learning more about my qualifications and experience, I would be happy to provide you with a portfolio of my past work and references from satisfied clients.
What sets me apart from others is my commitment to working closely with my clients to ensure that their vision for their backyard is fully realized. I understand that a backyard is a personal and intimate space, and I believe that it is essential to involve the client in every stage of the design process to ensure that the final result is exactly what they want.
I would be honored to bring my expertise and passion to your backyard design project and to help create a beautiful and functional outdoor space that you will enjoy for years to come. If you are interested in learning more about my qualifications and experience, I would be happy to provide you with a portfolio of my past work and references from satisfied clients.
Type
Commercial, ResidentialFile Format
JPGSoftware
SketchUp, Lumion, Adobe PhotoshopWhat's included
| Service Tiers |
Starter
$80
|
Standard
$300
|
Advanced
$500
|
|---|---|---|---|
| Delivery Time | 3 days | 5 days | 10 days |
Number of Revisions | 0 | 0 | 0 |
Number of Renderings | 7 | 9 | 9 |
3D Modeling | |||
Environment | - | ||
Source File | - | - | - |
Landscape Walkthrough | - | - |
Optional add-ons
You can add these on the next page.
Fast Delivery
+$80 - $270
158 reviews
(151)
(6)
(0)
(1)
(0)
This project doesn't have any reviews.
CR
Cinthia R.
Nov 14, 2025
Small blue kitchen remodel
IM
Ines M.
Oct 9, 2025
Graphic Designer for Mockup of Home Improvement
Professional mockups were done to show an outside renovation. They were done well and according to our requirements.
ZB
Zsofia B.
Sep 10, 2025
Mystery Shopping at a sport shop TODAY in Subotica
Easy to work with, very reliable and has a quick understanding.
SC
Steve C.
Sep 3, 2025
Multiple Exterior Designers Wanted – Drive-Thru Coffee Shop Concept Using Shipping Container
AB
Abraham B.
Jul 22, 2025
Convert 6 Hand‑Drawn Floor Plan Sheets to AutoCAD DWG & PDFs
Zorana delivered excellent work—every sheet was accurately redrawn, layers were perfectly organized, and the turnaround was impressively fast. Highly recommended!
About Zorana
Architect | 3D Designer | Outdoor Living Specialist
99%
Job Success
Subotica, Serbia - 11:37 pm local time
I am an architect with more than 15 years of professional experience delivering architectural solutions and high-end visualizations for clients worldwide.
My expertise combines architecture, interior design, landscape design, custom furniture development, and photorealistic visualization, allowing me to provide complete design support from concept development to final presentation.
Architecture, Interior & Landscape Design
I specialize in designing residential, commercial, hospitality, and public spaces with a strong focus on functionality, aesthetics, and user experience.
Whether you need a complete architectural concept, an interior design package, outdoor landscape planning, or presentation-ready renderings, I can support your project from the earliest sketch through the final visualization.
Services include:
✔️ Architectural design and planning
✔️ Interior design for residential and commercial spaces
✔️ Landscape design and outdoor living concepts
✔️ Space planning and layout optimization
✔️ Concept development and design presentations
✔️ Design detailing and material selection
✔️ Design support for architects, developers, and studios
Architectural Visualization & 3D Rendering
With a strong architectural background, I create photorealistic visualizations that are not only visually stunning but also technically accurate and aligned with real-world construction and design requirements.
Services include:
✔️ Interior and exterior 3D rendering
✔️ Photorealistic architectural visualization
✔️ Architectural animations and walkthroughs
✔️ Lighting design and atmosphere creation
✔️ Material development and realistic texturing
✔️ Post-production and visual storytelling
✔️ Marketing and presentation visuals
Furniture Design & Commercial Interior Experience
I have extensive experience collaborating with furniture manufacturers and commercial clients, designing custom furniture systems and specialized interiors that balance aesthetics, functionality, and production feasibility.
Project experience includes:
• Custom kitchens and built-in furniture
• Shopping malls and food courts
• Information desks and reception areas
• Office layouts and custom workstations
• Retail and hospitality environments
• Bespoke furniture solutions
This practical manufacturing experience allows me to create designs that are both visually appealing and realistically buildable.
Why Clients Choose Me
✔️ 15+ years of professional architectural experience
✔️ Strong expertise in architecture, interiors, landscapes, and visualization
✔️ Clear communication and collaborative workflow
✔️ Attention to detail, proportions, and design quality
✔️ Reliable delivery and respect for deadlines
✔️ Ability to work from sketches, CAD drawings, BIM models, references, or existing concepts
I work with architects, developers, designers, manufacturers, and property owners who need a professional partner capable of understanding both design vision and practical execution.
Whether you need architectural design, interior design, landscape planning, photorealistic renderings, or ongoing design support, I bring architectural expertise, creative precision, and professional reliability to every project.
Let’s transform your ideas into exceptional spaces.
Steps for completing your project
After purchasing the project, send requirements so Zorana can start the project.
Delivery time starts when Zorana receives requirements from you.
Zorana works on your project following the steps below.
Revisions may occur after the delivery date.
1st step
Introduction to your garden space, that you want to beautify or completely redesign. This step is important to me, and here i will be able to gather all steps necessary to execute the design that will blow your mind.
2nd step
3D modeling phase where you can check it all out and feel the space in 3D, adding comments on areas and functional layout i present to you.