You will get Professional 2D architectural engineering drawings in AutoCAD or Revit

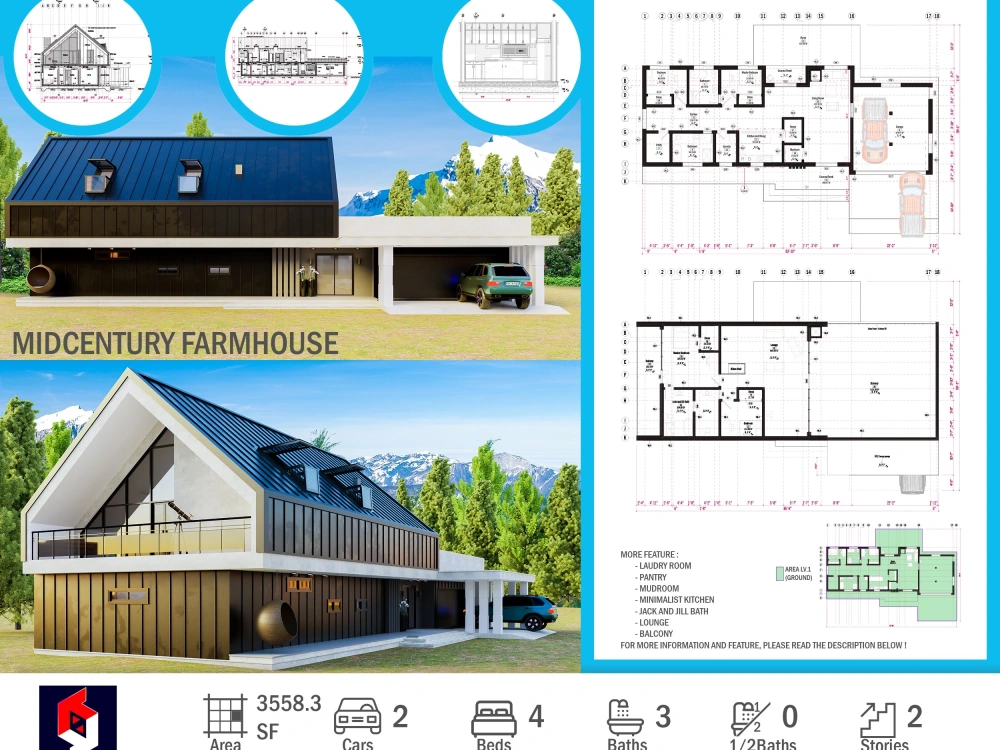
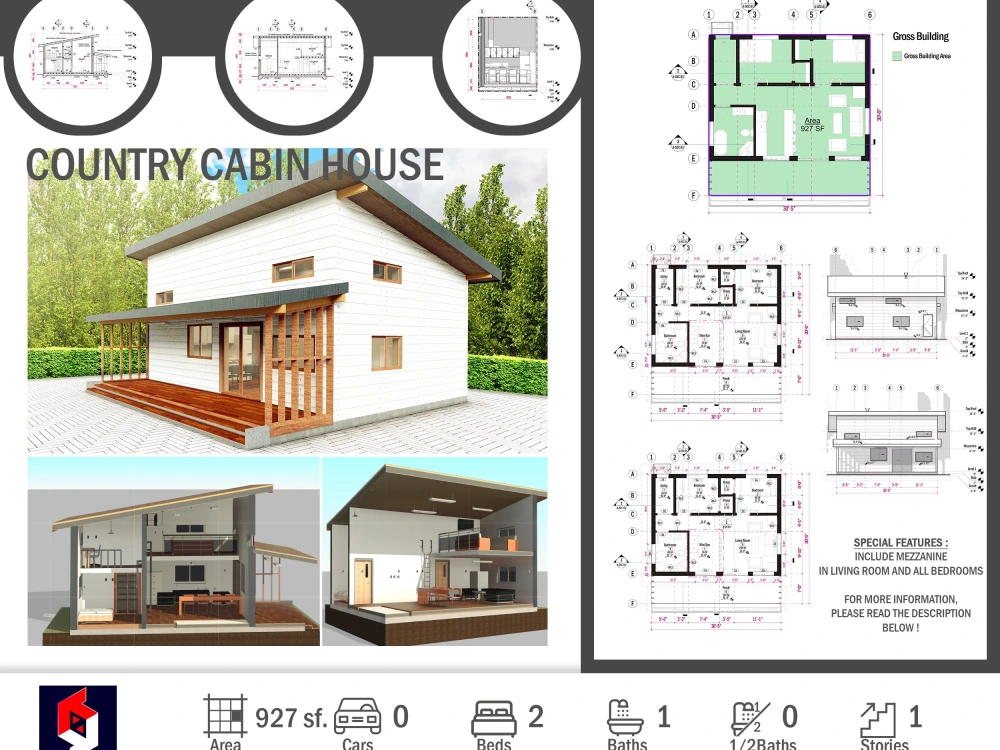
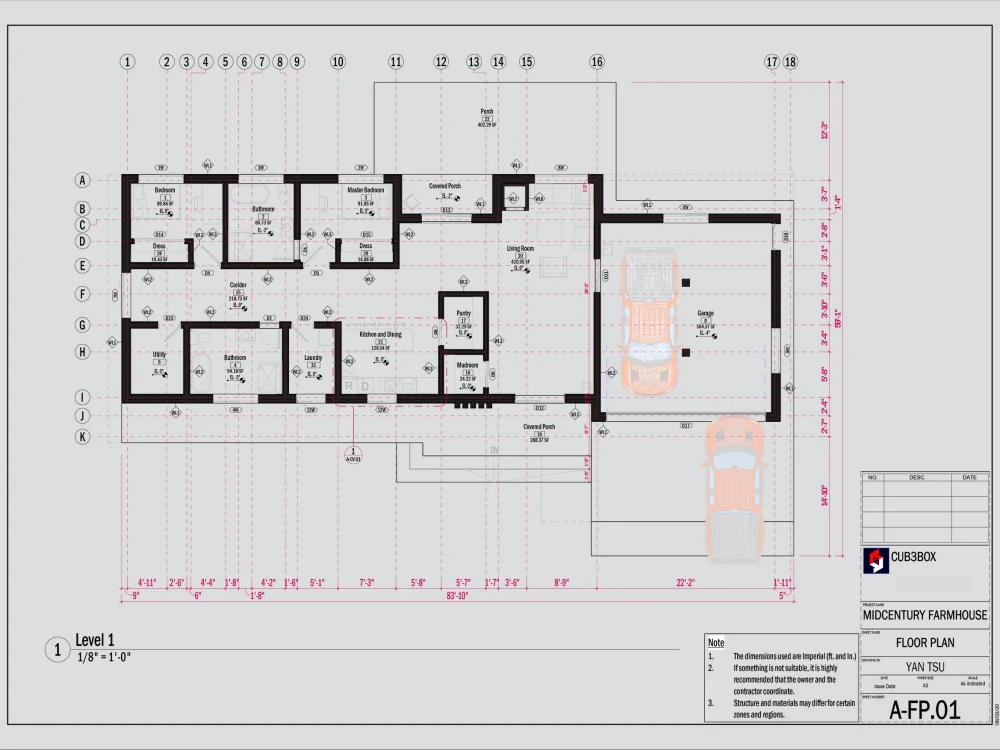
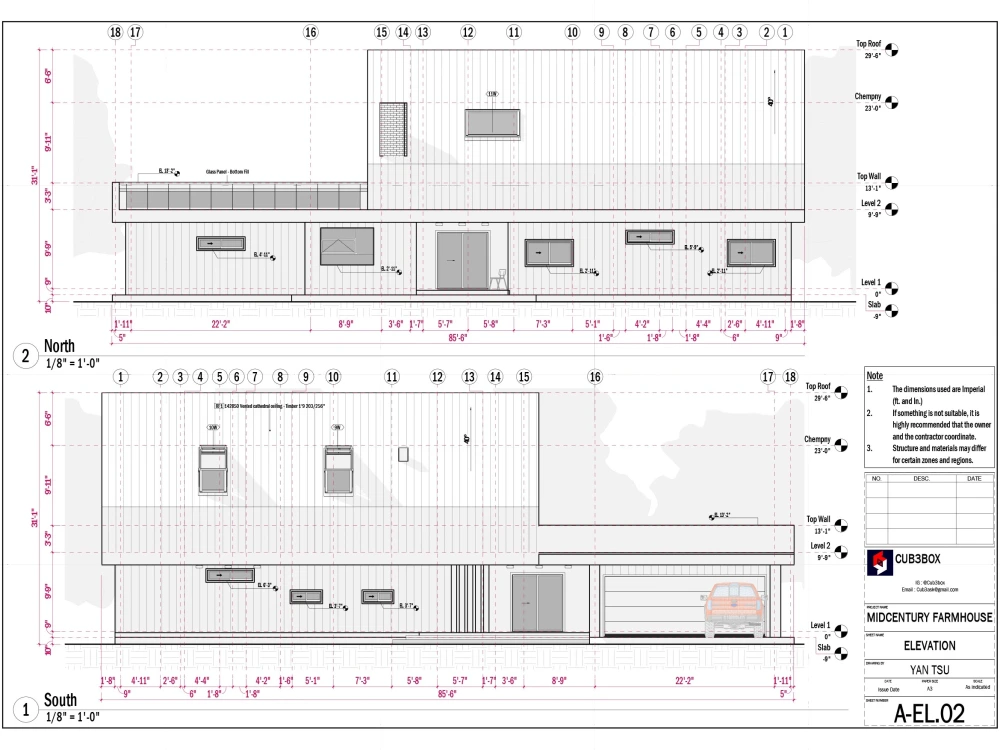
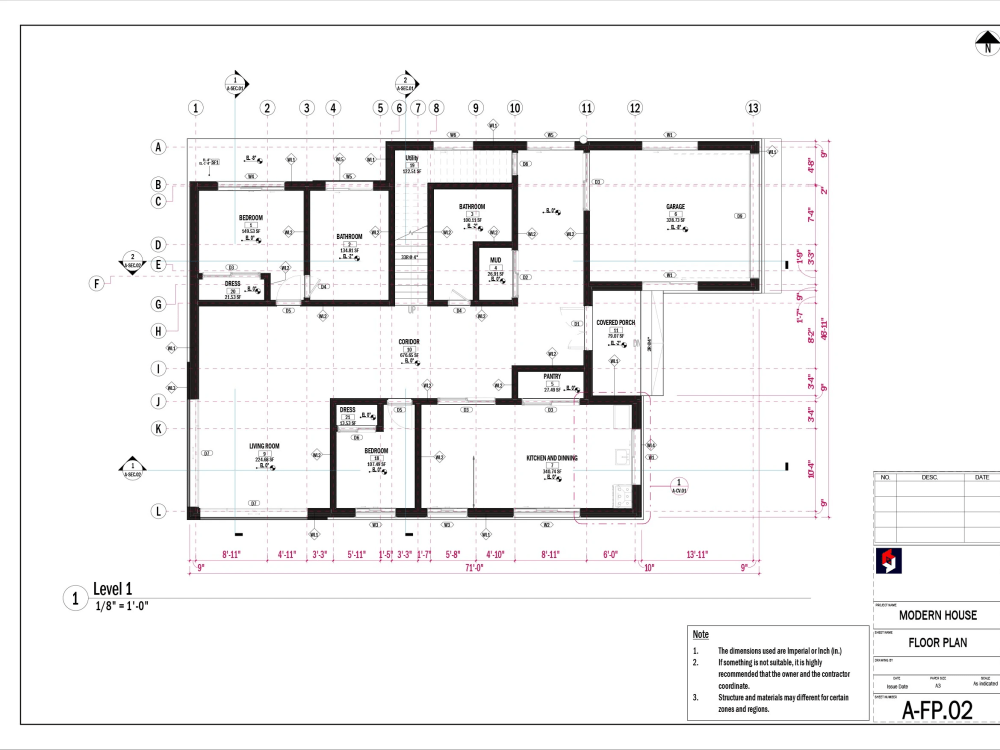
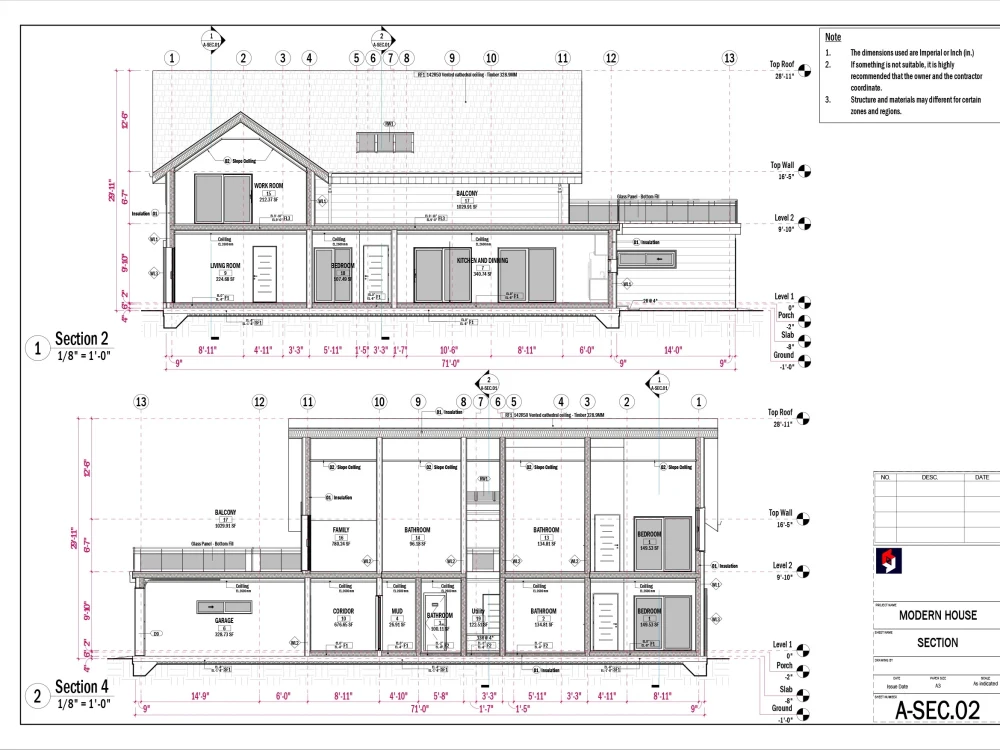
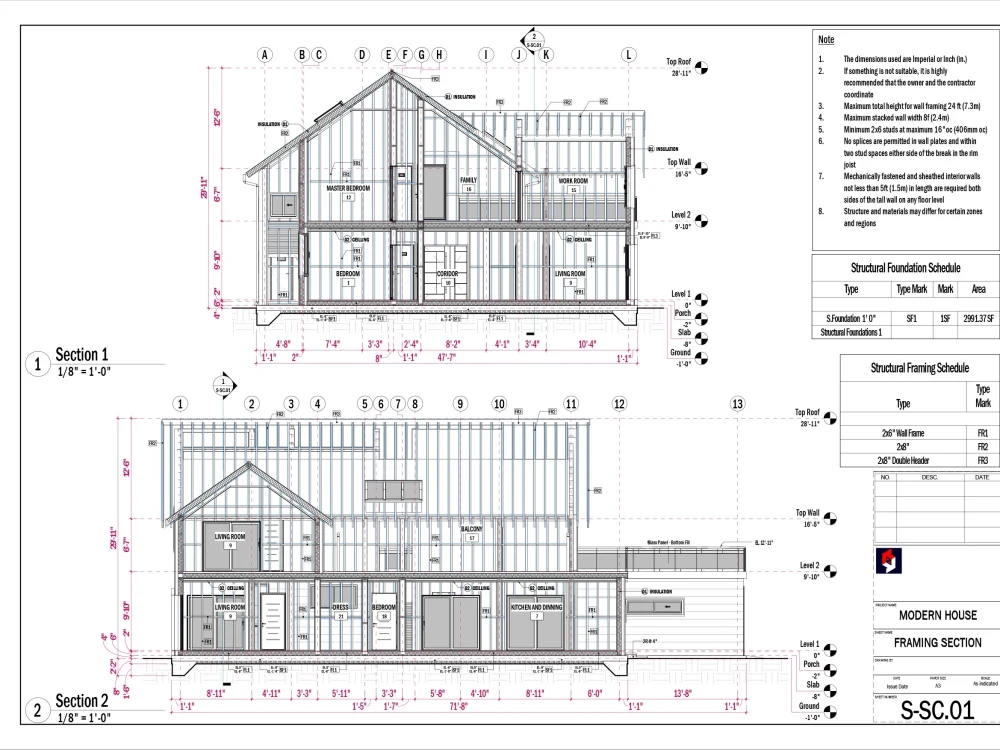
Project details
~PLEASE CONTACT ME BEFORE PLACE AN ORDER, to discuss the details of your project, so we can understand it and get it done quickly.
Thanks for visiting my Project,
Specialization in AutoCAD or Revit, Drawing or Converting from any pdf, sketch, or from the image.
5+ years of experience in the field of Architectural Engineering.
I have experience in 2D and 3D drawing | Plans | Sections | Elevations | Detailed Drawings | 3D Modeling | Rendering | Walkthrough Animation |
YOU CAN GET 🔻
✅ Not satisfied? 100% Money-back Guarantee
✅ Free Source File (Autocad Dwg, Revit Rvt)
✅ DWG, RVT, and PDF files are ready to print
✅ And some Extra offer packages that can help you
HOW TO START IT?
✅ Don't hesitate to contact me and discuss it together.
✅ Send reference
✅ Make sure every measure is clear (metric/imperial units, type, area, length, width, height, angle).
✅ I started to work
✅ Send the project to you
✅ The deal, and finalizing
✅ Deliver to you
MY OTHER EXPERTISE (It's on my other project list, check my profile)
✅ 3D Modeling
✅ Rendering Image
✅ Walkthrough Animation
Thanks,
Sibastian
Thanks for visiting my Project,
Specialization in AutoCAD or Revit, Drawing or Converting from any pdf, sketch, or from the image.
5+ years of experience in the field of Architectural Engineering.
I have experience in 2D and 3D drawing | Plans | Sections | Elevations | Detailed Drawings | 3D Modeling | Rendering | Walkthrough Animation |
YOU CAN GET 🔻
✅ Not satisfied? 100% Money-back Guarantee
✅ Free Source File (Autocad Dwg, Revit Rvt)
✅ DWG, RVT, and PDF files are ready to print
✅ And some Extra offer packages that can help you
HOW TO START IT?
✅ Don't hesitate to contact me and discuss it together.
✅ Send reference
✅ Make sure every measure is clear (metric/imperial units, type, area, length, width, height, angle).
✅ I started to work
✅ Send the project to you
✅ The deal, and finalizing
✅ Deliver to you
MY OTHER EXPERTISE (It's on my other project list, check my profile)
✅ 3D Modeling
✅ Rendering Image
✅ Walkthrough Animation
Thanks,
Sibastian
Project Scale
BuildingBuilding Type
Commercial, Industrial, ResidentialFile Format
BLEND, DAE, DWG, JPG, OBJ, PDF, RVT, SKPWhat's included
| Service Tiers |
Starter
$15
|
Standard
$23
|
Advanced
$45
|
|---|---|---|---|
| Delivery Time | 1 day | 1 day | 3 days |
Number of Revisions | 3 | 6 | Unlimited |
Number of 2D Drawings | 1 | 1 | 1 |
High Level of Details | - | - | |
Graphic Enhancements | - | - | - |
Source Files | |||
Layout Sheets |
Frequently asked questions
About Mohammad
Architecture Draftsman & Cad Drawing | 3D Modeling & Rendering
Blitar, Indonesia - 3:50 am local time
I have experience in 2D and 3D drawing for working drawings, Plans, Sections, Elevations, Detailed Drawings, 3D Modeling, Rendering, Walkthrough Animation And I like the challenges in the various projects that are given to me.
I work with Autodesk Revit, Autodesk Autocad (for Technical Drawings), Blender and Twinmotion (for 3D Modeling and Rendering), as well as Post-Production using Adobe Photoshop and Davinci Resolve.
✅Feel free to contact me anytime.
Steps for completing your project
After purchasing the project, send requirements so Mohammad can start the project.
Delivery time starts when Mohammad receives requirements from you.
Mohammad works on your project following the steps below.
Revisions may occur after the delivery date.
HOW TO START IT ?
√ Send reference files (pdf, sketches, photos, etc) to me √ Make sure every measure is clear (metric/imperial units, type, length, width, height, angle). √ I started to work √ Send the project to you √ Revision if needed √ Deliver to you
Before Starting
Discuss with me the concept you want to create. And don't hesitate to tell me your every goal in this project, such as room layout, the size you want, and more. to get good and satisfying results.