You will get Detailed and Accurate Bill of Quantities for Your Construction Project
Project details
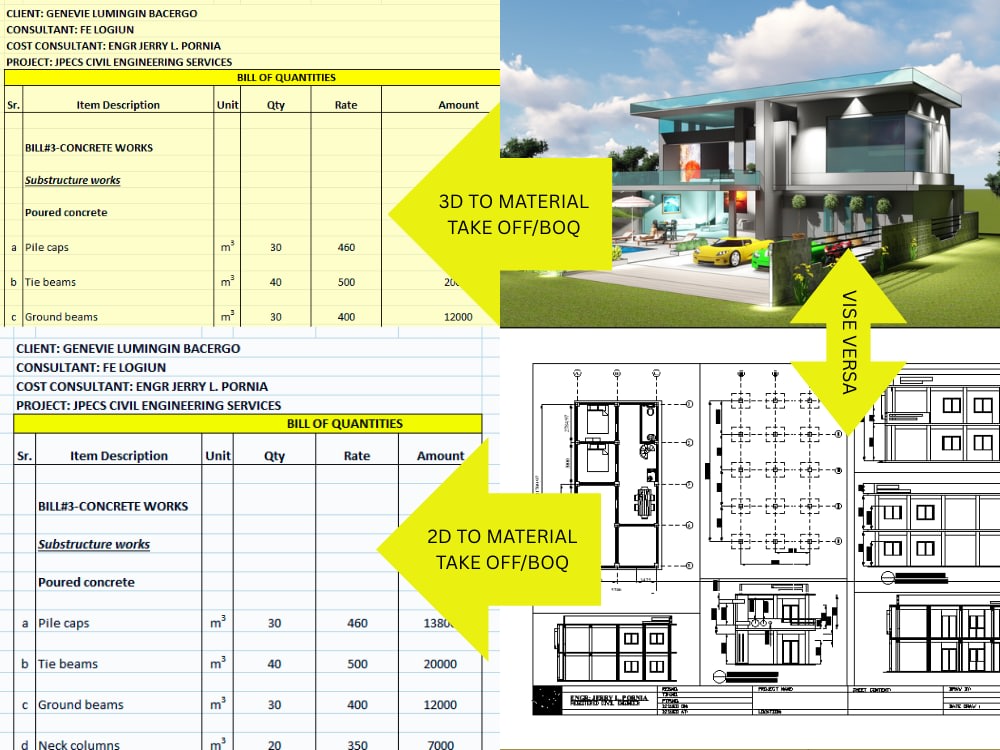
You will get a detailed and accurate Bill of Quantities (BOQ) tailored specifically to your construction project. Whether you're working on a residential home, commercial building, or industrial facility, I will prepare a structured and professional BOQ based on your architectural and structural drawings.
As a licensed civil engineer with real-world experience in construction and cost estimation, I understand how important precision is. I use industry-standard methods and tools to ensure your quantities are reliable, easy to interpret, and ready for budgeting, bidding, or tendering purposes.
The work I deliver is 100% original, clear, and fully aligned with your project’s needs. With a client-focused approach, fast response time, and high-quality output, I’ll make sure you receive a BOQ you can trust.
As a licensed civil engineer with real-world experience in construction and cost estimation, I understand how important precision is. I use industry-standard methods and tools to ensure your quantities are reliable, easy to interpret, and ready for budgeting, bidding, or tendering purposes.
The work I deliver is 100% original, clear, and fully aligned with your project’s needs. With a client-focused approach, fast response time, and high-quality output, I’ll make sure you receive a BOQ you can trust.
Target Country
Worldwide, United States, United KingdomWhat's included
| Service Tiers |
Starter
$75
|
Standard
$450
|
Advanced
$995
|
|---|---|---|---|
| Delivery Time | 2 days | 3 days | 5 days |
Number of Projects | 1 | 1 | 1 |
General Project Consulting | |||
Define Project Goals | |||
Define Deliverables & KPIs | |||
Establish Schedule & Milestones | |||
Risk Management | |||
Resource Management | |||
Budget Management | |||
Project Reports | |||
Project Diagrams Provided |
Optional add-ons
You can add these on the next page.
Fast Delivery
+$20 - $50
Additional Project
(+ 3 Days)
+$100Frequently asked questions
22 reviews
(12)
(5)
(2)
(2)
(1)
This project doesn't have any reviews.
FB
Fergal B.
Jun 30, 2026
Technical support
YC
Yahya C.
May 13, 2026
Structural Engineering Draftsman
Ended the contract after getting paid for two milestones and ghosting.
NM
Nati M.
May 8, 2026
Design Verandah Plans and Elevations
FB
Fergal B.
Apr 16, 2026
Trial for long term employment QS Engineering
JB
Jess B.
Apr 3, 2026
Timber Framing Draftsperson (Shop Drawings – Urgent)
About JERRY
Licensed Civil Engineer,CAD Drafter,Structural Designer,Cost Estimator
78%
Job Success
Dipolog, Philippines - 5:47 am local time
I specialize in transforming concepts, sketches, PDFs, and marked-up drawings into well-organized engineering documents. My background allows me to bridge the gap between design and actual construction, ensuring that drawings are not only correct on paper but also feasible on site and permit ready.
What I Can Do for You
Structural Design & Analysis
Residential and small-to-mid scale structures
Structural layout, framing plans, and details
Load considerations and practical design solutions.
CAD Drafting (AutoCAD)
Architectural & structural drawings
Plans, sections, elevations, and details
As-built drawings and revisions
Clean, well-layered, professional drafting standards.
Cost Estimation & Quantity Take-Off
Accurate material take-offs
BOQ preparation
Cost breakdowns for budgeting and bidding
Organized estimates using PlanSwift and manual checking.
Tools & Skills:
AutoCAD 2024, Sketch up pro,Lumion 6.0,Revit 2025.(Drafting and Architectural design)
PlanSwift,Excel (Cost Estimation & Take-Offs)
Staad pro.V8i.(structural analysis and design principles).
Project Scheduling & Coordination
BOQ / Quantity Take-Offs
Professional PDF Output & Documentation
I value accuracy, clear communication, and on-time delivery. I treat every project as if it were my own—whether it’s a small drafting task or a full structural design package.
If you’re looking for a reliable civil engineer who understands both design and construction realities, let’s work together.
Invite or send me a message and let’s discuss your project.
Steps for completing your project
After purchasing the project, send requirements so JERRY can start the project.
Delivery time starts when JERRY receives requirements from you.
JERRY works on your project following the steps below.
Revisions may occur after the delivery date.
Review, Check Architectural ,structural DWG to understand the project scope
I will carefully review all submitted plans to identify the structural and architectural elements that require quantification. This step ensures the BOQ is aligned with your actual design and scope.