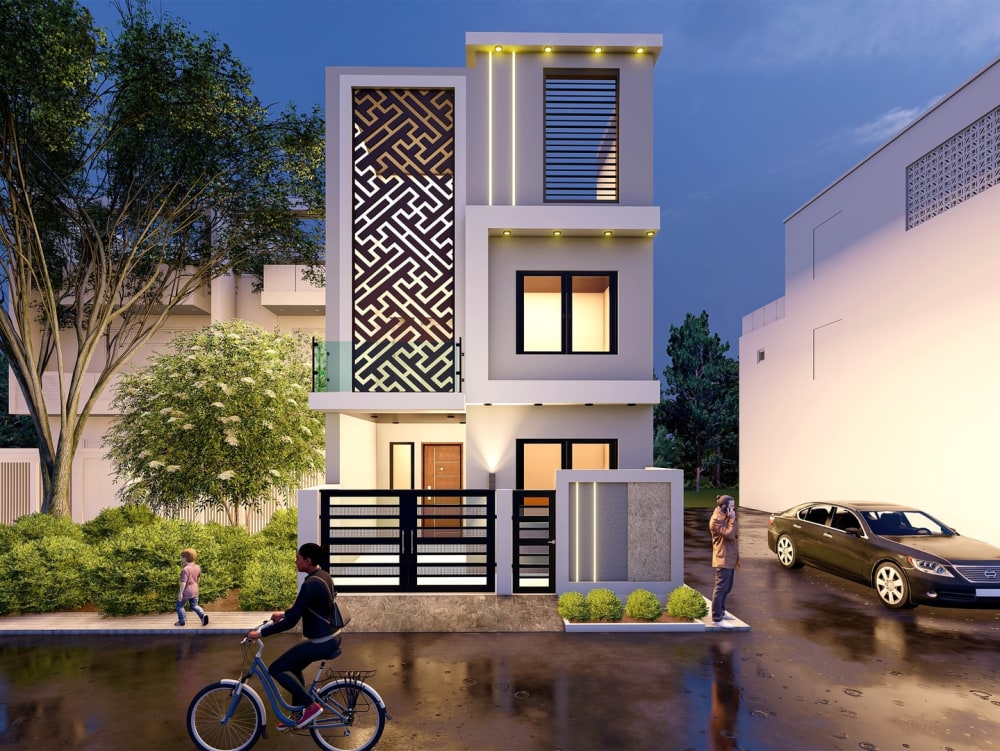
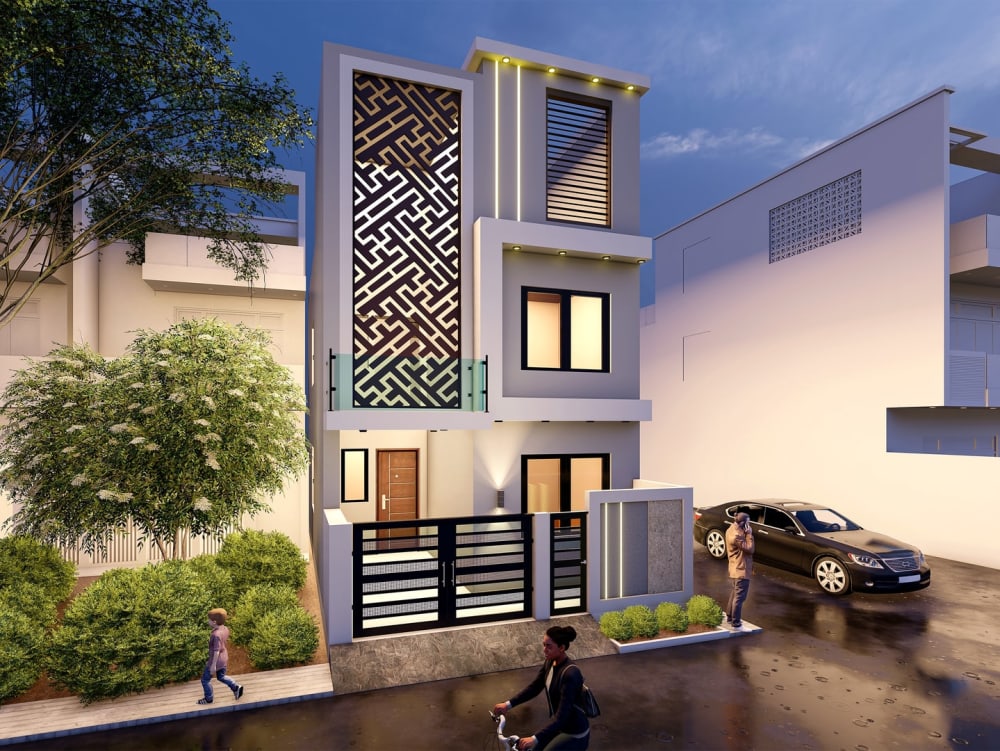
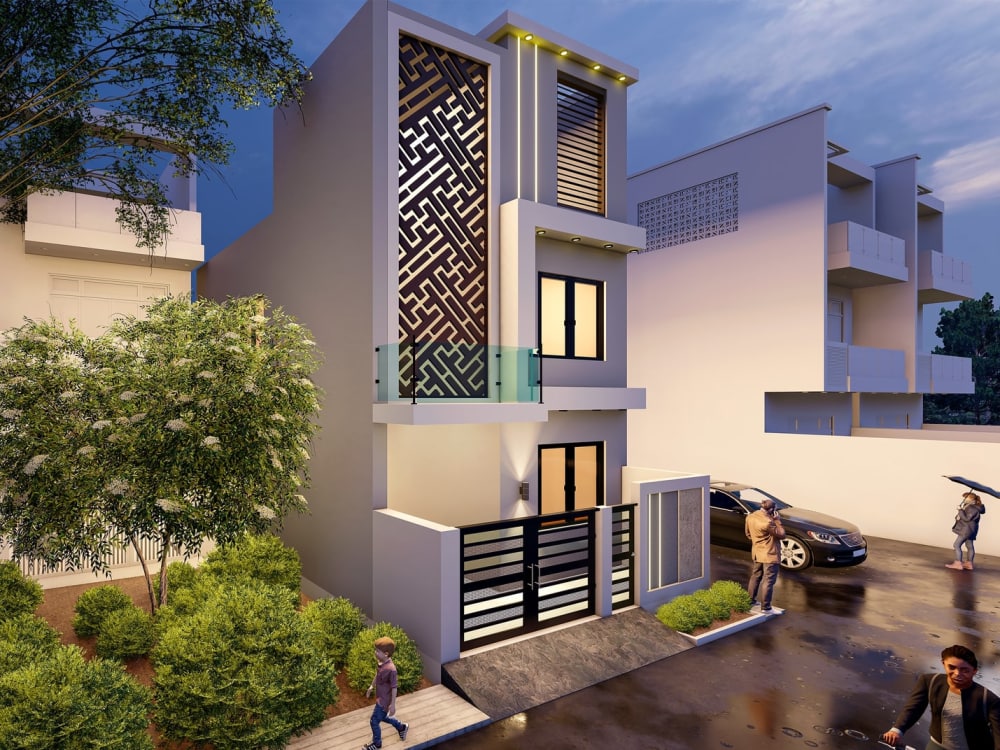
You will get do 3d exterior house elevation modelling in sketchup with realistic renders
Project details
I can create realistic 3D architectural exterior models using SketchUp with accurate modeling, proper scale, and professional rendering. My work focuses on creating visually appealing building exteriors suitable for presentations, design concepts, and client approvals.
Services I Provide:
3D house exterior modeling in SketchUp
Residential building and modern house exteriors
Cabins and small house exterior modeling
Convert 2D floor plans into 3D exterior models
Architectural facade modeling
Realistic material and texture setup
Exterior scene setup with environment
Multiple camera views for exterior scenes
High-quality rendered images (HD / 4K)
Exterior visualization for presentations
Modern and realistic architectural styles
Accurate scale and proportions
High-quality PNG / JPG render outputs
If you're looking for professional 3D architectural exterior models and realistic renders, I'm here to help. Please contact me before placing an order to discuss your project requirements.
Thanks & Regards
Surya Vardhan
Services I Provide:
3D house exterior modeling in SketchUp
Residential building and modern house exteriors
Cabins and small house exterior modeling
Convert 2D floor plans into 3D exterior models
Architectural facade modeling
Realistic material and texture setup
Exterior scene setup with environment
Multiple camera views for exterior scenes
High-quality rendered images (HD / 4K)
Exterior visualization for presentations
Modern and realistic architectural styles
Accurate scale and proportions
High-quality PNG / JPG render outputs
If you're looking for professional 3D architectural exterior models and realistic renders, I'm here to help. Please contact me before placing an order to discuss your project requirements.
Thanks & Regards
Surya Vardhan
Project Scale
BuildingBuilding Type
Industrial, Office & Work Space, ResidentialFile Format
DWG, JPGWhat's included
| Service Tiers |
Starter
$30
|
Standard
$60
|
Advanced
$100
|
|---|---|---|---|
| Delivery Time | 2 days | 3 days | 4 days |
Number of Revisions | 2 | 3 | 4 |
Number of Renderings | 2 | 4 | 8 |
3D Modeling | |||
Environment | |||
Furniture & People | |||
Texturing & Lighting | |||
Architectural Walkthrough | - | - | - |
Source Files |
Optional add-ons
You can add these on the next page.
Fast Delivery
+$10 - $20
Additional Revision
+$10
Additional Rendering
(+ 1 Day)
+$10
House 1000sq.ft
(+ 3 Days)
+$50
House 2000sq.ft
(+ 4 Days)
+$80About Surya
Architectural 2D CAD Designer & 3D Visualizer
Visakhapatnam, India - 4:29 pm local time
🏡2D Drafting || 3D Modeling || 3D Visualizations
I am a 2D/3D CAD Professional with 10+ years of experience in architectural 2D drafting, 3D modeling, and 3D visualizations. I create accurate 2D house plans, industrial site plans, and realistic 3D exterior, interior, and landscape designs. I work with AutoCAD, SketchUp, and Blender to deliver precise drawings, detailed 3D models, and high-quality renders with realistic materials, lighting, and texturing for architectural project needs and clear requirements. If you are looking for reliable CAD support with professional quality and clear communication, you are in the right place.
What I Can Do:
✔ Prepare accurate 2D CAD drawings – Floor Plans, Elevations, Sections
✔ Develop detailed 3D models from 2D plans
✔ Create photorealistic 3D visualizations and renders
✔ Assist clients in visualizing spaces for better decision-making
My Expertise:
✔ 2D CAD Drafting (AutoCAD, SketchUp)
✔ 3D Modeling (Blender, SketchUp)
✔ Architectural 3D Visualization
✔ Interior & Exterior Rendering
✔ Landscape Design Visualization
I deliver high-quality, precise, and visually appealing results tailored to your project needs. Let’s turn your ideas into reality!
Steps for completing your project
After purchasing the project, send requirements so Surya can start the project.
Delivery time starts when Surya receives requirements from you.
Surya works on your project following the steps below.
Revisions may occur after the delivery date.
Information Required to Start Your Project
Please provide detailed design specs, existing drawings or sketches, dimension data, and preferred file formats to ensure accurate and timely delivery.