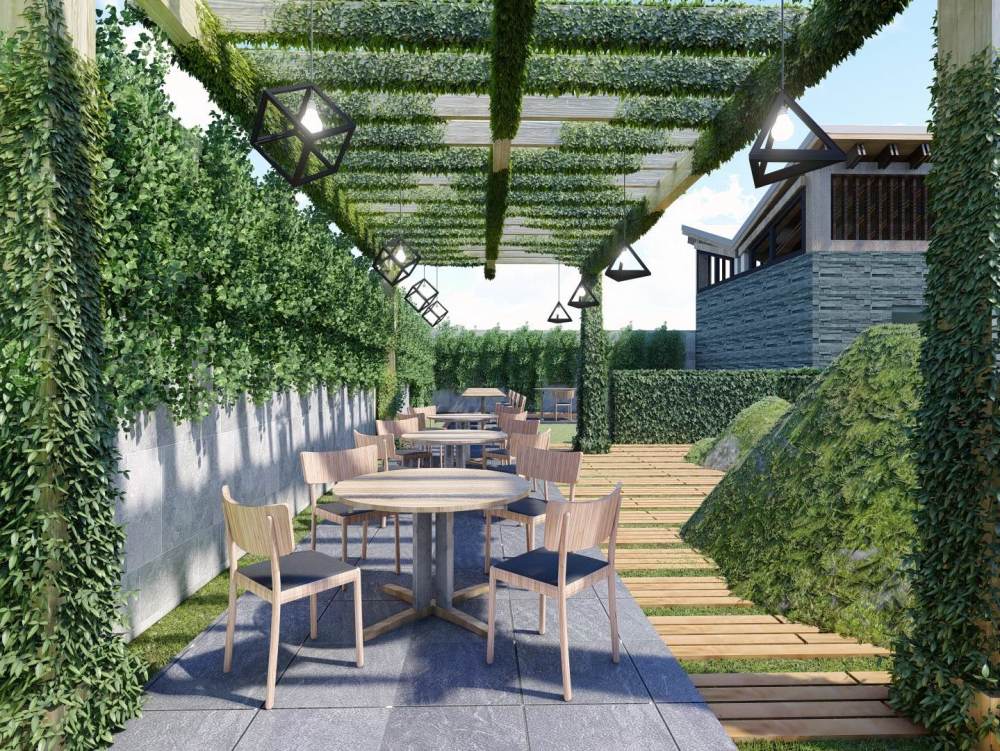
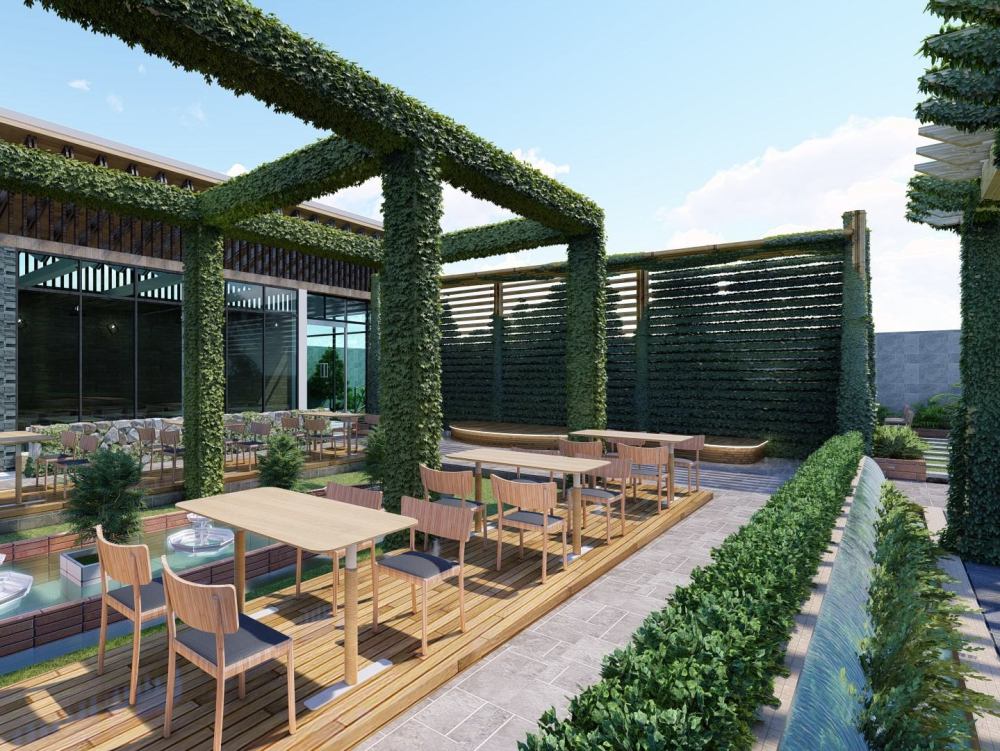
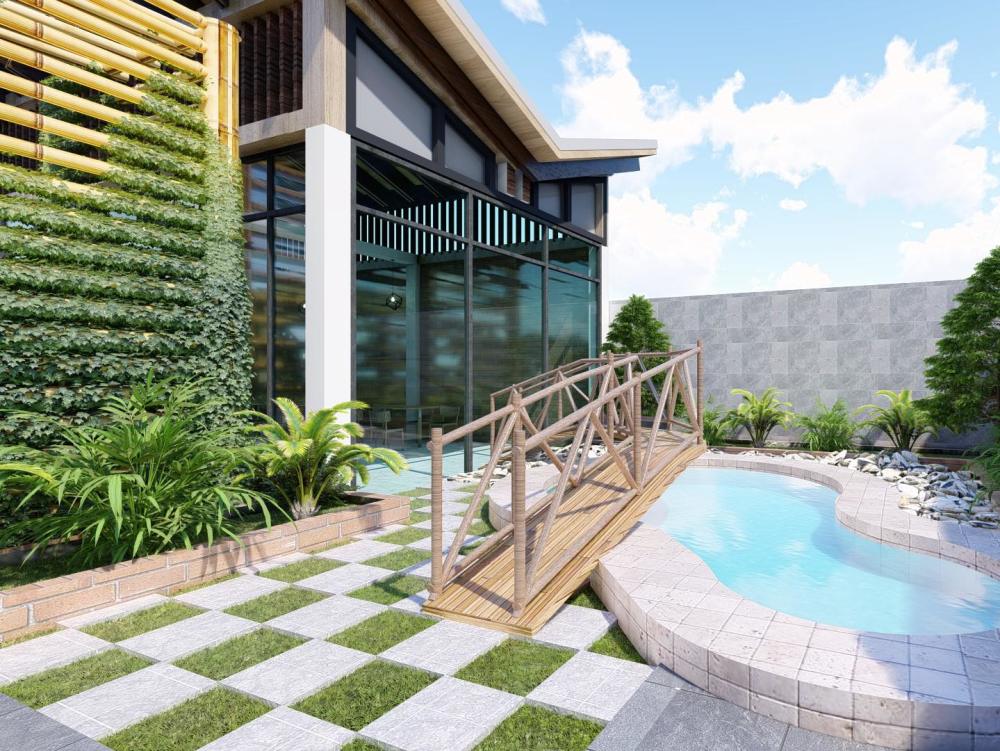
You will get landscape design with realistic 3D renderings
Top Rated
Project details
Welcome!
Are you looking for a stunning landscape design that brings your backyard, garden, or patio to life? You're in the right place!
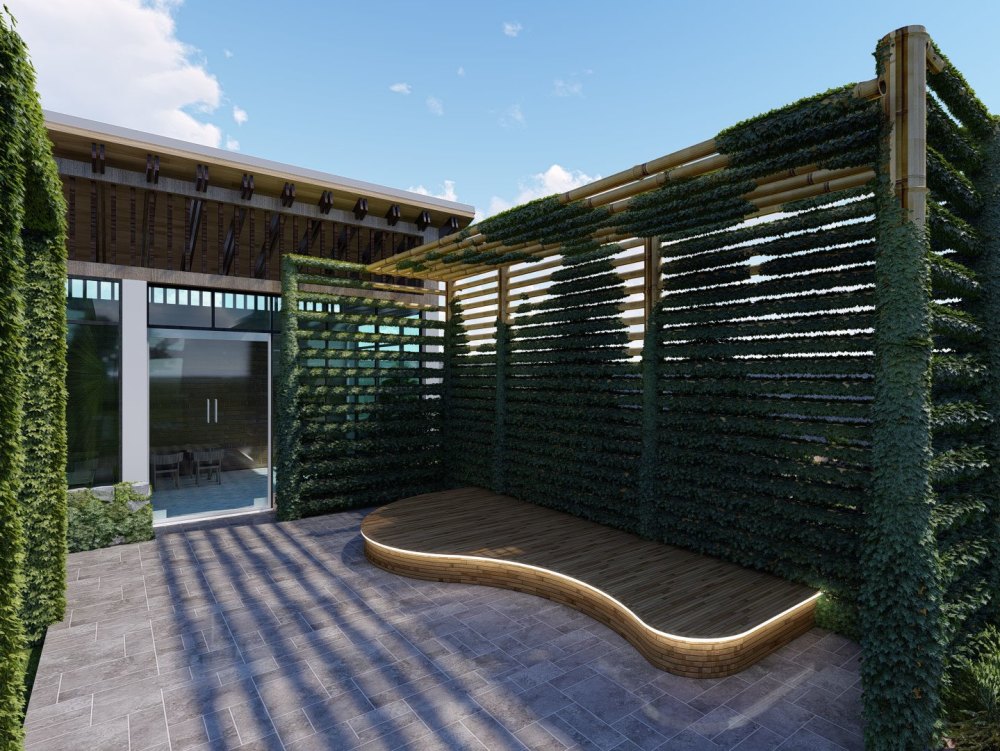
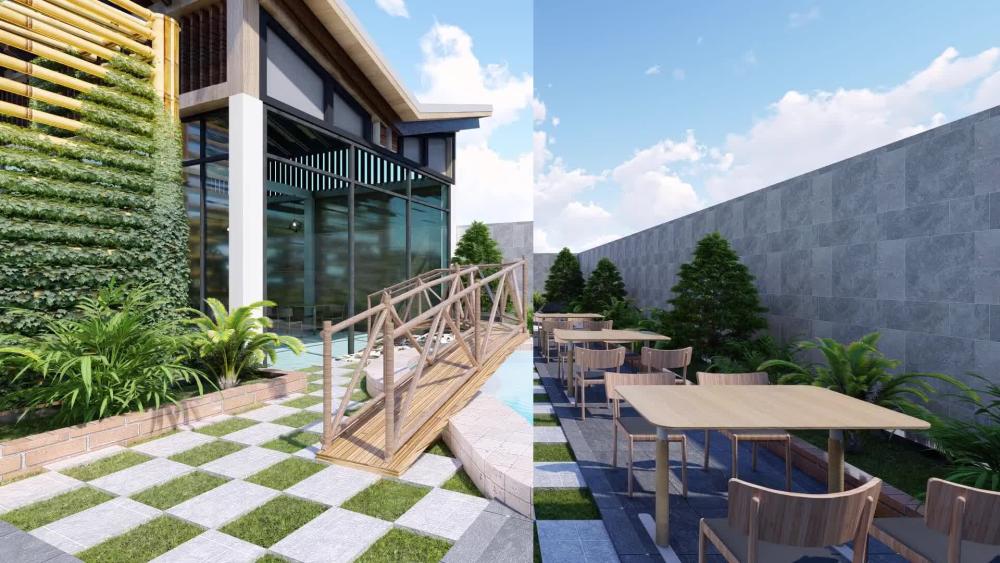
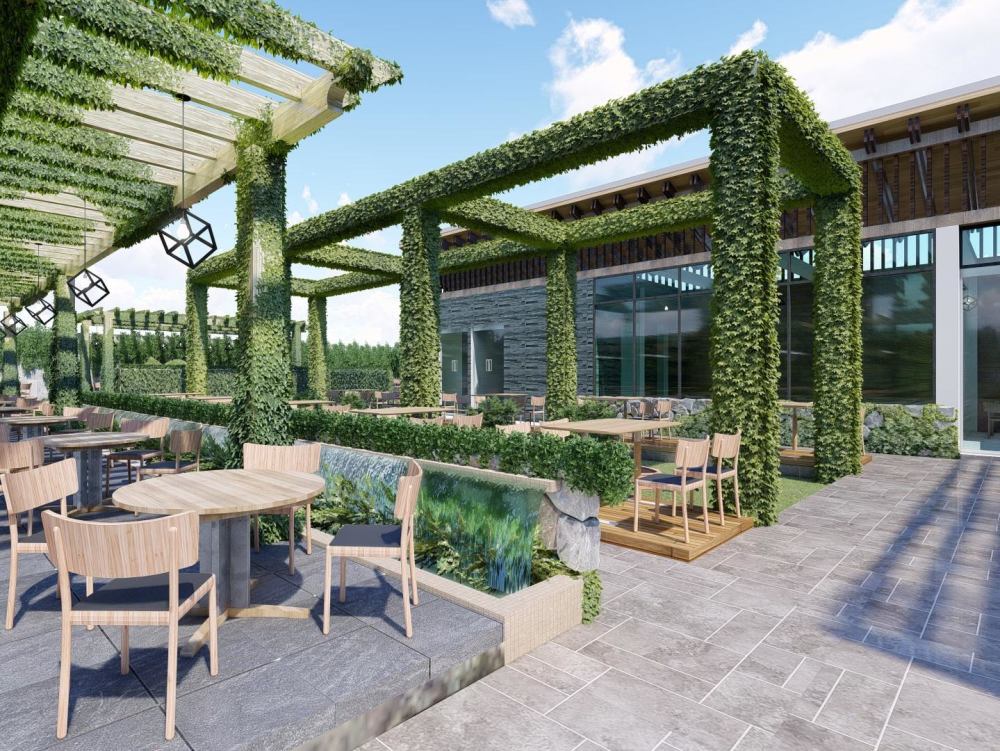
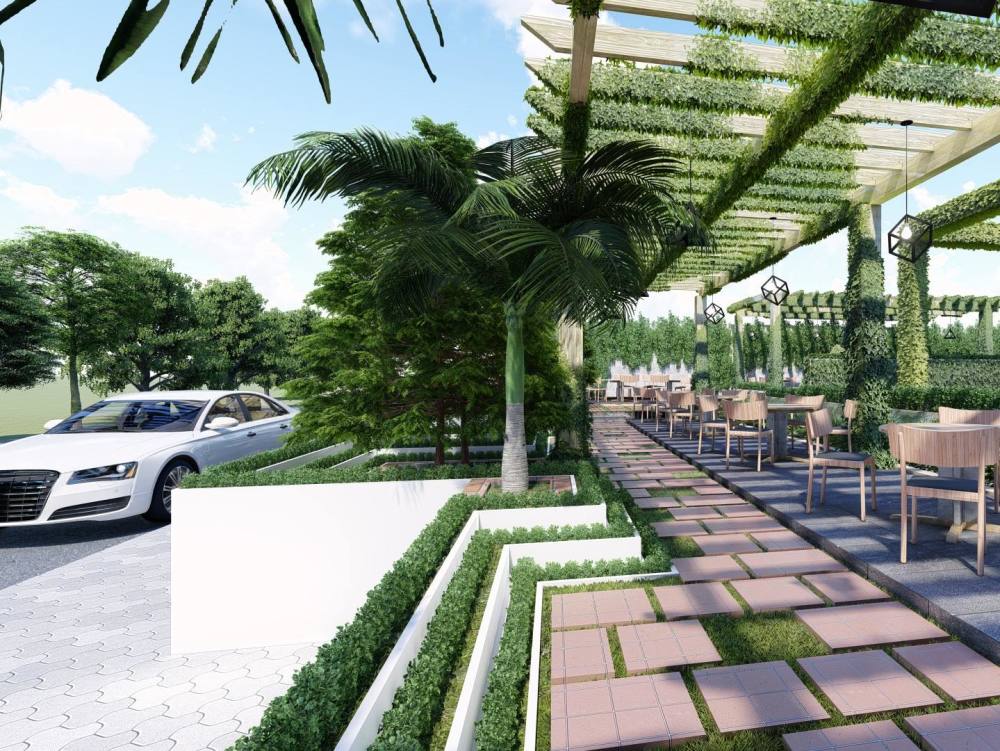
I’m a skilled landscape designer and 3D visualizer, ready to turn your ideas into a beautiful and functional outdoor space. Whether you want a cozy garden retreat, a modern patio, or a full backyard transformation, I will deliver realistic 3D renderings that help you visualize your dream design before construction begins.
🔹 What I Offer:
✔Custom landscape design tailored to your space
✔Realistic 3D rendering of backyard, garden, patio, or front yard
✔Detailed layout plans (if needed)
✔Professional guidance from a dedicated landscape architect-in-training
🔹 Why Choose Me?
✔ Clear and realistic 3D views
✔ Fast and reliable communication
✔ Revisions until you're satisfied
Let’s create an outdoor space you’ll love. Feel free to contact me before placing an order!
Are you looking for a stunning landscape design that brings your backyard, garden, or patio to life? You're in the right place!
I’m a skilled landscape designer and 3D visualizer, ready to turn your ideas into a beautiful and functional outdoor space. Whether you want a cozy garden retreat, a modern patio, or a full backyard transformation, I will deliver realistic 3D renderings that help you visualize your dream design before construction begins.
🔹 What I Offer:
✔Custom landscape design tailored to your space
✔Realistic 3D rendering of backyard, garden, patio, or front yard
✔Detailed layout plans (if needed)
✔Professional guidance from a dedicated landscape architect-in-training
🔹 Why Choose Me?
✔ Clear and realistic 3D views
✔ Fast and reliable communication
✔ Revisions until you're satisfied
Let’s create an outdoor space you’ll love. Feel free to contact me before placing an order!
Type
Institutional & Public, Office & Work Space, ResidentialFile Format
DWG, MAX, TIFF, JPG, PDFSoftware
Autodesk AutoCAD, SketchUp, LumionWhat's included
| Service Tiers |
Starter
$100
|
Standard
$200
|
Advanced
$500
|
|---|---|---|---|
| Delivery Time | 3 days | 5 days | 7 days |
Number of Revisions | 0 | 2 | 3 |
Number of Renderings | 2 | 4 | 8 |
3D Modeling | |||
Environment | |||
Source File | - | ||
Landscape Walkthrough | - | - |
Optional add-ons
You can add these on the next page.
Fast Delivery
+$20 - $30
Additional Revision
+$20
Additional Rendering
+$10
10 reviews
(9)
(0)
(0)
(1)
(0)
This project doesn't have any reviews.
MR
M R.
Dec 30, 2025
Sections
Didn't finish our job
EM
Eric M.
Nov 4, 2025
Blueprint to CAD Conversion for Emergency Plans
Did excellent work. Great communicator. Would use again!
RB
Ravi B.
Oct 23, 2025
Need to build Patio design and 3D
SM
Sean M.
Jun 11, 2025
Revise existing Site Plan in dwg format -- need ASAP
Ahmed was very professional and responsive. He responded to my multiple requests and changes with patience and promptness. I will definitely use him again should I have a need arise.
DD
Douglas D.
May 10, 2025
Basement Floor Plans Only - New construction
He did great. Good communication, did what he said he would do. No problems.
About Ahmed
3D Modeling | High-Quality 3D Rendering & Animation | CAD Drafting
100%
Job Success
Dhaka, Bangladesh - 5:28 pm local time
🚀 Bringing Your Designs to Life with Precision and Visual Impact! 🚀
With years of hands-on experience in CAD drafting, 3D modeling, and architectural visualization, I specialize in delivering photorealistic renders and compelling animations for residential, commercial, and landscape projects. Whether you're an architect, interior designer, developer, or contractor, I help you present your ideas clearly and impressively.
📌 What I Offer:
✔️ CAD Drafting – Accurate 2D drawings: plans, elevations, sections & working drawings
✔️ 3D Modeling – Detailed models for architecture, interiors, furniture & products
✔️ 3D Rendering – High-quality, photorealistic visuals with perfect lighting and textures
✔️ 3D Animation – Smooth walkthroughs and motion visuals for presentations
✔️ PDF/Sketch/Image to CAD – Quick and accurate CAD conversions
✔️ Landscape & Urban Design Visuals – Aesthetic, functional outdoor spaces
🛠️ Tools I Use:
🔹 AutoCAD 2025 – Precise drafting and documentation
🔹 SketchUp + V-Ray / Enscape / Lumion – Realistic rendering & animation
🔹 3ds Max + V-Ray (optional) – High-end modeling & visualization
🔹 Photoshop & CorelDraw – Post-processing & presentation graphics
🚀 Why Work with Me?
✔️ High-Quality Output – Clean, professional, and realistic results
✔️ 100% Quality Guarantee – Precision and attention to detail in every project.
✔️ Fast Turnaround & On-Time Delivery – Meeting deadlines with efficiency.
✔️ Great Communication – Clear, friendly, and client-focused
✔️ Long-Term Collaboration – I value strong client relationships.
✔️ Client Satisfaction – I’m not happy until you are
📩 Let’s work together! Message me to discuss your project — I’m ready to bring your vision to life.
Steps for completing your project
After purchasing the project, send requirements so Ahmed can start the project.
Delivery time starts when Ahmed receives requirements from you.
Ahmed works on your project following the steps below.
Revisions may occur after the delivery date.
Step 1
Please send your all details and describe your job specifically.