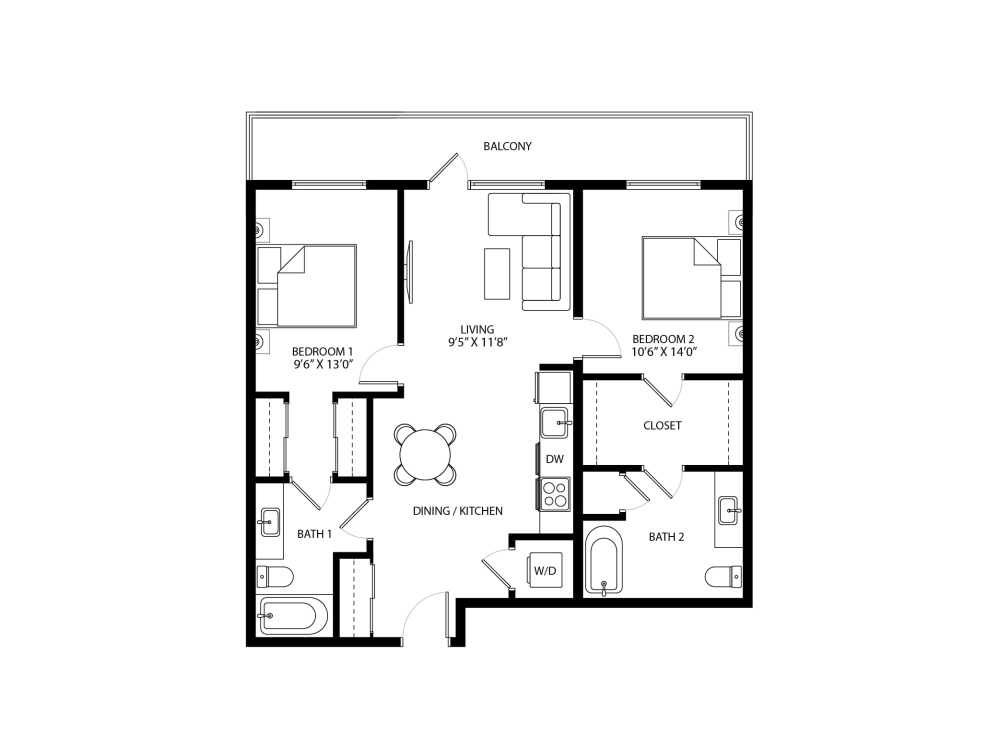
You will get Floor plan illustration for marketing 2D BLACK WHITE
Top Rated
Top Rated
Project details
You will get a 2D BLACK WHITE floor plan illustration for marketing purposes. These illustrations feature a precise two-color style, as shown in the example image, and can be customized with or without furniture.
How It Works:
The client provides architectural drawings, old illustration or a sketch with measurements of the property listing as a source file. I then create a clear, detailed illustration that accurately represents the architectural project or real estate listing.
How It Works:
The client provides architectural drawings, old illustration or a sketch with measurements of the property listing as a source file. I then create a clear, detailed illustration that accurately represents the architectural project or real estate listing.
Project Scale
ApartmentBuilding Type
ResidentialFile Format
JPG, PDFWhat's included
| Service Tiers |
Starter
$75
|
Standard
$150
|
Advanced
$250
|
|---|---|---|---|
| Delivery Time | 2 days | 2 days | 3 days |
Number of Revisions | 2 | 2 | 2 |
High Level of Details | - | - | - |
Graphic Enhancements | - | - | - |
Source Files | |||
Layout Sheets | - | - | - |
Optional add-ons
You can add these on the next page.
Additional Revision
+$15
Additional 2D Drawing
(+ 1 Day)
+$75
Graphic Enhancements
(+ 3 Days)
+$150
366 reviews
(366)
(0)
(0)
(0)
(0)
This project doesn't have any reviews.
CR
Charles R.
May 15, 2026
4757 - Site Plan
HD
Heather D.
May 8, 2026
*G260073_ESCL_KING | x7 2D Floor Plan
HD
Heather D.
Apr 16, 2026
*G260103_PROM_HRKN | x21 2D Floor Plan
HD
Heather D.
Apr 16, 2026
*G260102_PROM_HIGH | x13 2D Floor Plan
HD
Heather D.
Feb 6, 2026
*G258326_ESCL_WILD | x1 2D Floor Plan
About Ksenia
Floor Plan / Site Map Illustration 2D 3D
100%
Job Success
Chisinau, Moldova - 7:31 pm local time
My designs combine precision, branding alignment, and aesthetic appeal - perfect for brochures, listings, presentations, and investor pitches.
• 2D Floor Plan for Real Estate Marketing
• 3D Floor Plan (realistic, styled to your branding)
• Floor-Plate Illustration for commercial & residential projects
• Elevations
• Residential Site Map & Lot/Subdivision Plan
• Storage Unit & Specialty Property Map
📩 Message me to discuss your project
Steps for completing your project
After purchasing the project, send requirements so Ksenia can start the project.
Delivery time starts when Ksenia receives requirements from you.
Ksenia works on your project following the steps below.
Revisions may occur after the delivery date.
Initial floor plan