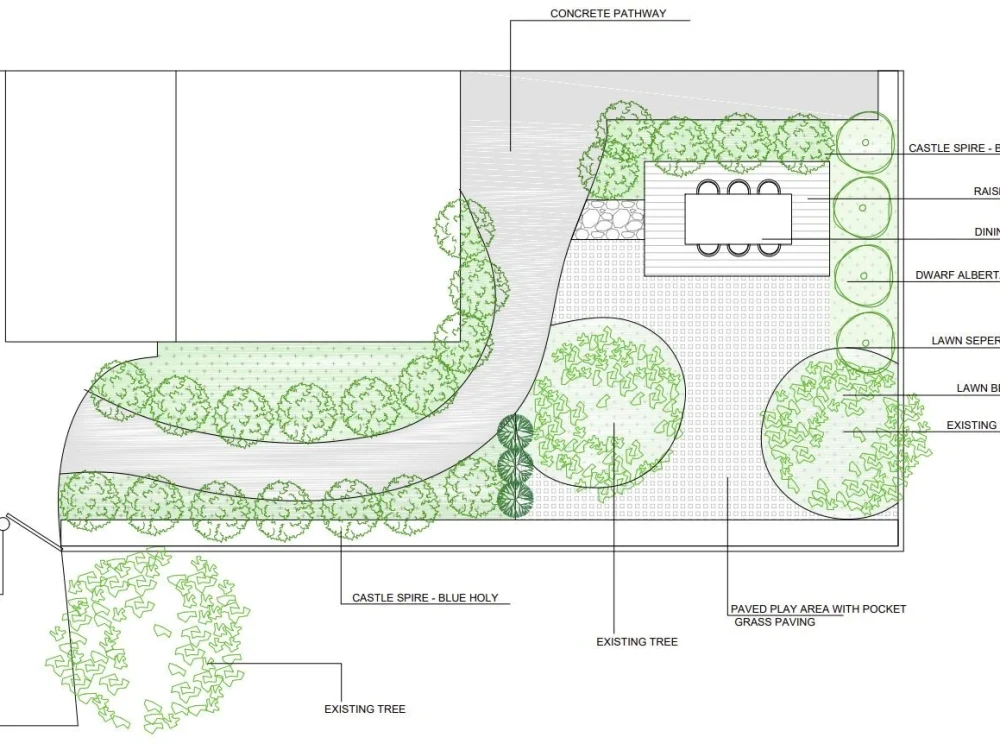
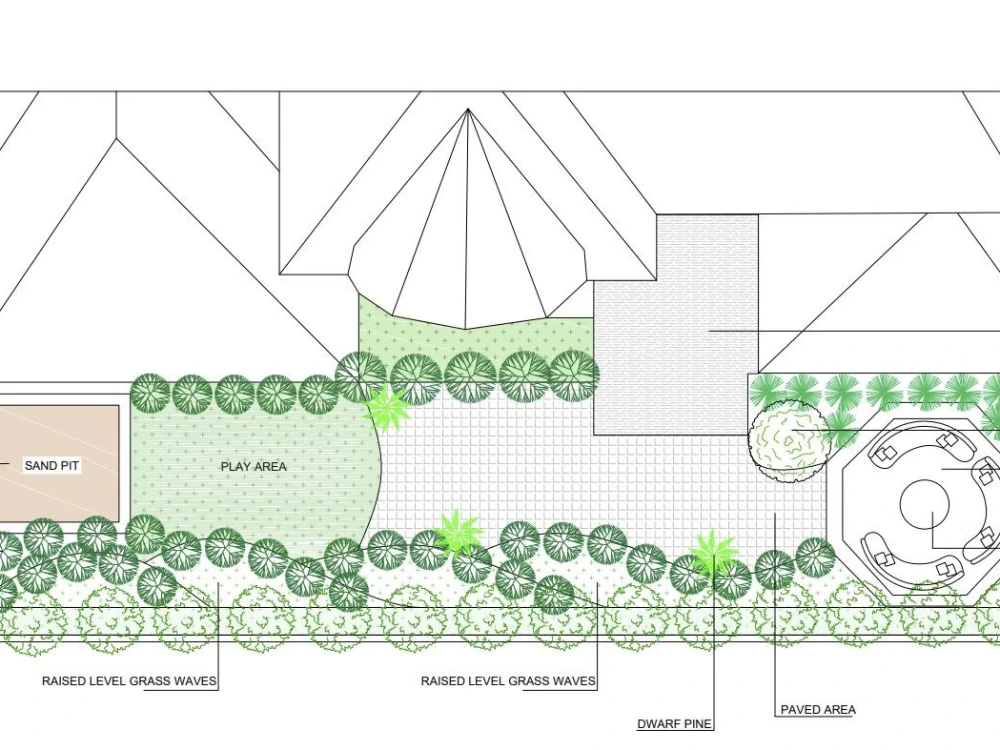
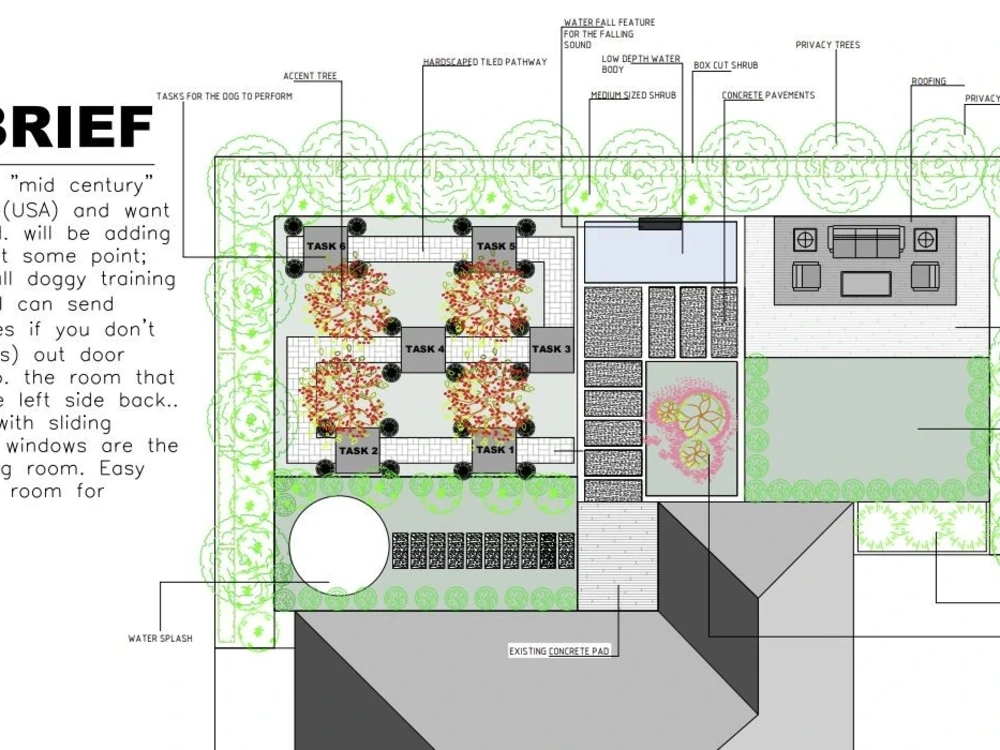
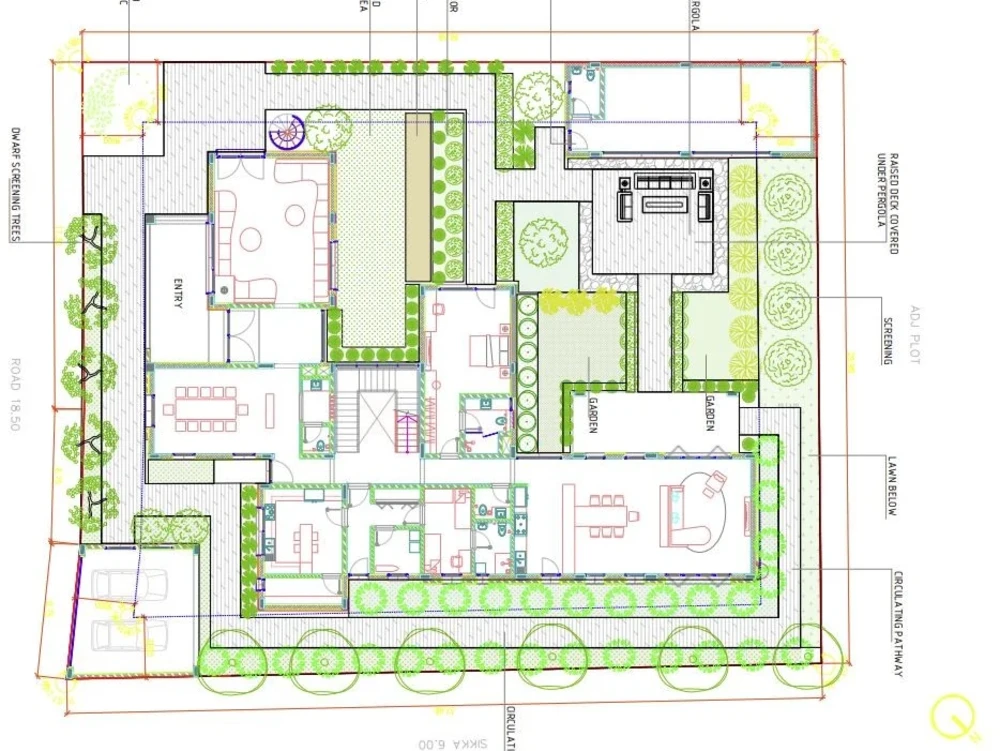
You will get 2D site plan and landscape plans with planting information and measurements
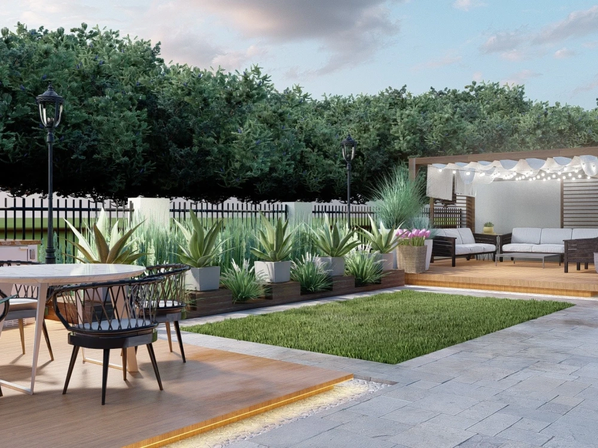
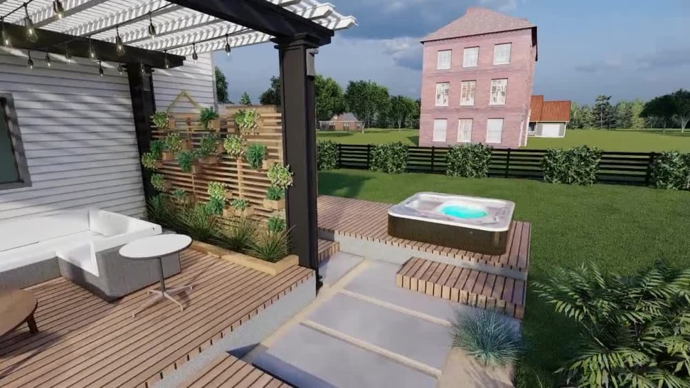
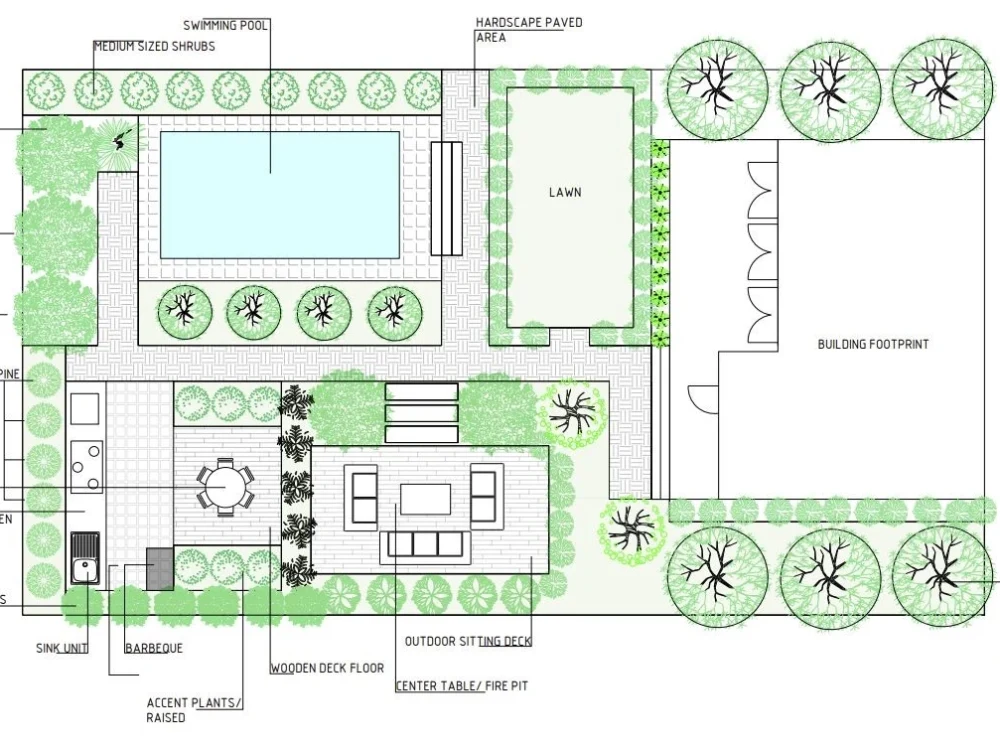
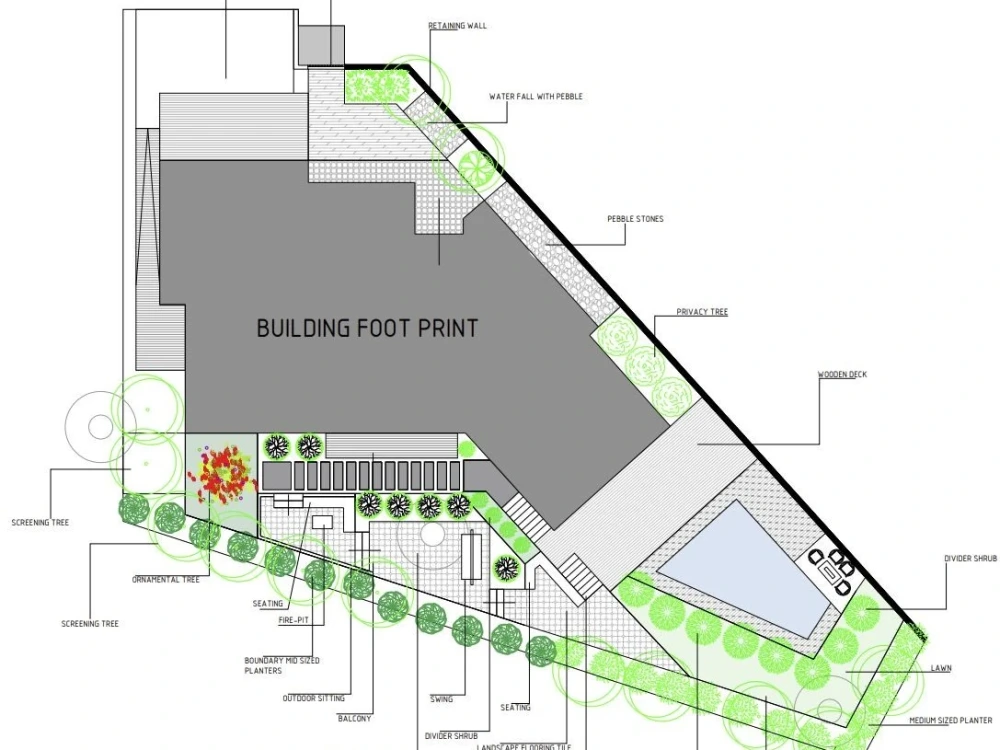

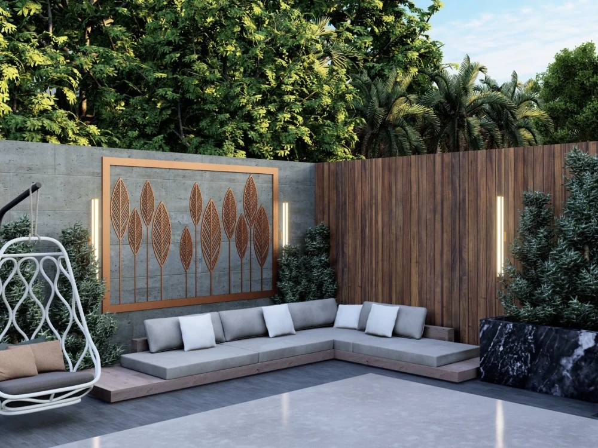
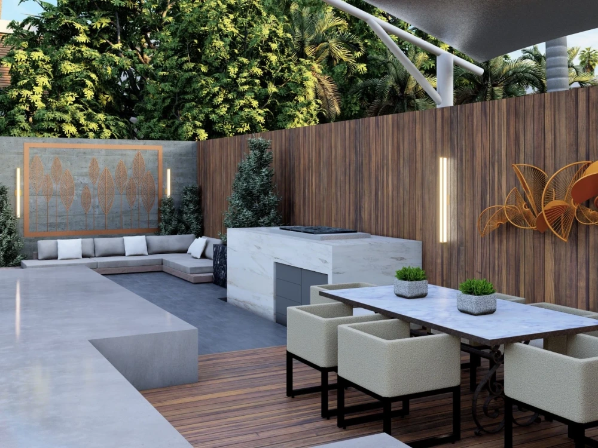
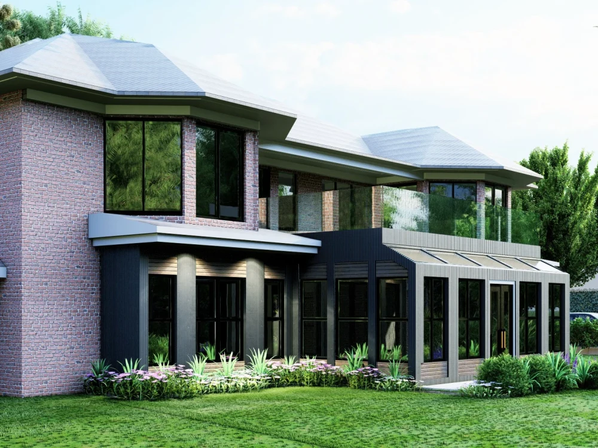
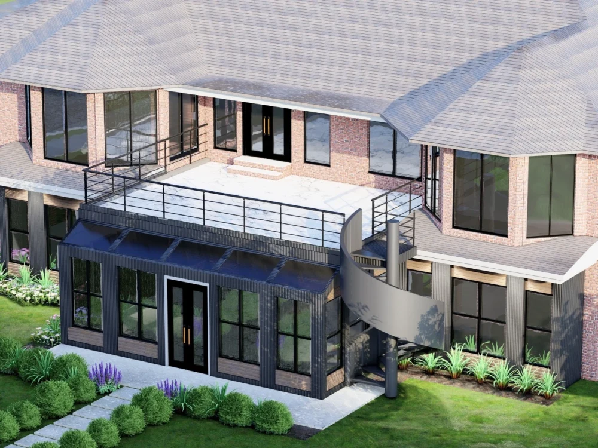
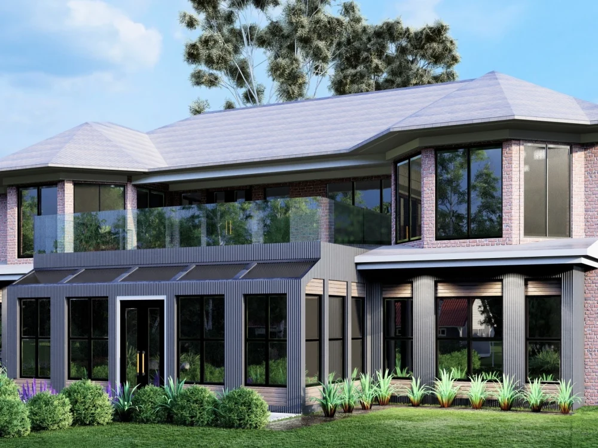
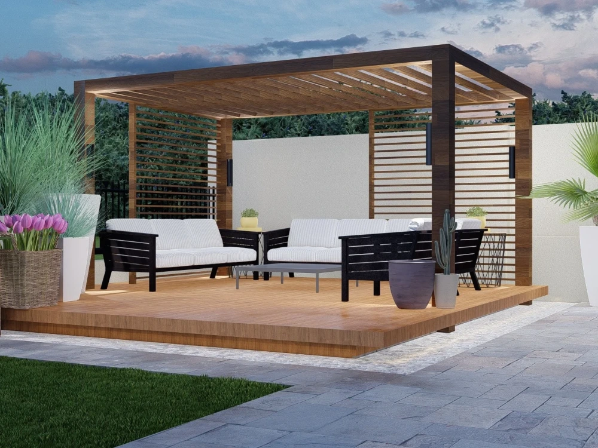
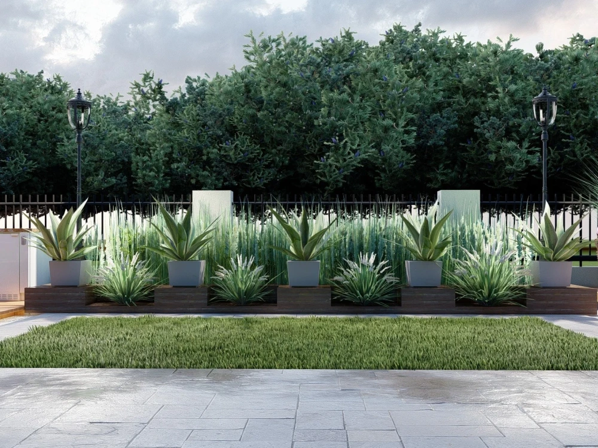
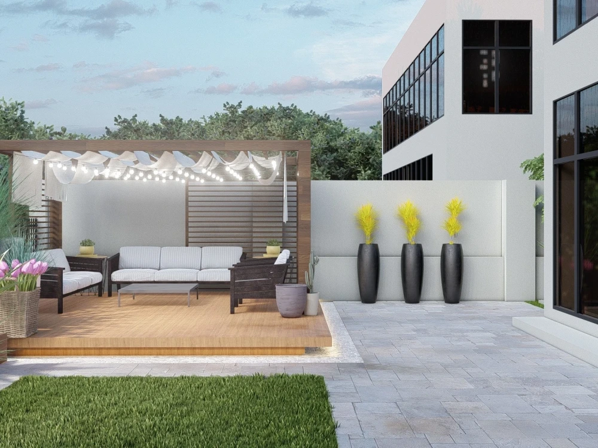
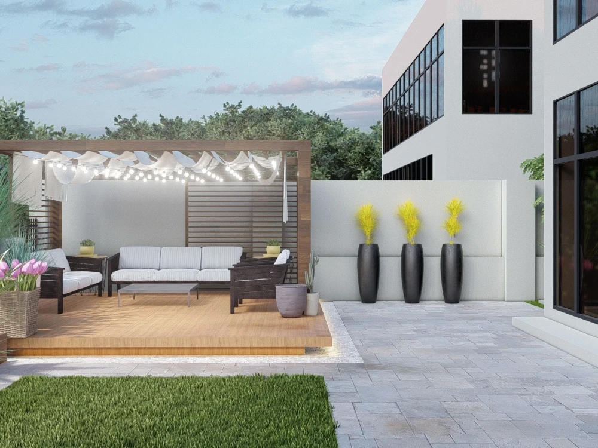
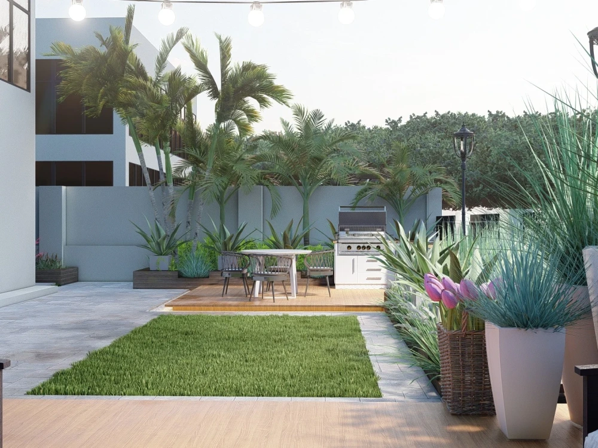
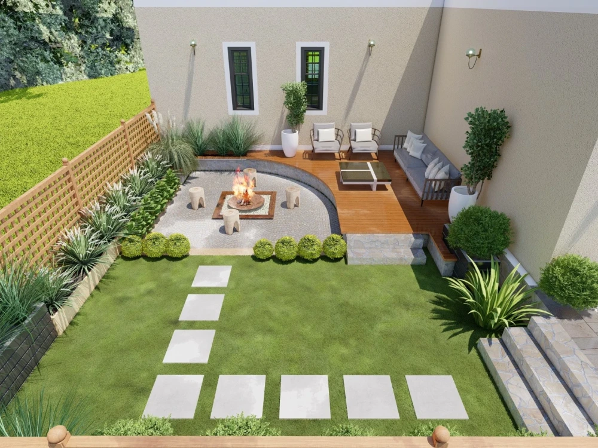
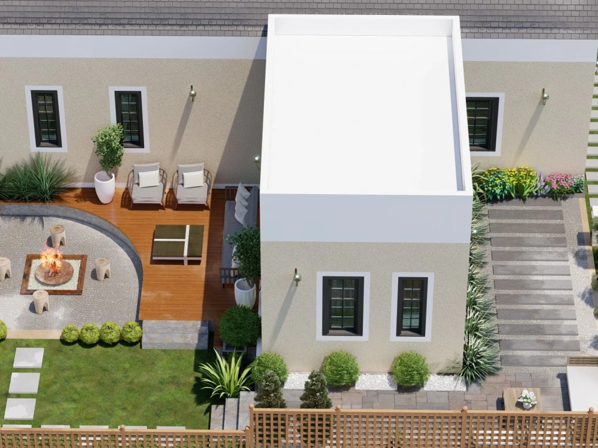
Project details
You will get a perfect landscape design plan with all the planting information and measurements to construct decks and pavers. Also proper naming and measurements will be available in the landscape plan.
Type
Commercial, Institutional & Public, ResidentialFile Format
DWG, JPG, PDF, PSDSoftware
Autodesk AutoCAD, Adobe Photoshop, Adobe IllustratorWhat's included
| Service Tiers |
Starter
$100
|
Standard
$200
|
Advanced
$300
|
|---|---|---|---|
| Delivery Time | 3 days | 6 days | 8 days |
Number of 2D Drawings | 1 | 2 | 3 |
Number of Revisions | 1 | 1 | 1 |
Number of Sq. Ft. | 1000 | 1000 | 1000 |
High Level of Details | |||
Source File | |||
Graphic Enhancements | |||
Layout Sheets |
98 reviews
(88)
(8)
(1)
(1)
(0)
VR
Veronika R.
Aug 24, 2025
I believe I provided clear instructions and explained in detail what I needed. After Hemant submitted the first draft, I shared my feedback and asked follow-up questions, but I never received a response. The file also does not meet the requirements. I find this unprofessional, especially given the lack of communication and disregard for my input.
MB
Marley B.
Aug 23, 2023
MO
Matt O.
Dec 1, 2022
CD
Collin D.
Oct 27, 2022
Great work, captured the vision right away! A++
LC
Lori C.
Sep 19, 2022
Hemant did a great job of providing what I needed. Our HOA requires a official landscape plan prior to putting in a pool. It was going to cost me thousands to have it drawn up. He took the survey and a copy of the pool quote and was able to fuse them and make the plan. Very responsive and messaged me right back!!
CD
Craig D.
Jun 30, 2026
Landscape vadim
MW
Michael W.
Mar 9, 2026
Pool / Landscape Deisgn
ML
Miss L.
Mar 1, 2026
Conceptual apartment building facade
Was a pleasure to work with - thank you
MV
Mark V.
Feb 24, 2026
Beach front residence
AC
Amber C.
Nov 5, 2025
Landscape Design with 2d and 3d renderings
About Hemant
Architectural, Landscape & Interior Designer | 3D Renders + CAD Plans
63%
Job Success
Pune, India - 9:22 am local time
I can help you with:
Architectural Design
Home design, villa design, floor plans, elevations, facade design, space planning, construction drawings, permit-style drawings, and architectural presentations.
Landscape Design
Backyard design, front yard design, garden design, pool area design, patio design, outdoor living spaces, planting plans, hardscape plans, lighting plans, and 3D landscape renders.
Interior Design
Residential interiors, living rooms, bedrooms, kitchens, offices, furniture layouts, material selection, mood boards, and realistic interior 3D renders.
3D Visualization & Rendering
High-quality exterior renders, interior renders, landscape renders, walkthrough visuals, before-and-after concepts, and client presentation images.
Software I work with:
AutoCAD, SketchUp, Lumion, Revit, 3ds Max, Photoshop, and other design tools depending on the project requirement.
Why work with me?
✅6+ years of design and freelance experience
✅180+ completed projects
✅Strong understanding of architecture, interiors, and landscape design
✅Clean drawings, realistic renders, and presentation-ready outputs
✅Experience working with international clients, contractors, and homeowners
✅Clear communication and reliable delivery
Whether you need a complete home design, a backyard transformation, interior concept, facade upgrade, or professional 3D render, I can help you create a design that looks beautiful and works practically.
Send me your project brief, site dimensions, photos, or reference images, and I’ll help you bring the design to life.
Steps for completing your project
After purchasing the project, send requirements so Hemant can start the project.
Delivery time starts when Hemant receives requirements from you.
Hemant works on your project following the steps below.
Revisions may occur after the delivery date.
Gathering Requirements
Design Formulation