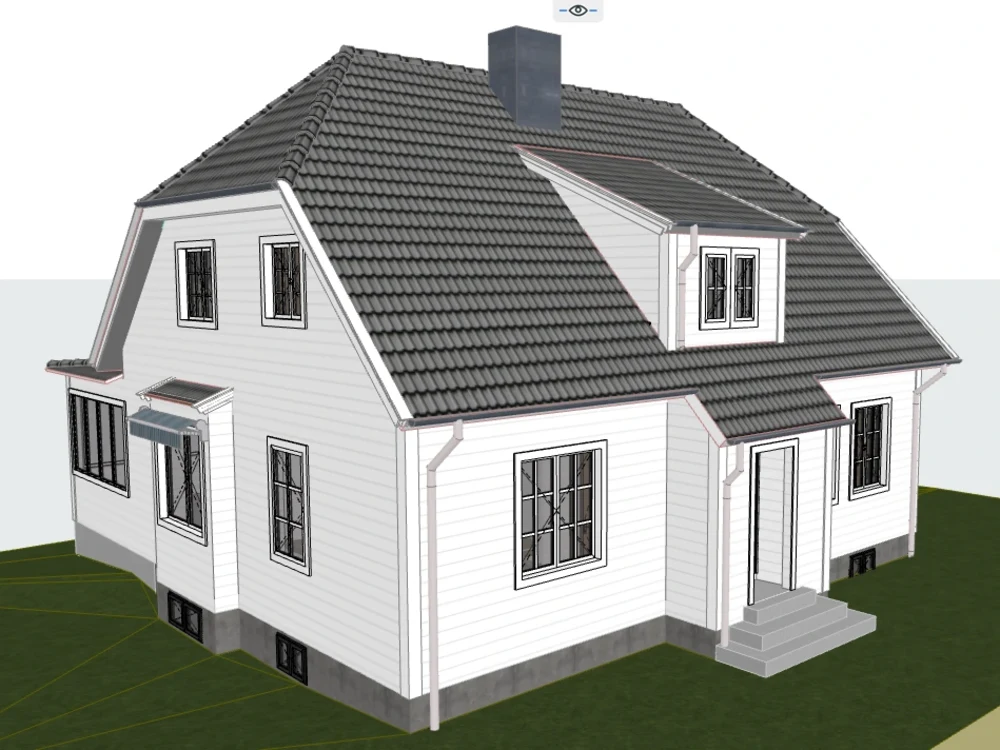
You will get an Super-Detailed 3D ArchiCAD Model for your Home
Top Rated
Top Rated
Project details
I need a simple hand sketch with some information to turn to a highly detailed 3D model in ArchiCAD.
Pictures for the existing objects are preferable.
Pictures for the existing objects are preferable.
Field of Expertise
ArchitecturalBuilding Type
ResidentialBIM Software
ArchiCADFile Format
SKP, OtherWhat's included
| Service Tiers |
Starter
$250
|
Standard
$450
|
Advanced
$800
|
|---|---|---|---|
| Delivery Time | 5 days | 7 days | 12 days |
Number of Revisions | 0 | 1 | 2 |
Design Analysis | - | - | - |
Architectural Walkthrough | - | - | - |
Native BIM Source Files | - | - | - |
Model Audit & Verification | - | - | - |
49 reviews
(47)
(2)
(0)
(0)
(0)
This project doesn't have any reviews.
CH
Chandra H.
Apr 13, 2026
Anderson - 3D Rendering
I love what Artan did with the rendering of this home. He really brought it to life for the clients so they could imagine their new addition and outdoor living space. He took suggestions and changes for finishes that reflected our region.
CH
Chandra H.
Apr 13, 2026
CTK Covered Entry
This was a rendering study needed for a presentation in just a few days. We worked together on other projects, and he was able to complete the project quickly.
CH
Chandra H.
Apr 13, 2026
Santon - 3D rendering of the exterior.
I hired Artan for multiple rendering projects, and he was a delight to work with. He responds quickly, understands the assignment, makes changes as requested, and takes feedback well. There was no language barrier, and if he wasn't familiar with a term or architectural style, he was quick to look it up. I highly recommend.
IT
Ivan T.
Nov 18, 2025
Point Cloud to BIM Conversion - ArchiCAD format
MH
Marius H.
Jul 8, 2025
3D Visualization of a Basketball Court Needed ASAP
Collaboration with Artan was flawless. He helped with a project and produced some very good 3d pictures for our client. The small changes needed after the initial pictures were on point.
About Artan
Architect | ArchiCAD Expert | Point Cloud to BIM | EU/US/UK. Projects
100%
Job Success
Prishtina, Albania - 4:59 am local time
Top-Rated architecture and BIM specialist with consistent ★★★★★ client reviews on Upwork.
I help architecture firms and developers transform ideas, drawings, and point cloud scans into accurate BIM models, technical documentation, and high-quality visualizations for residential and commercial projects.
My focus is delivering clean, precise, and efficient BIM models that support design development, coordination, and presentation.
✅ Services:
• ArchiCAD 2D/3D modeling and BIM documentation
• Point Cloud (E57) to ArchiCAD modeling
• Architectural drawings and project documentation
• Photorealistic visualization (D5 Render, V-Ray)
🌍 Experience working on projects in EU, US, UK, and Australia.
Available 30–40 hours per week for reliable and long-term collaboration.
Steps for completing your project
After purchasing the project, send requirements so Artan can start the project.
Delivery time starts when Artan receives requirements from you.
Artan works on your project following the steps below.
Revisions may occur after the delivery date.
The client purchases the project and sends requirements.
After I have the information, I will start working immediately.