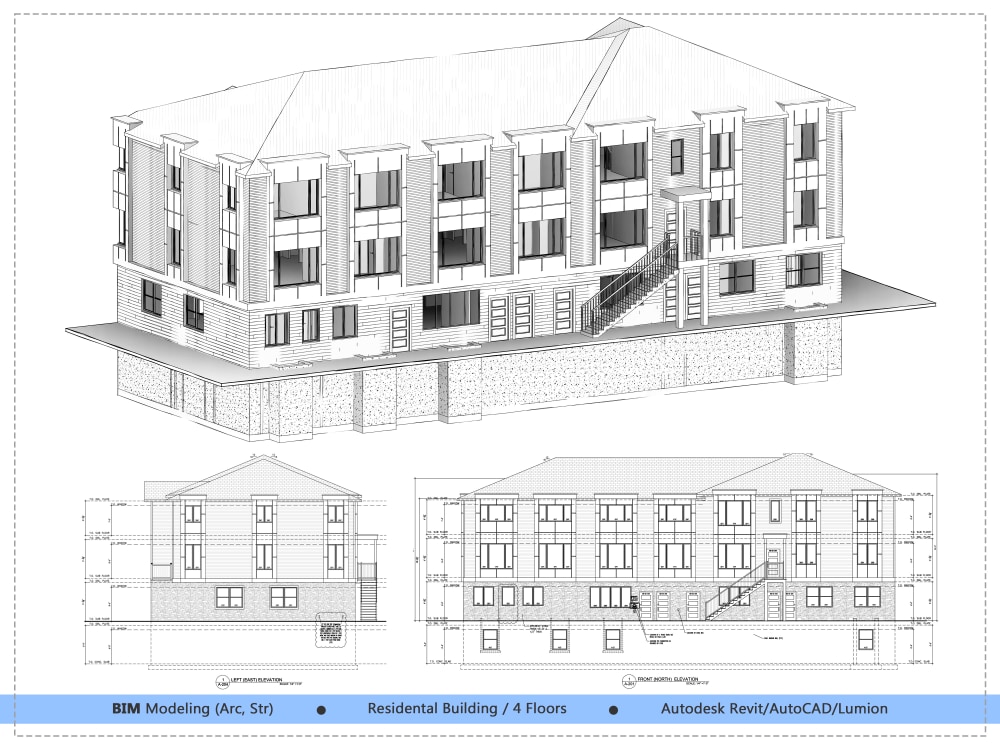
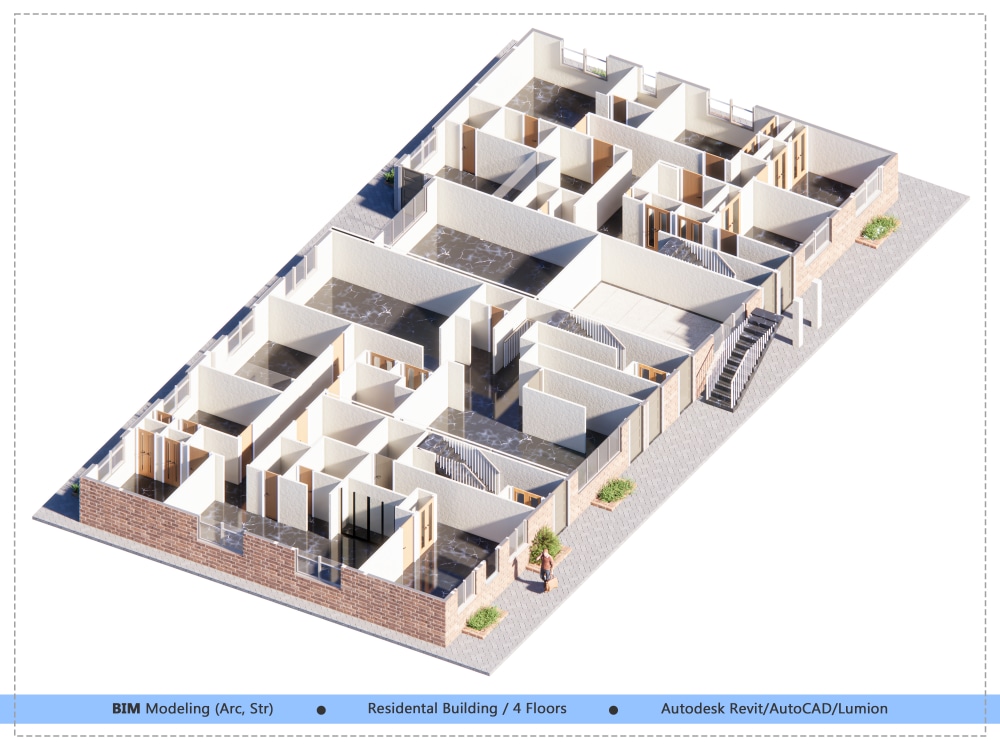
You will get 3D BIM model & 2D drawings in Revit
Top Rated

Top Rated
Project details
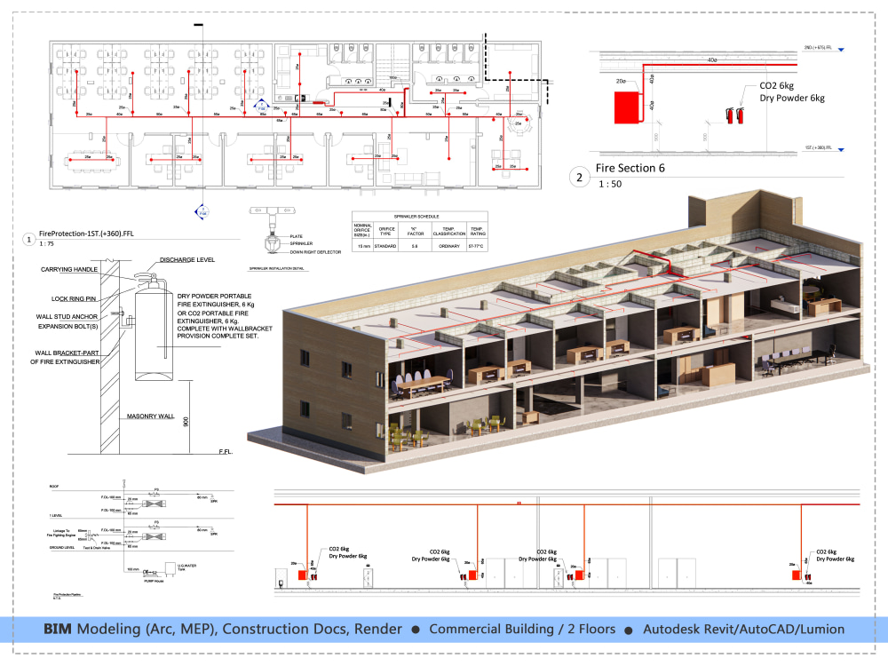
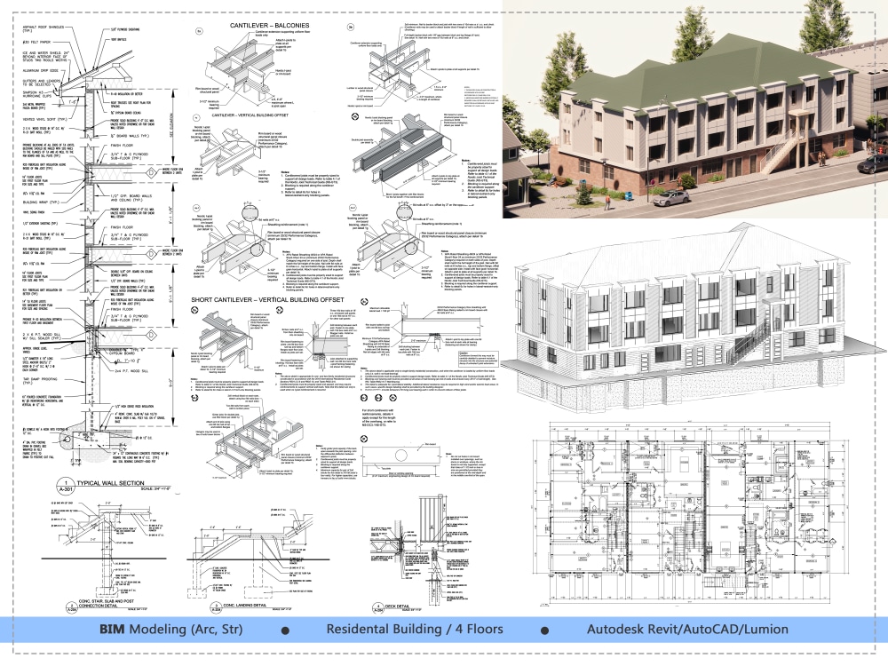
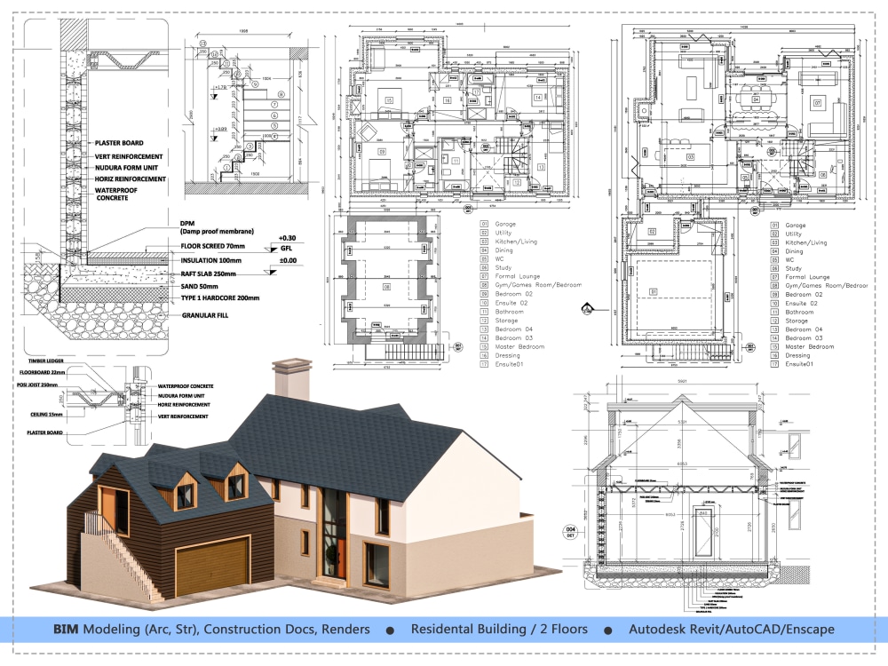
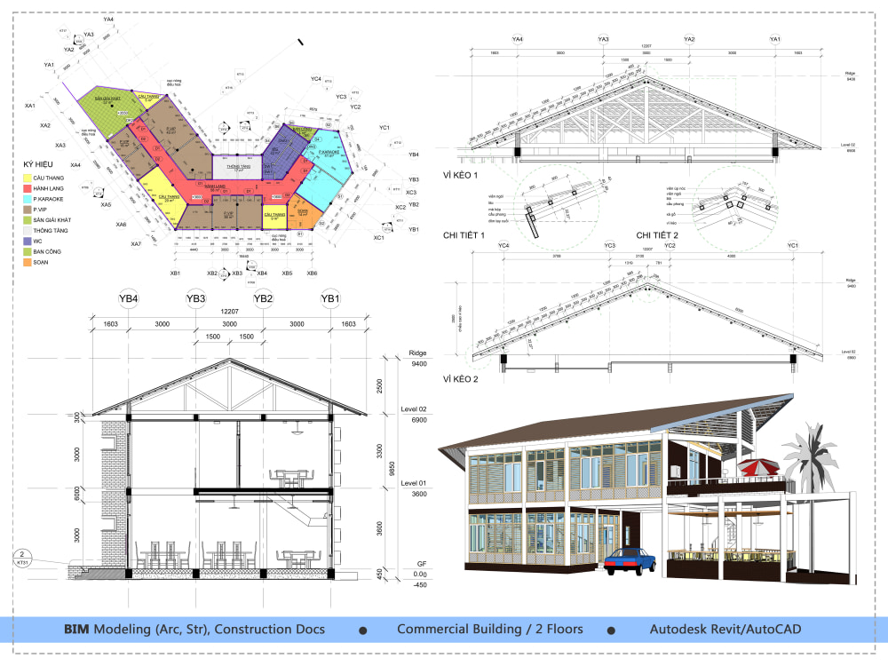
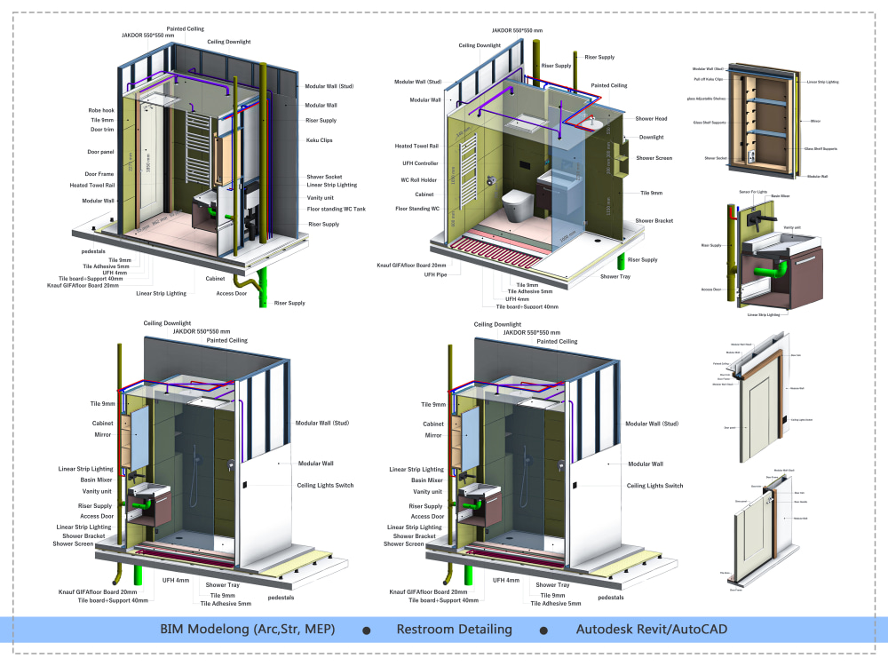
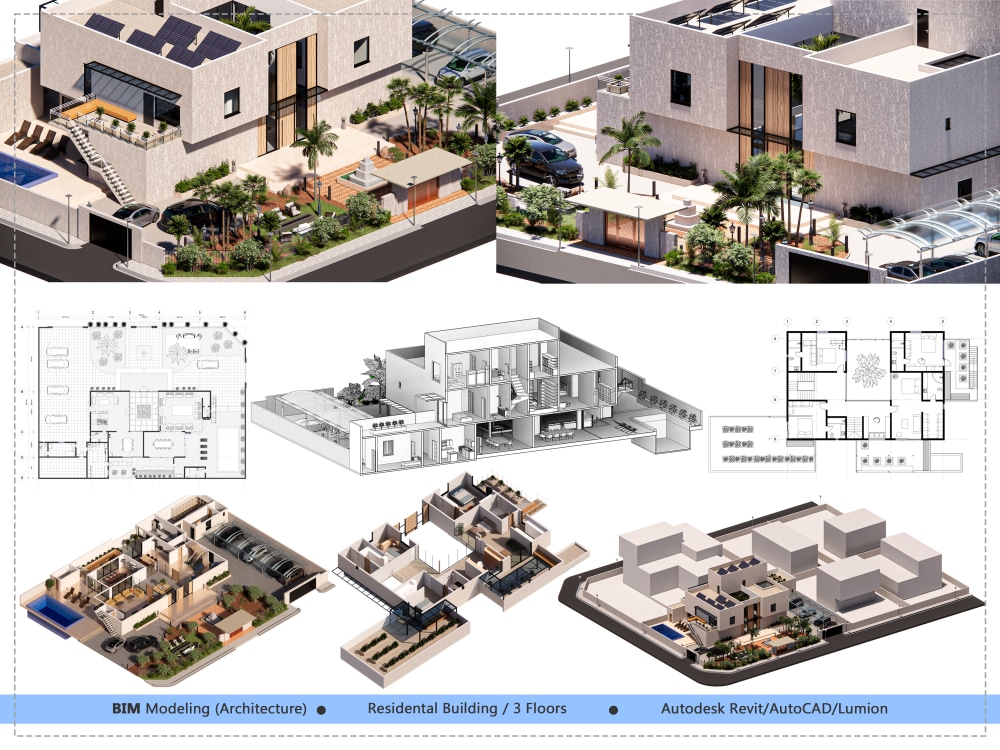
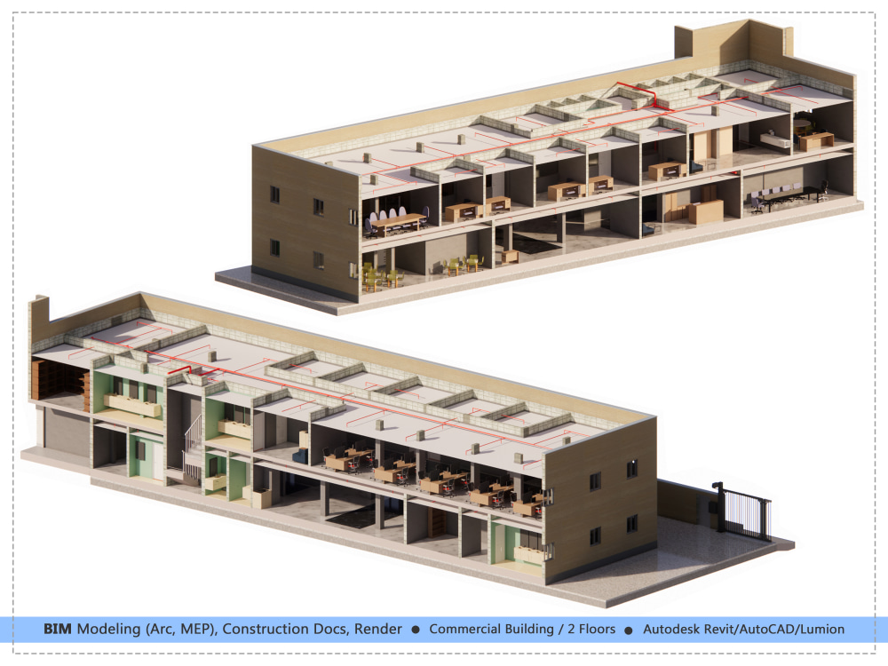
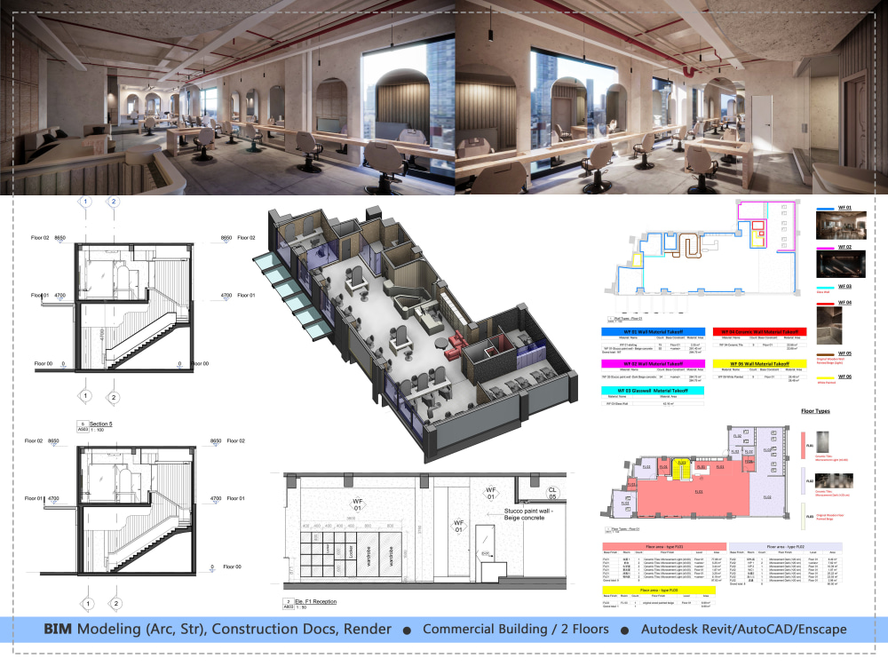
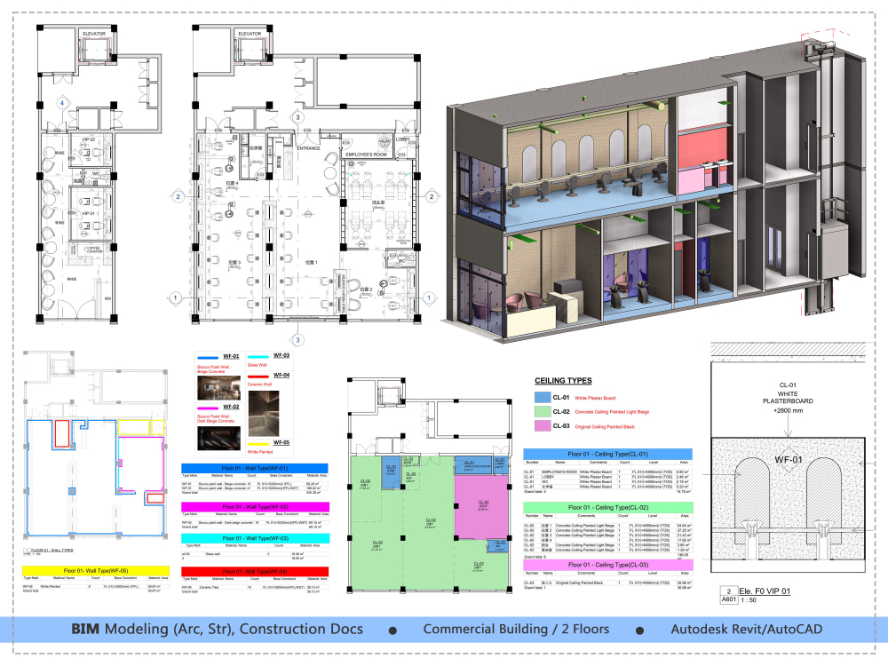
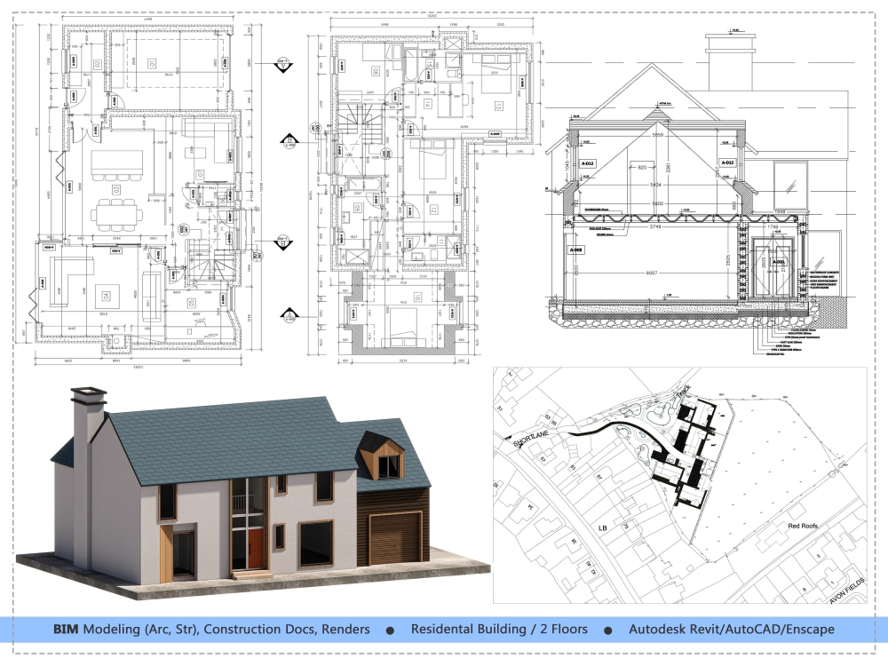
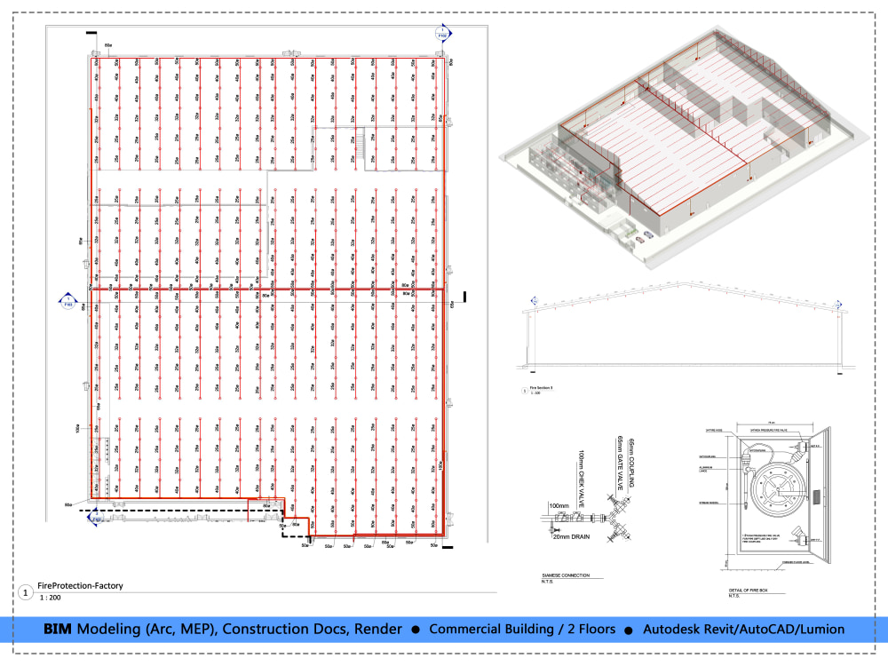
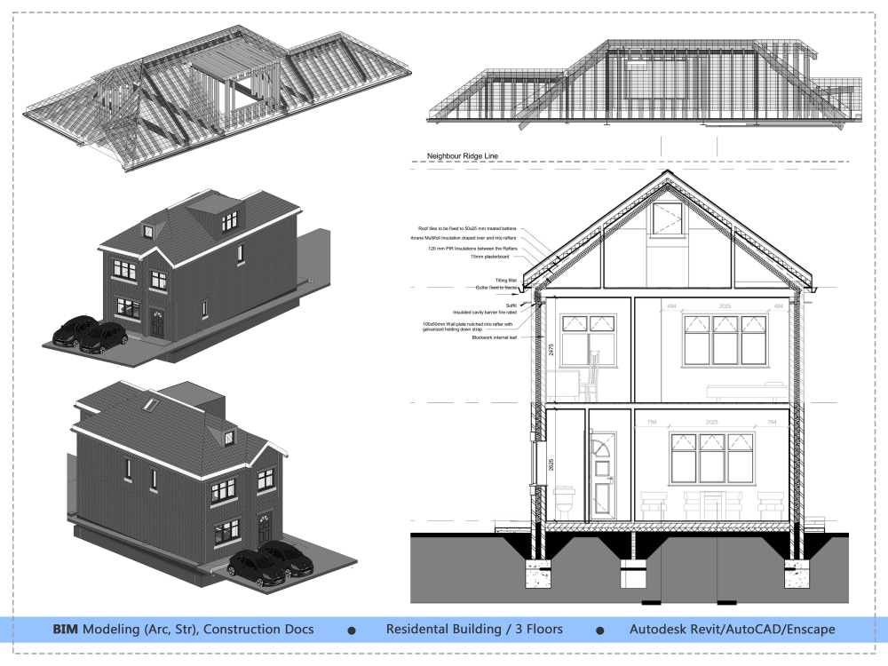
BIM modeling for architectural, structural, and MEP disciplines, including 2D construction documents and detailed technical design. With a proven record in 450,000+ square meters of BIM projects, I'm ready to provide services in:
• BIM Modeling (LOD300-350-400) in Architecture, Structure, and MEP
• Creating detailed 2D conceptual & construction documentation from BIM models (Floor plans, Furniture, Elevations, Sections, Roof plan, Details, etc,)
• Real-time project simulation
• BIM Family Creation
• BIM Clash Detection
• 3D realistic renders, animations, and walkthrough videos.
• Converting Point Cloud to BIM/Scan to BIM
• Generating and editing IFC files
• Bill of Quantities (BOQ)
• Material Take-Off (MTO)
• 4D Animation (Navisworks)
• BIM Execution Plan (BEP)
NOTE:
• This offer covers architectural and structural modeling. Contact for mechanical, electrical, plumbing, HVAC disciplines.
• I'll notify you of potential clashes during modeling. For a detailed report on inter-discipline or element conflicts, please reach out.
Software Skills:
Revit, AutoCAD, Navisworks, Dynamo, Enscape, Lumion, V-ray, 3Ds Max, Photoshop
Please get in touch with me before placing your order.
• BIM Modeling (LOD300-350-400) in Architecture, Structure, and MEP
• Creating detailed 2D conceptual & construction documentation from BIM models (Floor plans, Furniture, Elevations, Sections, Roof plan, Details, etc,)
• Real-time project simulation
• BIM Family Creation
• BIM Clash Detection
• 3D realistic renders, animations, and walkthrough videos.
• Converting Point Cloud to BIM/Scan to BIM
• Generating and editing IFC files
• Bill of Quantities (BOQ)
• Material Take-Off (MTO)
• 4D Animation (Navisworks)
• BIM Execution Plan (BEP)
NOTE:
• This offer covers architectural and structural modeling. Contact for mechanical, electrical, plumbing, HVAC disciplines.
• I'll notify you of potential clashes during modeling. For a detailed report on inter-discipline or element conflicts, please reach out.
Software Skills:
Revit, AutoCAD, Navisworks, Dynamo, Enscape, Lumion, V-ray, 3Ds Max, Photoshop
Please get in touch with me before placing your order.
Field of Expertise
ArchitecturalBuilding Type
ResidentialBIM Software
Autodesk Revit, Autodesk Navisworks, Autodesk AutoCADFile Format
RVT, RFA, DWG, IFC, FBXWhat's included
| Service Tiers |
Starter
$85
|
Standard
$125
|
Advanced
$160
|
|---|---|---|---|
| Delivery Time | 3 days | 5 days | 7 days |
Number of Revisions | 5 | 6 | 7 |
Number of 2D Drawings | 15 | 20 | 25 |
Level of Detail | 300 | 350 | 400 |
Number of Renderings | 2 | 2 | 3 |
Design Analysis | |||
Architectural Walkthrough | - | - | |
Native BIM Source Files | |||
Model Audit & Verification |
Optional add-ons
You can add these on the next page.
Fast Delivery
+$25 - $45
Additional 2D Drawing
(+ 1 Day)
+$10
Additional Rendering
+$10
Architectural Walkthrough
(+ 1 Day)
+$35
MEP Modeling
(+ 2 Days)
+$65
3D animations, video walkthroughs
(+ 2 Days)
+$35
quantity takeoff tables (BOQ, MTO, etc.)
(+ 1 Day)
+$15
19 reviews
(19)
(0)
(0)
(0)
(0)
This project doesn't have any reviews.
AE
Amir E.
Jun 24, 2026
10 Kenny court
AE
Amir E.
Feb 27, 2026
327 Kellett St. Port Perry Ramp & Porch railing
LC
Lucian C.
Feb 13, 2026
Wilderness Dream: Exterior Renderings
Everything was better than expected. Mohamad is a pro. We are able to use the renderings for picking finishes, marketing & to se different design ideas.
AE
Amir E.
Feb 2, 2026
11 Northcotte
AE
Amir E.
Feb 2, 2026
118 brookside Building permit drawing
About Mohamad
BIM Expert | Revit | 3D Visualization | CAD Drawing
100%
Job Success
Berlin, Germany - 4:27 am local time
I can create complex and realistic 3D models of architectural designs in 3D architectural modeling. Develop exterior and interior 3D models with a focus on accuracy, detail and adherence to design specifications.
In the field of Floor Plan Design and 2D Drawings, I have the ability to create detailed floor plans and 2D drawings. I ensure that every aspect of the design is accurately represented so that it can be used in a quality and professional build.
I have mastery of software tools, including Autodesk Revit, AutoCAD and Lumion, I have mastered all the capabilities of these software and I can implement them in large projects.
Steps for completing your project
After purchasing the project, send requirements so Mohamad can start the project.
Delivery time starts when Mohamad receives requirements from you.
Mohamad works on your project following the steps below.
Revisions may occur after the delivery date.
Receiving project requirements and initial information.
Clarifying existing data and project objectives.