You will get 3D Bird’s Eye View Rendering for City Plans & Urban Developments
Top Rated
Project details
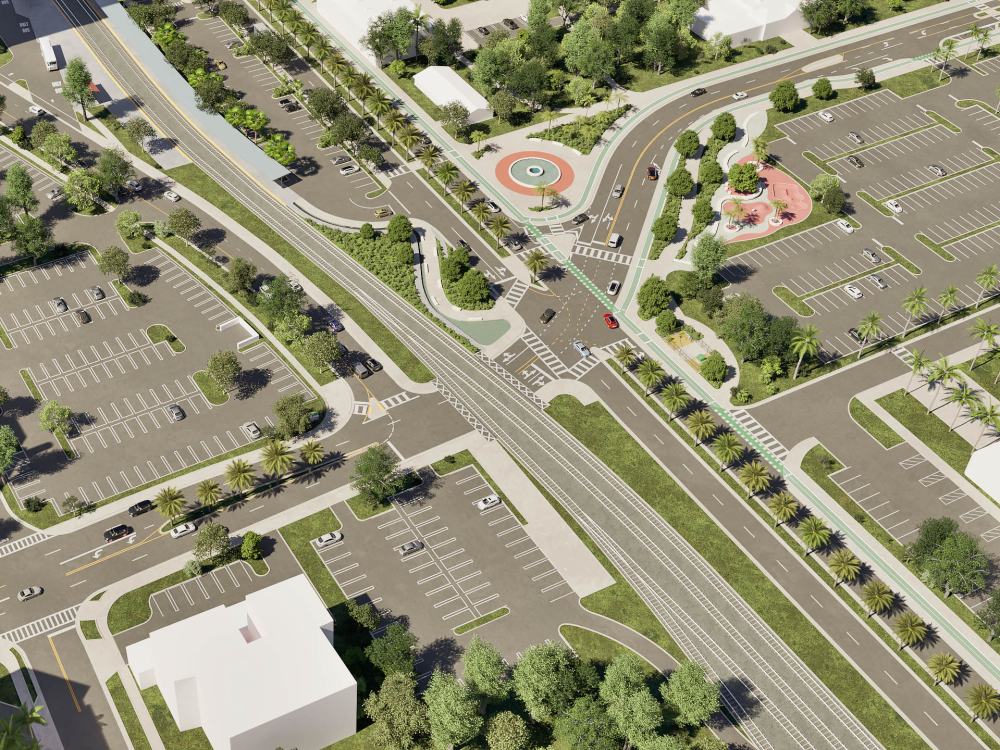
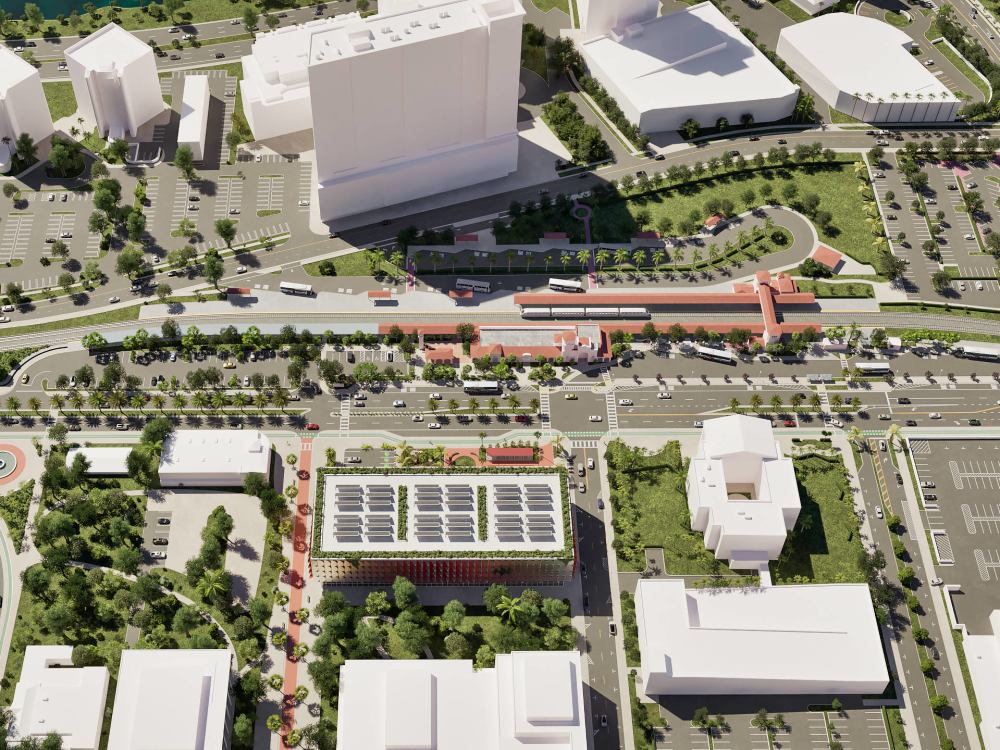
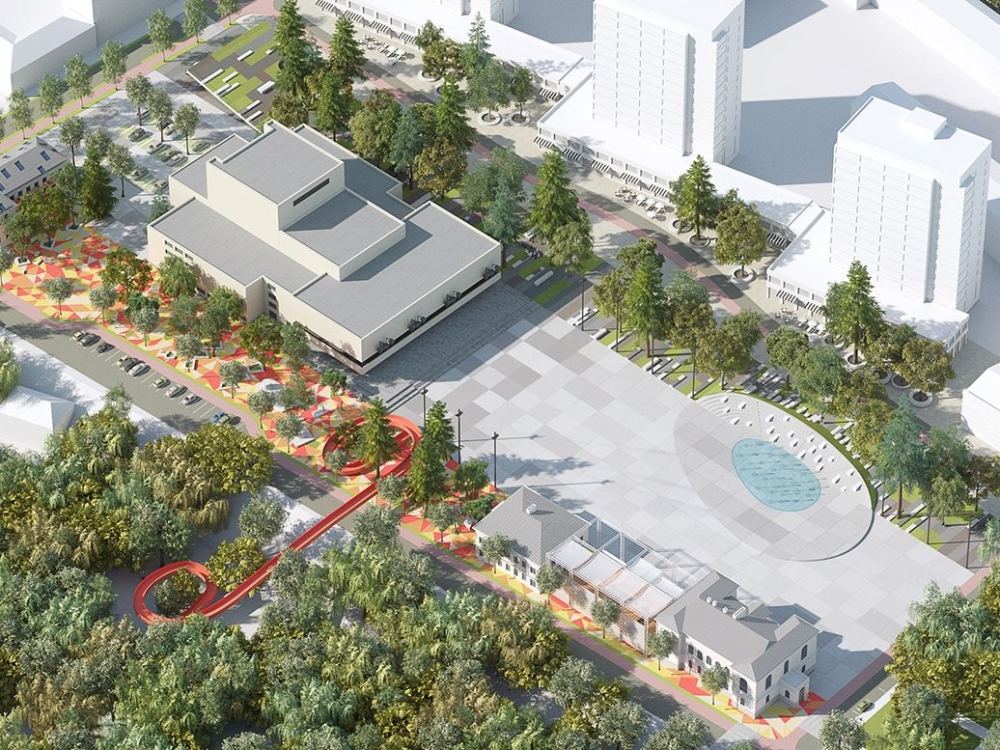
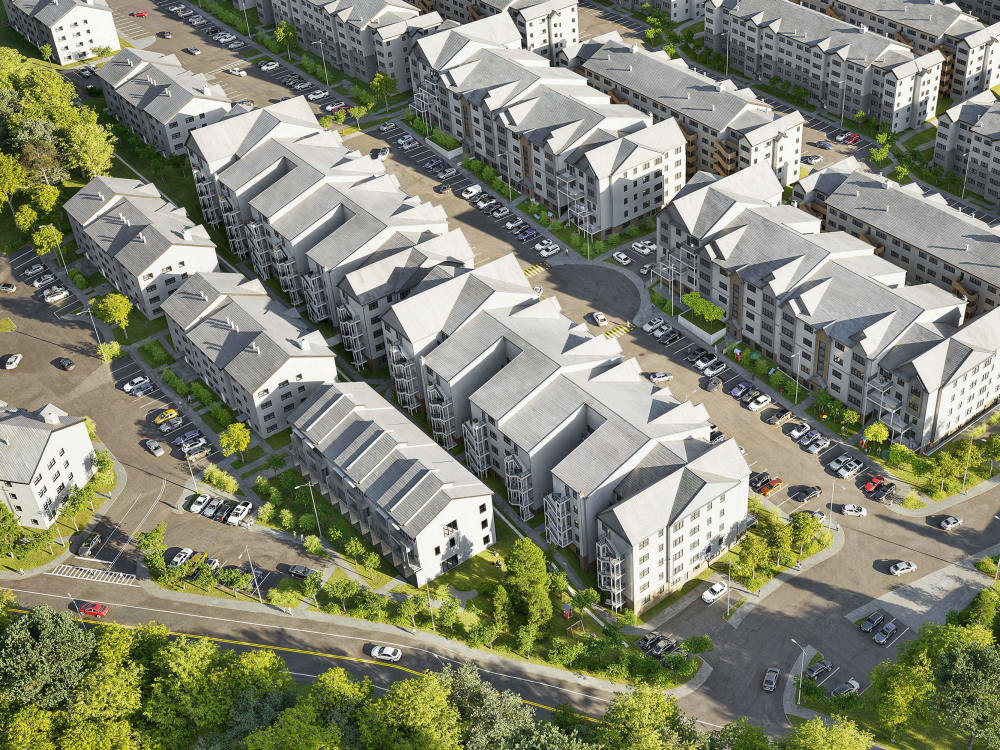
I create high-quality bird’s eye view renderings and city plan visualizations for real estate, urban development, infrastructure, and large-scale residential or mixed-use projects. These visuals help developers, architects, and planning teams present projects clearly for investors, city approvals, marketing, and public presentations.
My background in architectural visualization and urban planning allows me to accurately represent large territories, road systems, landscaping, building density, zoning, and overall site organization. I focus on realistic scale, atmosphere, lighting, and strong visual readability from an aerial perspective.
This service is ideal for:
city plans and urban concepts
mixed-use developments
residential communities
infrastructure projects
land development presentations
investor presentations
public and approval presentations
I can work from CAD drawings, PDFs, sketches, drone images, GIS maps, Google Maps references, or existing 3D models.
Clear communication, daily progress updates, and reliable deadlines are part of every project. The goal is to create visuals that clearly explain the project and help move development decisions forward.
My background in architectural visualization and urban planning allows me to accurately represent large territories, road systems, landscaping, building density, zoning, and overall site organization. I focus on realistic scale, atmosphere, lighting, and strong visual readability from an aerial perspective.
This service is ideal for:
city plans and urban concepts
mixed-use developments
residential communities
infrastructure projects
land development presentations
investor presentations
public and approval presentations
I can work from CAD drawings, PDFs, sketches, drone images, GIS maps, Google Maps references, or existing 3D models.
Clear communication, daily progress updates, and reliable deadlines are part of every project. The goal is to create visuals that clearly explain the project and help move development decisions forward.
Project Scale
CityBuilding Type
Commercial, Industrial, ResidentialFile Format
3DS, DWG, JPG, OBJ, PDF, SKP, STLWhat's included
| Service Tiers |
Starter
$350
|
Standard
$450
|
Advanced
$600
|
|---|---|---|---|
| Delivery Time | 4 days | 5 days | 6 days |
Number of Revisions | 1 | 2 | 3 |
Number of Renderings | 1 | 2 | 3 |
3D Modeling | |||
Environment | |||
Furniture & People | |||
Texturing & Lighting | |||
Architectural Walkthrough | |||
Source Files |
17 reviews
(17)
(0)
(0)
(0)
(0)
This project doesn't have any reviews.
BB
Brynhildur B.
May 6, 2026
30 minute consultation
Anton was very helpful and professional during the consultation. He quickly understood what I needed, gave clear and practical advice, and helped me assess the best next steps. The consultation was efficient, useful, and easy to follow. I would recommend working with him.
BG
Ben G.
Apr 20, 2026
SketchUp Assistant for Architecture
TS
Trevor S.
Apr 1, 2026
3d modeling
CD
Claudia D.
Mar 28, 2026
3D rendering for college planting design, 3d model
Very happy with the results of this project and contract. The project flow was organized, completed professionally and on time. Many thanks for your work Anton!
TS
Trevor S.
Mar 3, 2026
3D Visualization and Modeling for AI Training
About Anton
3D Rendering | 3D Modeling | Architecture | Residental | Data center
100%
Job Success
Sumy, Ukraine - 5:50 am local time
Professional 3D rendering and 3D modeling services for architectural and real estate projects, focused on architectural rendering, exterior rendering and architectural visualization for development and built-environment projects.
I specialize in 3D modeling and 3D rendering for architecture, working with buildings, sites and spatial environments. My work supports developers, architects and real estate teams by transforming architectural drawings into clear, photorealistic architectural renderings used for marketing, investor presentations and design reviews.
My workflow combines architectural 3D modeling of buildings and spaces, accurate proportions, realistic lighting and high-quality materials to produce professional architectural rendering and exterior visualization. Architectural rendering, exterior rendering and real estate visualization are core parts of my daily work.
SERVICES — ARCHITECTURAL 3D RENDERING & MODELING
• 3D rendering for architecture including exterior rendering, interior rendering and aerial views
• Architectural 3D modeling of buildings based on floor plans, sections and site plans
• Architectural rendering for residential, commercial and mixed-use developments
• Exterior rendering for real estate marketing, sales and investor presentations
• Aerial and masterplan visualizations for large-scale development sites
• Photorealistic architectural visualization and CGI for real estate projects
• Cinematic walkthroughs, flythroughs and architectural animations
• Concept 3D rendering and early-stage architectural visualization
• Complete visualization packages combining architectural 3D modeling and 3D rendering
Every project starts with architectural 3D modeling of buildings and environments and continues with detailed architectural rendering and exterior visualization.
CLIENT EXPERIENCE
• Delivered architectural 3D rendering and modeling for large-scale urban masterplans
• Supported international developers and architectural studios with architectural visualization in 10+ countries
• Created full visualization sets including exterior renderings, interiors and aerial views for premium real estate brands
WHAT TO EXPECT
• Structured workflow from architectural 3D modeling to final 3D rendering
• Consistent architectural logic across all architectural visualization outputs
• High-quality exterior and interior renderings optimized for marketing and sales
• Flexible 3D rendering formats for web, print and video presentations
If you are looking for 3D modeling and 3D rendering for architecture, architectural rendering or exterior visualization for real estate and development projects, this profile is optimized exactly for those needs.
BY THE NUMBERS
• 1500+ architectural 3D renderings delivered
• 40+ architectural projects completed through architectural 3D modeling and rendering
• 3+ hours of architectural animation and walkthroughs
Steps for completing your project
After purchasing the project, send requirements so Anton can start the project.
Delivery time starts when Anton receives requirements from you.
Anton works on your project following the steps below.
Revisions may occur after the delivery date.
Project steps
Review plans, references, and aerial visualization goals Build 3D model of the site and surrounding context Add roads, landscaping, buildings, and atmosphere Prepare draft aerial renderings for feedback