You will get 3D Booth Design with Realistic Rendering for Exhibitions & Events
Top Rated
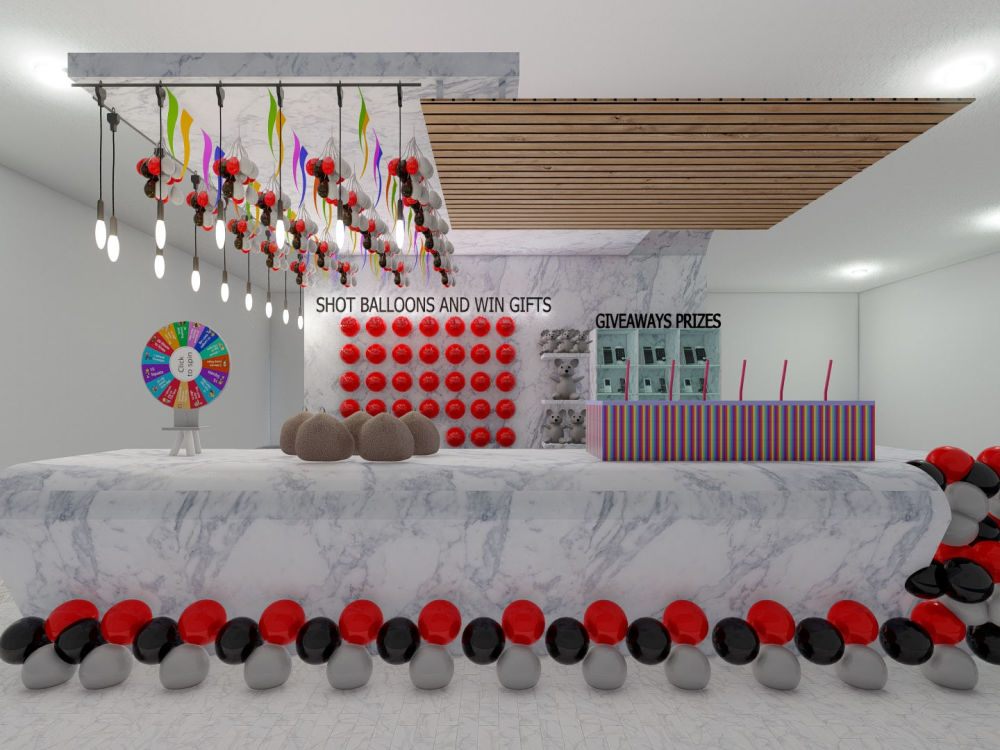
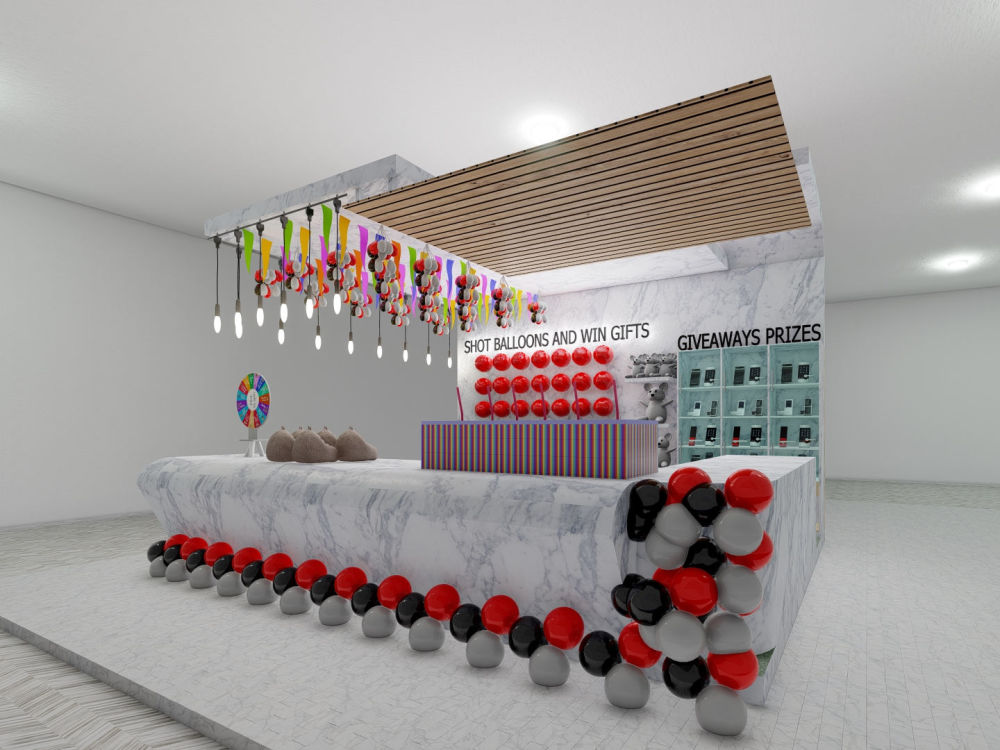
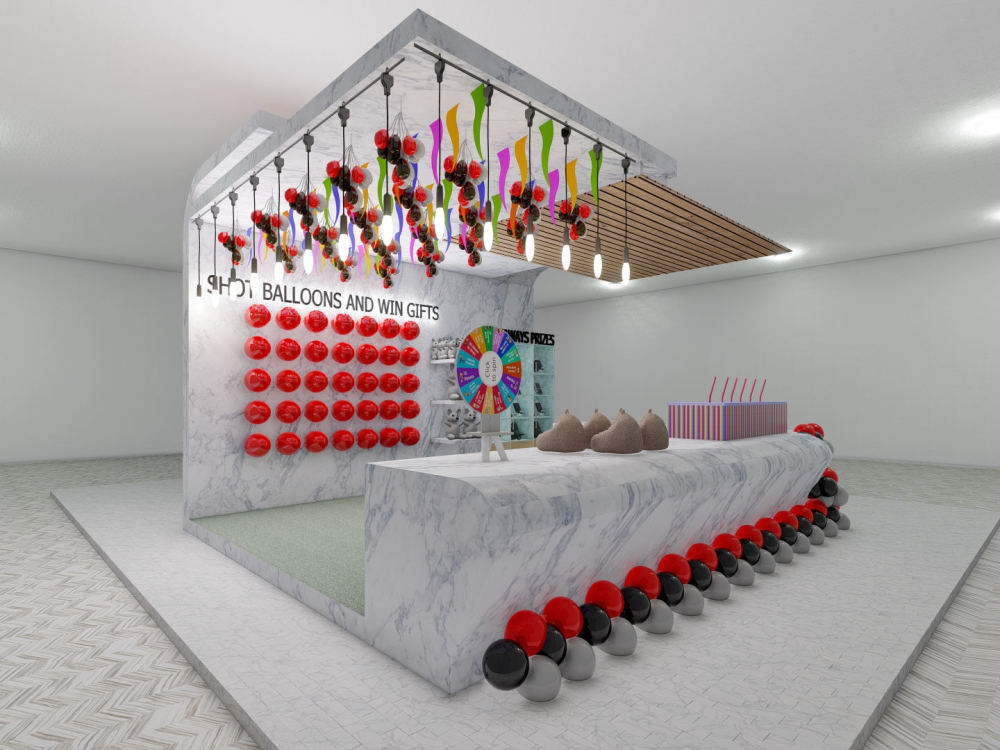
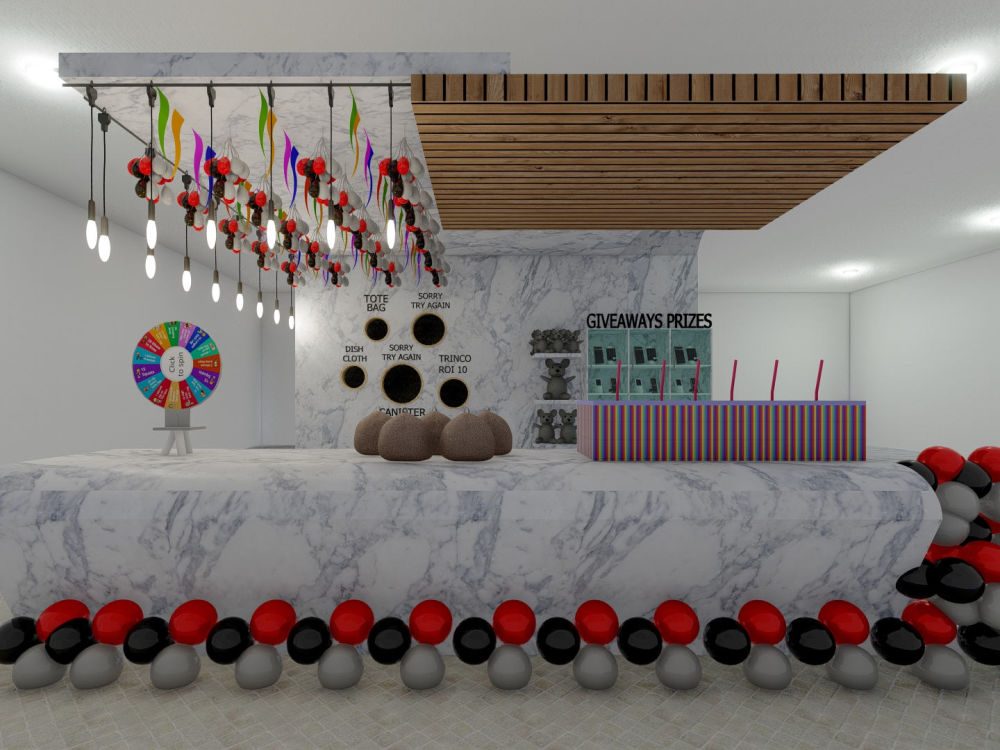
Project details
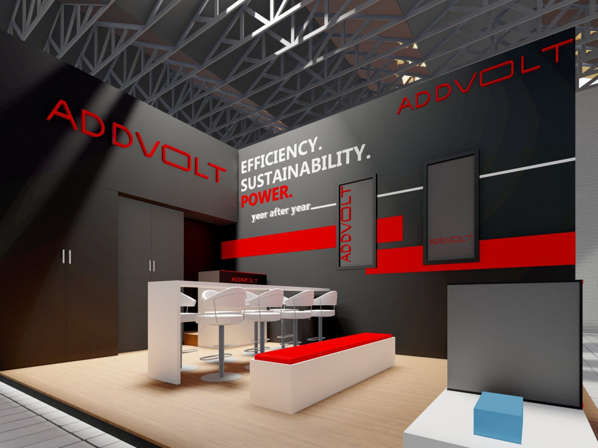
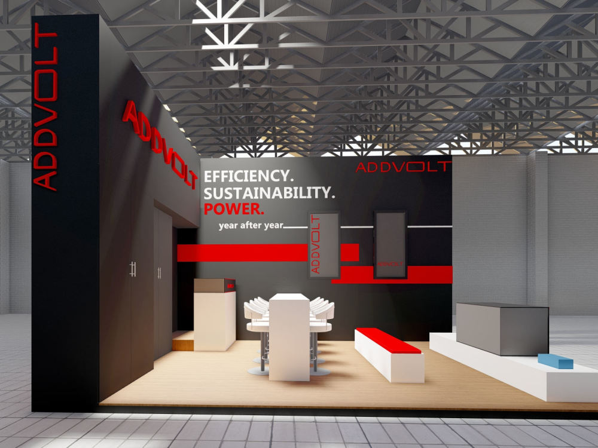
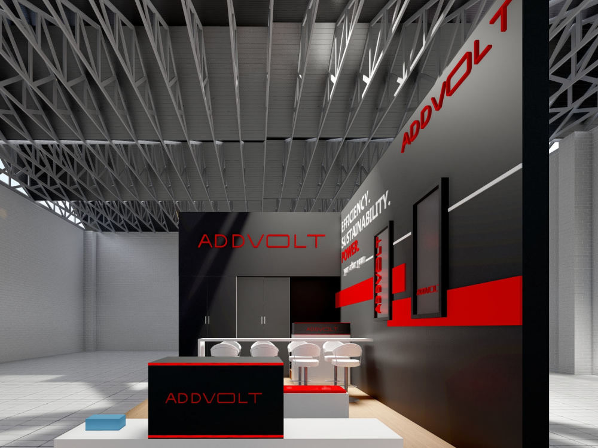
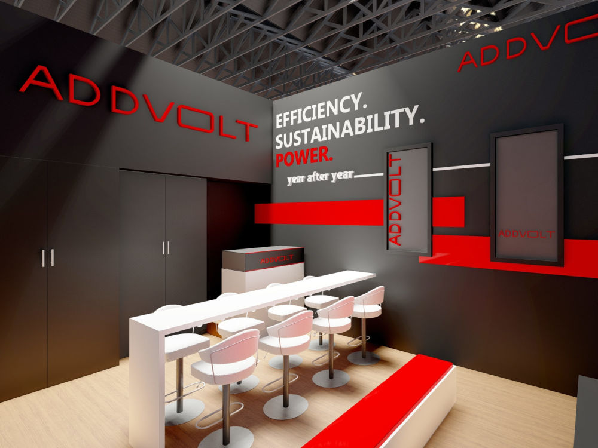
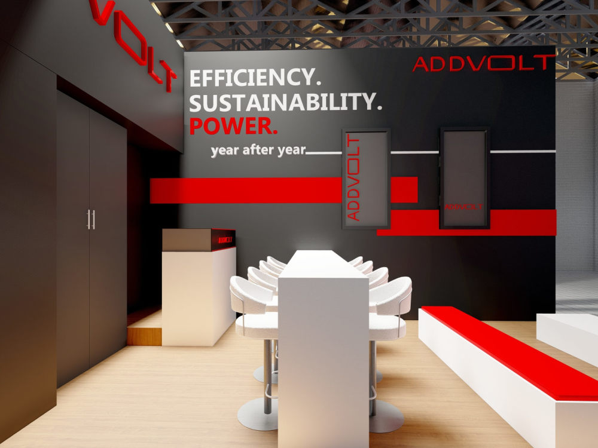
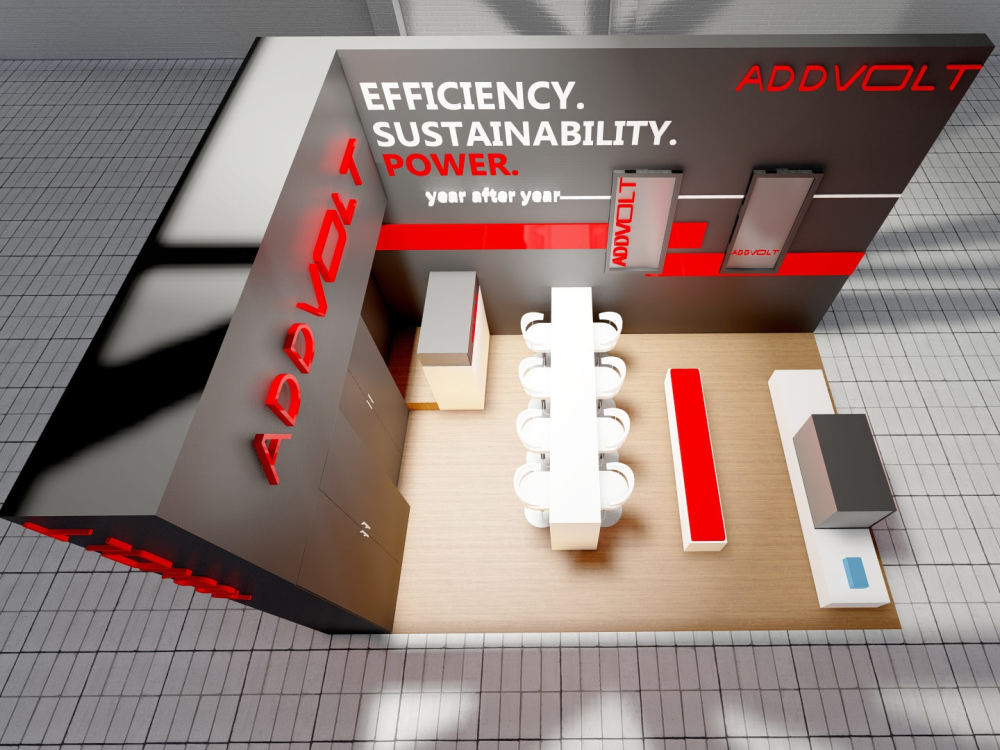
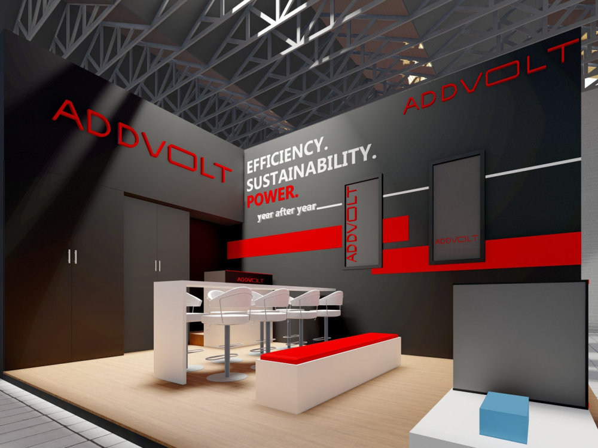
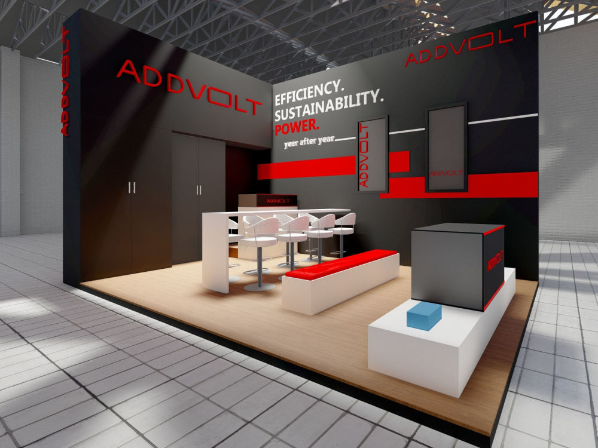
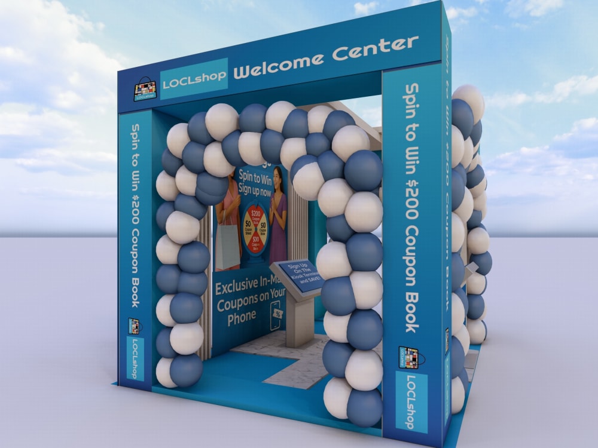
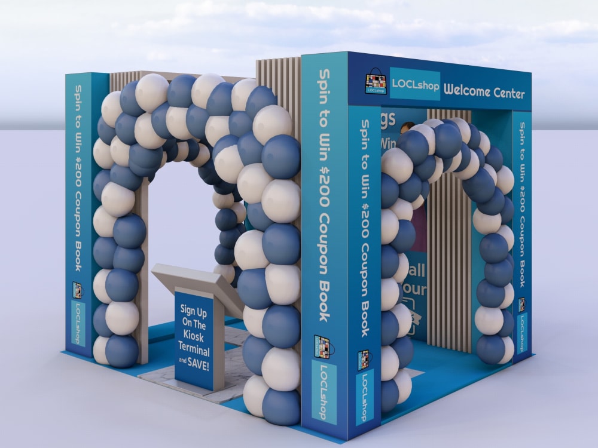
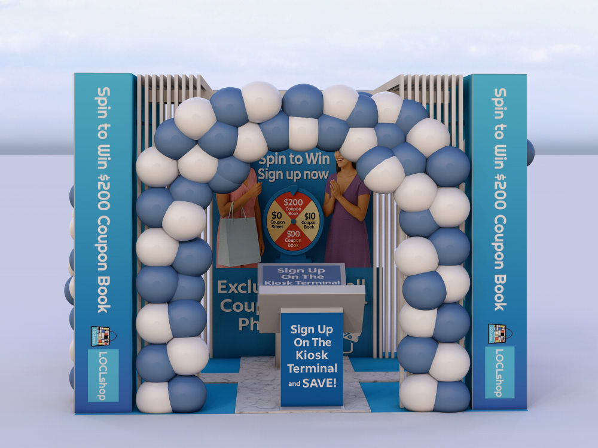
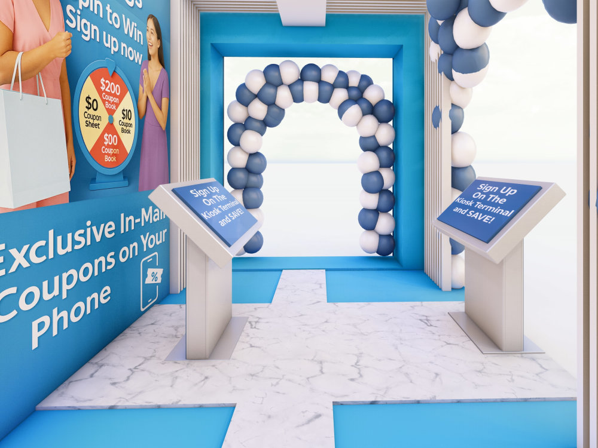
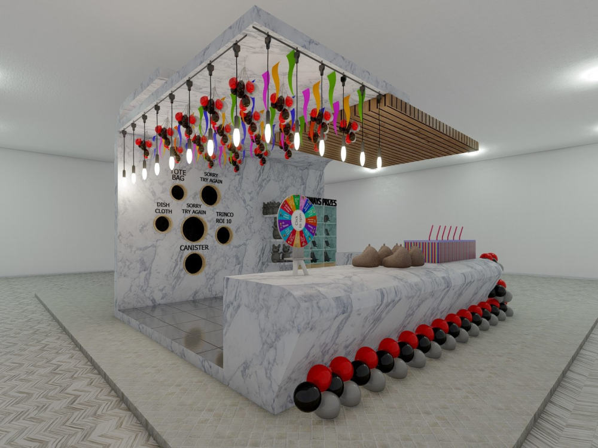
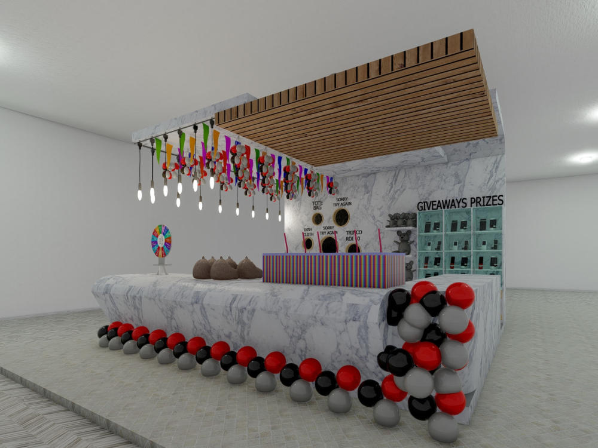
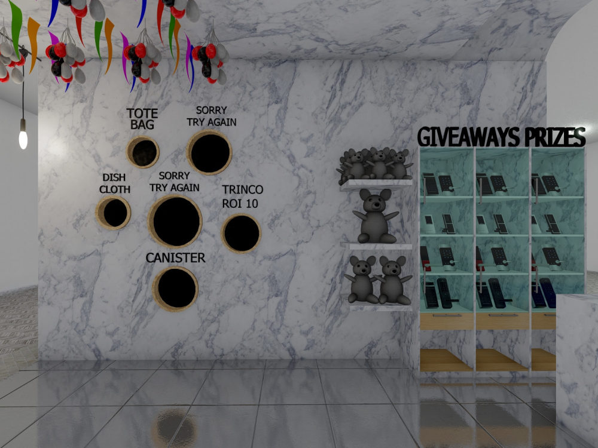
You will get a custom 3D booth design with photorealistic renderings that elevate your brand presence at exhibitions and trade shows. With expertise in SketchUp, Lumion, and advanced rendering tools, I create high-impact booth concepts that attract visitors and communicate your brand effectively. My process ensures a balance of creativity and precision—delivering realistic 3D visuals, detailed floor plans, and immersive walkthroughs. Every design is tailored to your event needs, brand guidelines, and functional requirements. The work I deliver is 100% original, high quality, and ready to impress clients, partners, and audiences.
Project Scale
ObjectBuilding Type
Commercial, Institutional & Public, Office & Work SpaceFile Format
3DS, DAE, DWG, JPG, OBJ, PDF, RVT, SKP, STLWhat's included
| Service Tiers |
Starter
$50
|
Standard
$80
|
Advanced
$100
|
|---|---|---|---|
| Delivery Time | 4 days | 5 days | 7 days |
Number of Revisions | 1 | 2 | Unlimited |
Number of Renderings | 1 | 3 | 10 |
3D Modeling | |||
Environment | - | ||
Furniture & People | - | ||
Texturing & Lighting | - | ||
Architectural Walkthrough | - | ||
Source Files | - |
Optional add-ons
You can add these on the next page.
Fast Delivery
+$20
Additional Revision
+$10
Additional Rendering
(+ 2 Days)
+$10
95 reviews
(85)
(6)
(2)
(1)
(1)
This project doesn't have any reviews.
MM
Michael M.
Jun 30, 2026
Landscape Designer Needed for Lakefront Property
BM
Boris M.
Jun 16, 2026
Troika - two virtual tour suites to be staged
We love working with Rida. She is dependable and is commited to quality work. We are very satisfied with her work! I will continue working with her for our projects.
NT
Noel T.
Jun 16, 2026
3D Rendering and Photo Realistic Visualization for Deck Designs
great person to work with
AT
Adib T.
Jun 13, 2026
PROJECT BRIEF: TWO-FAMILY RESIDENTIAL HOUSE
Great experience
LS
Leonardo Yvens S.
Jun 13, 2026
Floor plan of living room with furniture
About Rida
Architect | Home interior | FloorPlan | Landscape | AutoCAD | SketchUp
91%
Job Success
Multan, Pakistan - 4:37 pm local time
Do you need 𝐬𝐭𝐮𝐧𝐧𝐢𝐧𝐠 𝟑𝐃 𝐯𝐢𝐬𝐮𝐚𝐥𝐬, 𝐫𝐞𝐚𝐥𝐢𝐬𝐭𝐢𝐜 𝐫𝐞𝐧𝐝𝐞𝐫𝐢𝐧𝐠𝐬, 𝐨𝐫 𝐜𝐫𝐞𝐚𝐭𝐢𝐯𝐞 𝐚𝐫𝐜𝐡𝐢𝐭𝐞𝐜𝐭𝐮𝐫𝐚𝐥 𝐝𝐞𝐬𝐢𝐠𝐧𝐬 to life? I help clients transform concepts into captivating spaces with 𝐩𝐫𝐞𝐜𝐢𝐬𝐢𝐨𝐧, 𝐜𝐫𝐞𝐚𝐭𝐢𝐯𝐢𝐭𝐲, 𝐚𝐧𝐝 𝐩𝐡𝐨𝐭𝐨𝐫𝐞𝐚𝐥𝐢𝐬𝐭𝐢𝐜 𝐪𝐮𝐚𝐥𝐢𝐭𝐲.
With expertise in 𝐒𝐤𝐞𝐭𝐜𝐡𝐔𝐩, 𝐋𝐮𝐦𝐢𝐨𝐧, 𝐚𝐧𝐝 𝐚𝐝𝐯𝐚𝐧𝐜𝐞𝐝 𝐫𝐞𝐧𝐝𝐞𝐫𝐢𝐧𝐠 𝐭𝐨𝐨𝐥𝐬, I create visuals that not only 𝐢𝐦𝐩𝐫𝐞𝐬𝐬 𝐜𝐥𝐢𝐞𝐧𝐭𝐬 𝐚𝐧𝐝 𝐢𝐧𝐯𝐞𝐬𝐭𝐨𝐫𝐬 but also provide clarity for construction and design decisions.
✅ 𝐒𝐞𝐫𝐯𝐢𝐜𝐞𝐬 𝐈 𝐎𝐟𝐟𝐞𝐫:
𝟑𝐃 𝐑𝐞𝐧𝐝𝐞𝐫𝐢𝐧𝐠 & 𝐌𝐨𝐝𝐞𝐥𝐢𝐧𝐠 – Interior, exterior, and architectural designs with photorealistic detail.
𝐅𝐥𝐨𝐨𝐫 𝐏𝐥𝐚𝐧 𝐃𝐞𝐬𝐢𝐠𝐧 – Accurate 2D & 3D layouts tailored to functionality and aesthetics.
𝐈𝐧𝐭𝐞𝐫𝐢𝐨𝐫 𝐃𝐞𝐬𝐢𝐠𝐧 – Modern, minimal, or customized interiors that reflect your vision.
𝐄𝐱𝐭𝐞𝐫𝐢𝐨𝐫 𝐑𝐞𝐧𝐝𝐞𝐫𝐢𝐧𝐠 & 𝐋𝐚𝐧𝐝𝐬𝐜𝐚𝐩𝐞 𝐃𝐞𝐬𝐢𝐠𝐧 – Eye-catching facades and outdoor spaces.
𝐕𝐢𝐫𝐭𝐮𝐚𝐥 𝐒𝐭𝐚𝐠𝐢𝐧𝐠 – Transform empty spaces into beautifully styled homes.
𝐀𝐫𝐜𝐡𝐢𝐭𝐞𝐜𝐭𝐮𝐫𝐚𝐥 𝐃𝐫𝐚𝐰𝐢𝐧𝐠𝐬 (𝟐𝐃/𝟑𝐃) – Professional and precise plans for presentation or execution.
🌟 𝐖𝐡𝐲 𝐂𝐡𝐨𝐨𝐬𝐞 𝐌𝐞?
✔ 𝐏𝐡𝐨𝐭𝐨𝐫𝐞𝐚𝐥𝐢𝐬𝐭𝐢𝐜 𝐐𝐮𝐚𝐥𝐢𝐭𝐲 – High-end renderings that look as real as a photograph.
✔ 𝐂𝐫𝐞𝐚𝐭𝐢𝐯𝐞 + 𝐅𝐮𝐧𝐜𝐭𝐢𝐨𝐧𝐚𝐥 𝐀𝐩𝐩𝐫𝐨𝐚𝐜𝐡 – Designs that balance beauty with practicality.
✔ 𝐅𝐚𝐬𝐭 𝐓𝐮𝐫𝐧𝐚𝐫𝐨𝐮𝐧𝐝 – Delivering quality work within deadlines.
✔ 𝐂𝐥𝐢𝐞𝐧𝐭-𝐅𝐨𝐜𝐮𝐬𝐞𝐝 𝐂𝐨𝐥𝐥𝐚𝐛𝐨𝐫𝐚𝐭𝐢𝐨𝐧 – I listen, adapt, and provide solutions that fit your vision and budget.
✔ 𝐏𝐫𝐨𝐯𝐞𝐧 𝐄𝐱𝐩𝐞𝐫𝐭𝐢𝐬𝐞 – Skilled in 𝐒𝐤𝐞𝐭𝐜𝐡𝐔𝐩, 𝐋𝐮𝐦𝐢𝐨𝐧, 𝟐𝐃 𝐃𝐫𝐚𝐰𝐢𝐧𝐠𝐬, 𝐚𝐧𝐝 𝐚𝐝𝐯𝐚𝐧𝐜𝐞𝐝 𝐫𝐞𝐧𝐝𝐞𝐫𝐢𝐧𝐠 𝐰𝐨𝐫𝐤𝐟𝐥𝐨𝐰𝐬.
Whether you’re an 𝐚𝐫𝐜𝐡𝐢𝐭𝐞𝐜𝐭, 𝐫𝐞𝐚𝐥 𝐞𝐬𝐭𝐚𝐭𝐞 𝐩𝐫𝐨𝐟𝐞𝐬𝐬𝐢𝐨𝐧𝐚𝐥, 𝐜𝐨𝐧𝐭𝐫𝐚𝐜𝐭𝐨𝐫, 𝐨𝐫 𝐡𝐨𝐦𝐞𝐨𝐰𝐧𝐞𝐫, I can bring your project to life with compelling visuals that 𝐭𝐞𝐥𝐥 𝐭𝐡𝐞 𝐬𝐭𝐨𝐫𝐲 𝐨𝐟 𝐲𝐨𝐮𝐫 𝐝𝐞𝐬𝐢𝐠𝐧.
💡 Let’s collaborate to create designs that 𝐢𝐧𝐬𝐩𝐢𝐫𝐞, 𝐬𝐞𝐥𝐥, 𝐚𝐧𝐝 𝐬𝐮𝐜𝐜𝐞𝐞𝐝.
Ar. Rida Javed
Steps for completing your project
After purchasing the project, send requirements so Rida can start the project.
Delivery time starts when Rida receives requirements from you.
Rida works on your project following the steps below.
Revisions may occur after the delivery date.
Initial concept
I review requirements and share an initial concept for approval.
Detail working
I'll Develop 3D model with textures, lighting, and environment setup.