You will get 3D Coordination Report in NWD or PDF formats
Top Rated
Top Rated
Project details
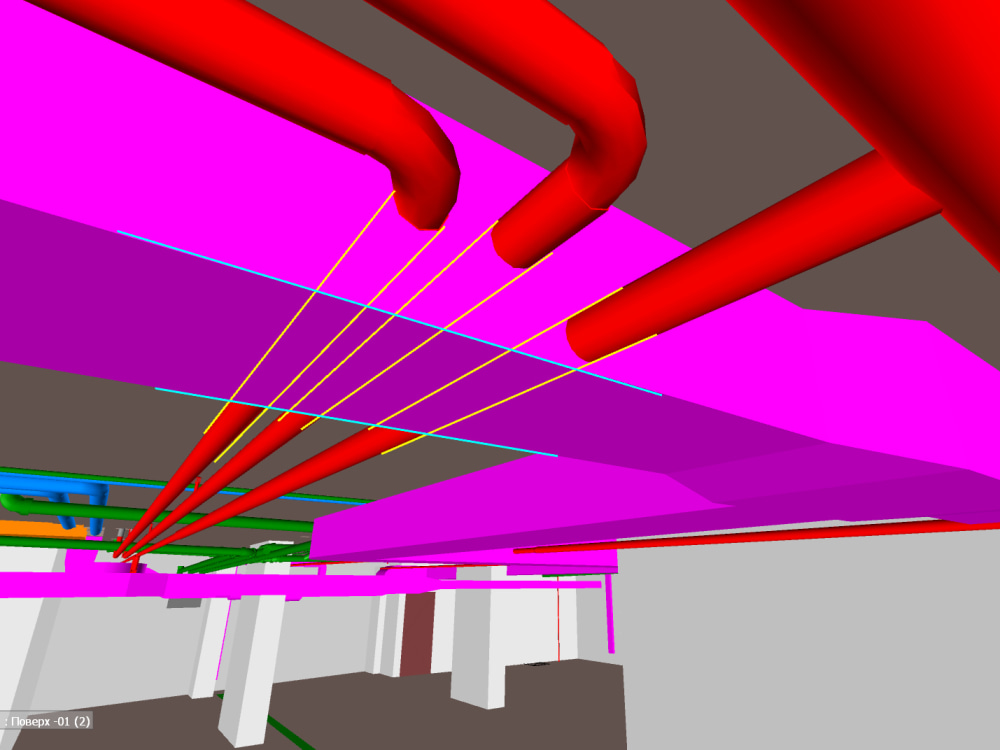
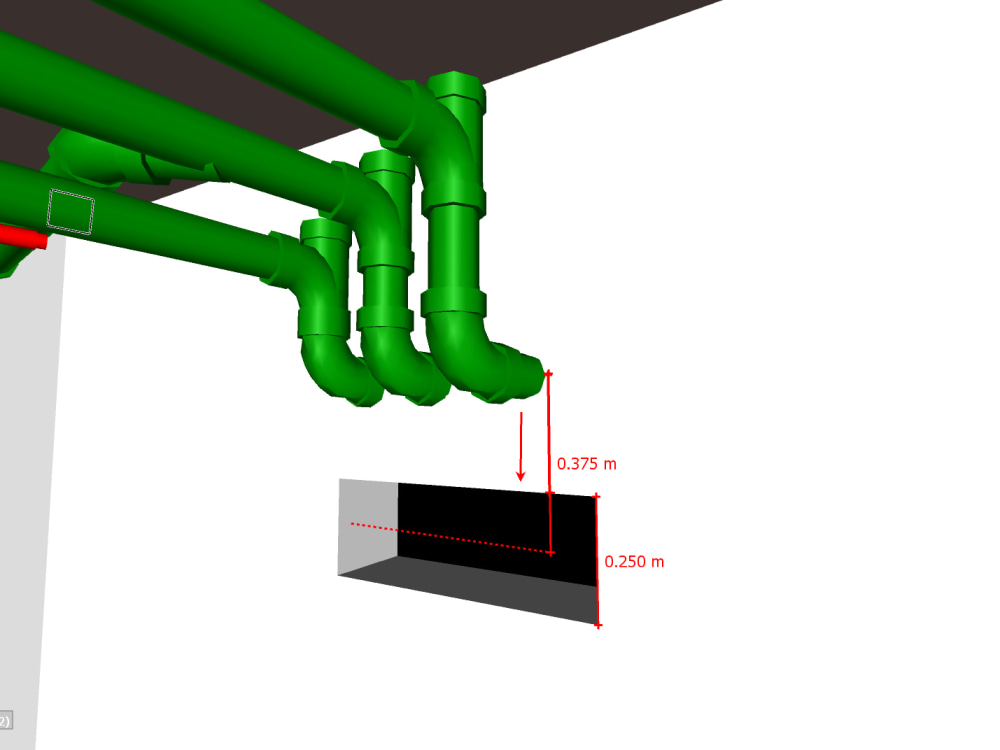
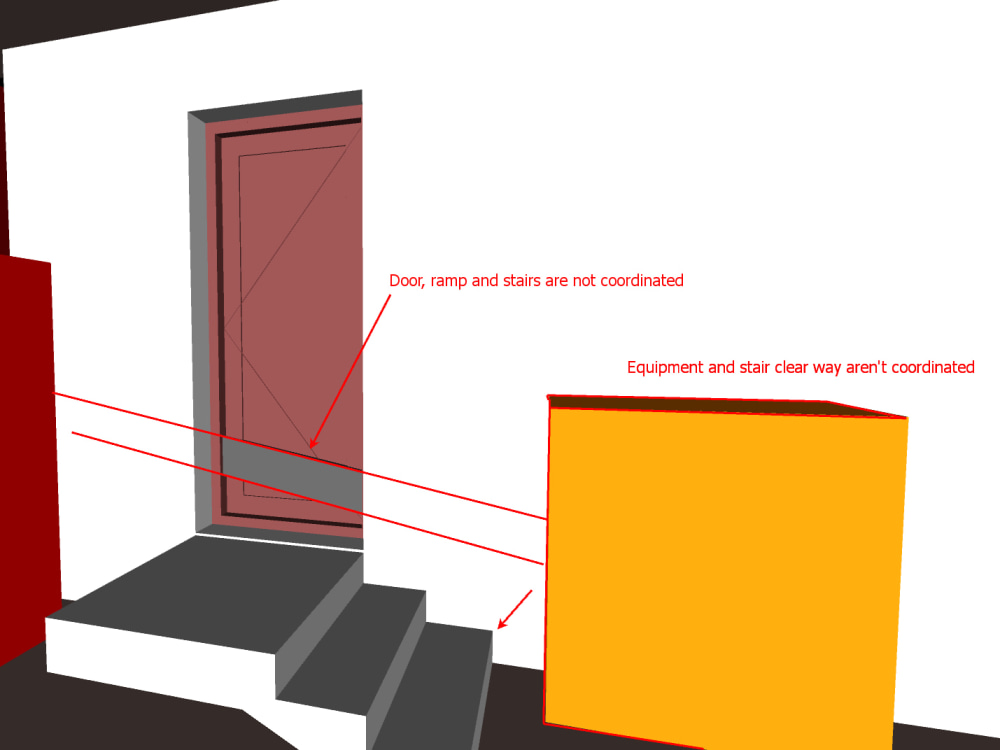
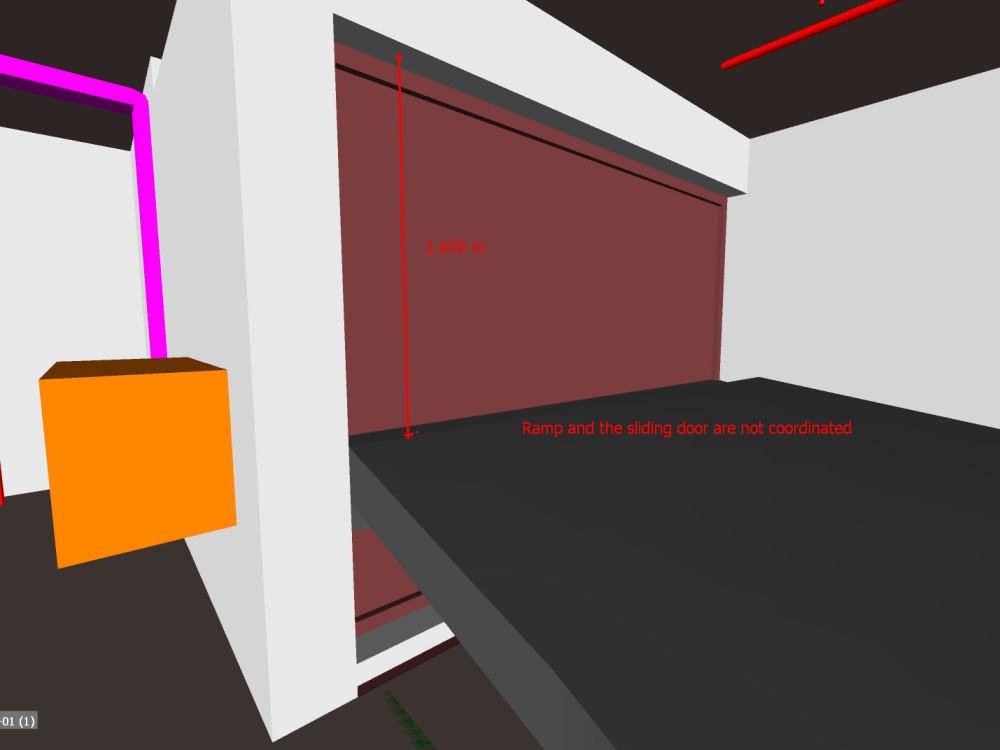
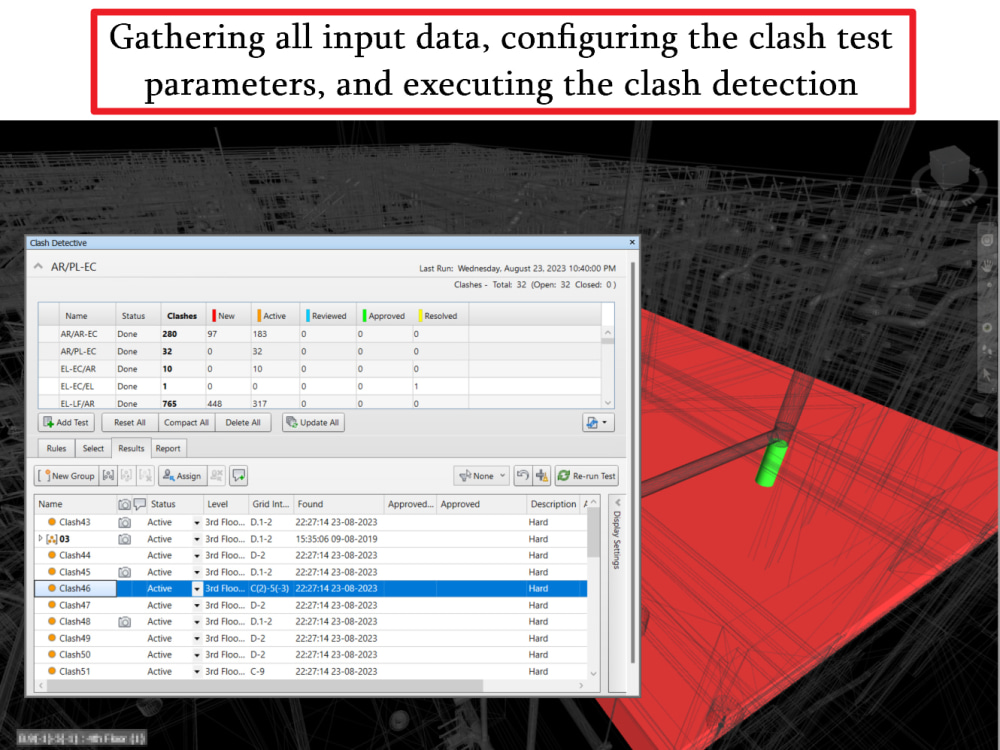
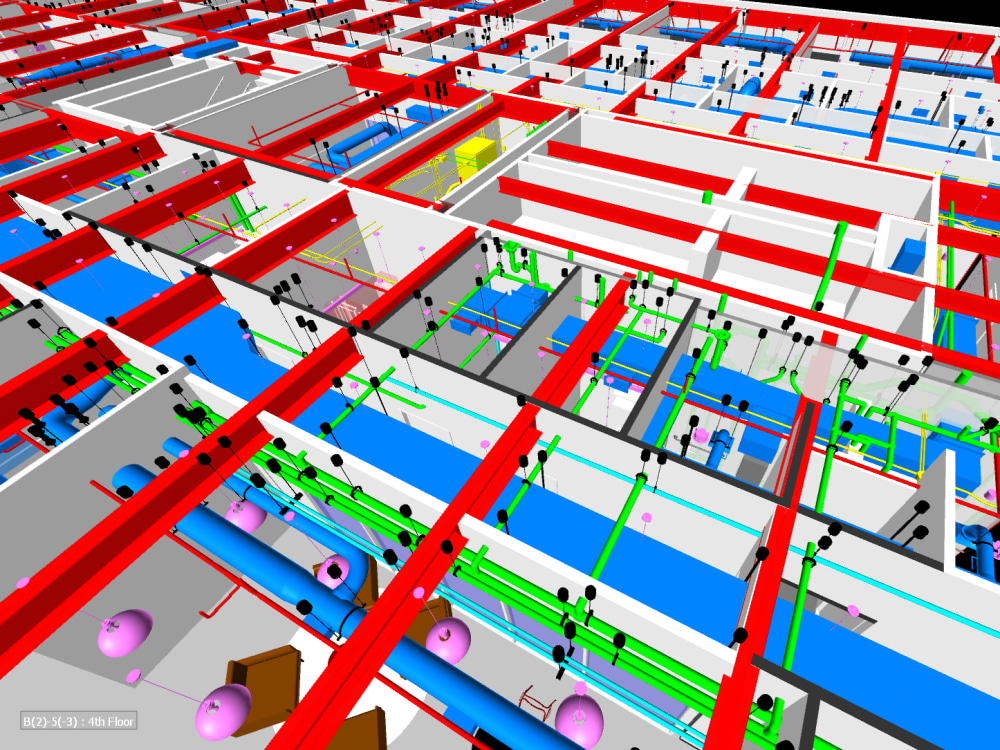
You will receive BIM 3D Coordination, featuring comprehensive cross-systems clash detection that leaves no room for undetected issues, even within individual systems.
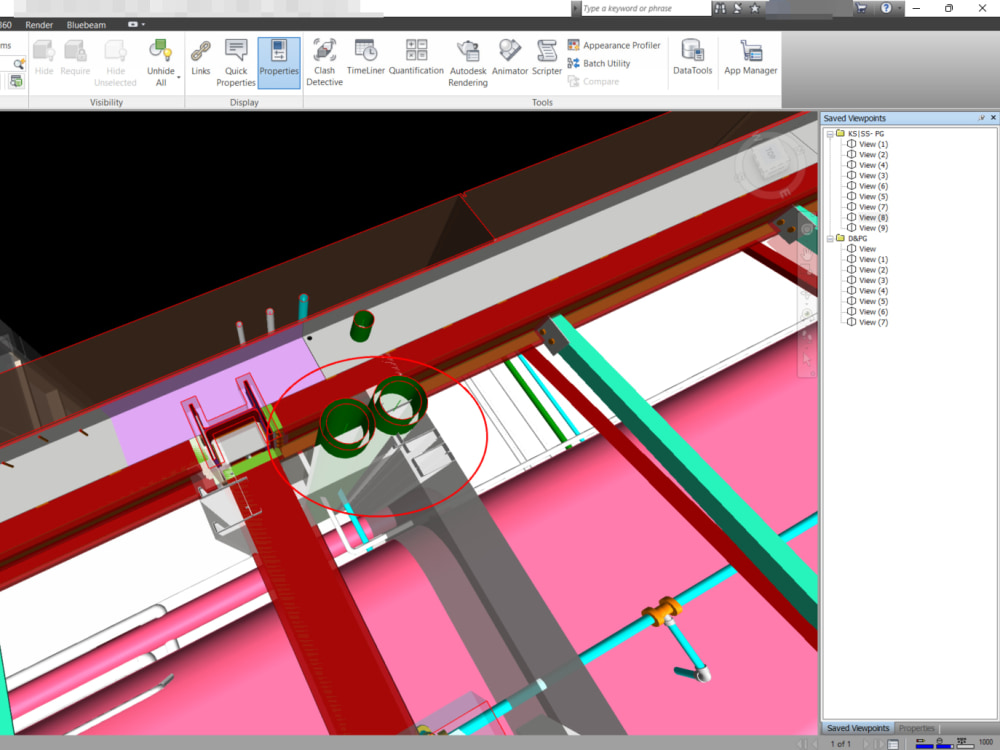
As a output file from me you will receive the NWD file (or pdf file, or clash detection report) with sorted by folders and categories all detected Viewpoints.
As a output file from me you will receive the NWD file (or pdf file, or clash detection report) with sorted by folders and categories all detected Viewpoints.
Field of Expertise
Mechanical, Electrical, & PlumbingBIM Software
Autodesk Revit, Autodesk Navisworks, Autodesk AutoCADFile Format
RVT, IFC, NWD, NWC, FBXWhat's included
| Service Tiers |
Starter
$160
|
Standard
$250
|
Advanced
$960
|
|---|---|---|---|
| Delivery Time | 2 days | 1 day | 1 day |
Number of Revisions | 0 | 1 | 6 |
HTML Clash Report | |||
Clash Report Files (NWD) | |||
Coordinated Model | - | - | - |
Optional add-ons
You can add these on the next page.
Additional Revision
+$140
PDF Clash report
(+ 1 Day)
+$120Frequently asked questions
22 reviews
(22)
(0)
(0)
(0)
(0)
This project doesn't have any reviews.
RL
Royden L.
May 27, 2026
Revit & BIM Expert for Modular Buildings
KM
Ken M.
Jan 23, 2026
BIM Data Analytics Consulting
We needed some initial consulting on BIM management processes and Nazarii was very helpful and got up to speed quickly. If you have any needs in the area of BIM, BIM Management, or modeling I highly recommend Nazarii.
DB
Daniel B.
Oct 28, 2025
Point Cloud Data Conversion to 2D and BIM Models
Nazarii Shypa completed two projects for me and finished on time and within budget.
IP
Isabella P.
Jul 29, 2025
Revit Family Modeller (Revit 2019/2020)
It was a pleasure working with Nazarii. He demonstrated excellent communication throughout and consistently delivered high-quality results. We particularly appreciated his proactive approach, taking the initiative to identify and address gaps without needing direction. His work not only met but exceeded our expectations, and we’re excited about the opportunity to collaborate with him again. We highly recommend him for any future projects.
DE
Darryl E.
Jul 4, 2025
Revit Drafting Team Needed for Scan to BIM Projects
The top Revit team I have ever used. Exceptional quality and good speed
About Nazarii
Construction BIM/VDC Lead: Modeling, Coordination & Drawings product.
100%
Job Success
Wroclaw, Poland - 11:27 am local time
We specialize in delivering coordinated Construction Drawings and BIM/Revit models across multiple disciplines — Architecture, Interior and Exterior, Wood Framing, Structural support, and MEPF systems — with a strong focus on constructability, code compliance, coordination, and issue resolution.
One recent example:
Project Title: Coordinated Construction Drawings, Architecture, Wood Framing, STR
We identified and resolved 150+ design/documentation issues through 85 RFIs, helping the client improve coordination, reduce construction-site errors, and deliver a cleaner Construction Drawing package aligned with US Building Code requirements.
⬇️ We provide the following services:
- Drawing review and constructability analysis
- Construction Drawings production — Architecture, Structure, Wood Framing, MEPF
- As-Built drawings for architects based on point clouds, PDFs, DWGs, Matterport scans, site measurements, or existing project documentation
- BIM 3D modeling in Autodesk Revit — Architecture, Wood Framing, MEPF
- Point Cloud to BIM / Scan to BIM modeling
- As-built Revit models and documentation updates
- BIM/Revit family creation for manufacturers who want to expand their product visibility and provide architects, engineers, and designers with clean, usable BIM content
- Revit families, AutoCAD blocks, SketchUp models, IFC files, and optimized product models for BIM libraries, websites, catalogs, and sales workflows
- Project scheduling using BIM/VDC/AEC workflows
2D and 3D analysis for issue reporting, Constructability Review, and RFI processes
- Code compliance analysis based on US Building Codes
- RFI tracking and resolution
- Clash detection and 3D coordination in Navisworks
- Material quantity takeoffs
- Pre-pour drawings with Point Layout integration
- Precast reinforcement shop drawings / concrete rebar shop drawings
🟢 We also support architects with As-Built documentation and model updates, helping them convert existing conditions into clean, structured drawings and Revit models ready for design, permitting, coordination, or construction documentation.
🟢 For manufacturers, we create BIM-ready product content that helps their products become easier to specify, easier to use in design workflows, and more visible to architects, engineers, interior designers, and construction teams.
🛠️ Software we use:
- Revit
- Navisworks
- AutoCAD
- Archicad
- ReCap
- Leica Cyclone
- HAP 6.2
- Bluebeam Revu
- Autodesk Point Layout
- SketchUp
- 3Ds Max
Let’s streamline your construction workflow with accurate BIM models, coordinated drawings, and practical VDC support.
📩 Feel free to message me — I’m open to long-term partnerships and project-based collaboration.
Steps for completing your project
After purchasing the project, send requirements so Nazarii can start the project.
Delivery time starts when Nazarii receives requirements from you.
Nazarii works on your project following the steps below.
Revisions may occur after the delivery date.
Receiving and analyzing models/files
I will check and analyze your provided models. If something will be missed I will let you know.
NWF merged model creation
I will merge all separated models into one complex nwf model for future Coordination.