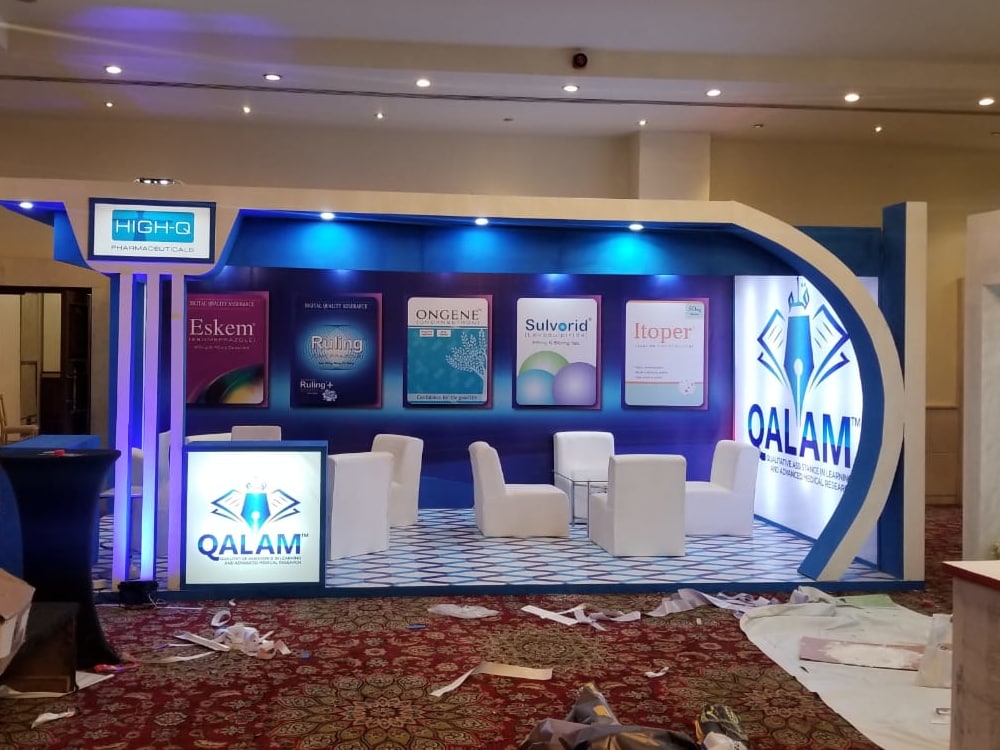
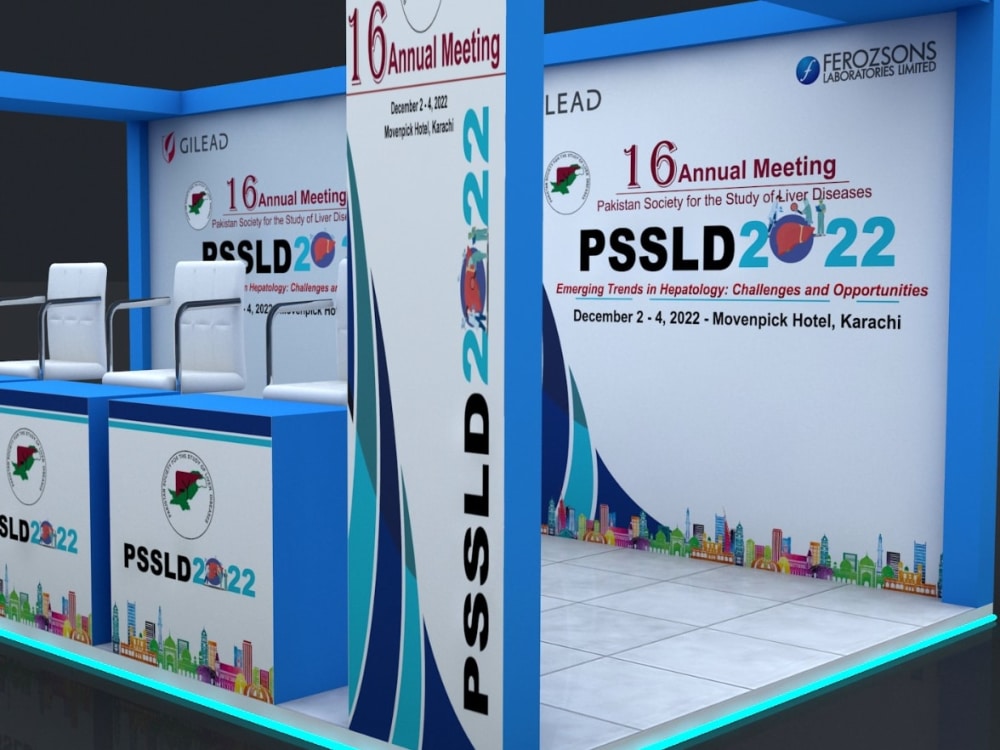
You will get 3d exhibition booth, stall,kiosk, stand
Top Rated
Top Rated
Project details
𝟯𝗗 𝗘𝘅𝗵𝗶𝗯𝗶𝘁𝗶𝗼𝗻 𝗕𝗼𝗼𝘁𝗵, 𝗦𝘁𝗮𝗹𝗹, 𝗦𝘁𝗮𝗻𝗱 & 𝗞𝗶𝗼𝘀𝗸 𝗗𝗲𝘀𝗶𝗴𝗻
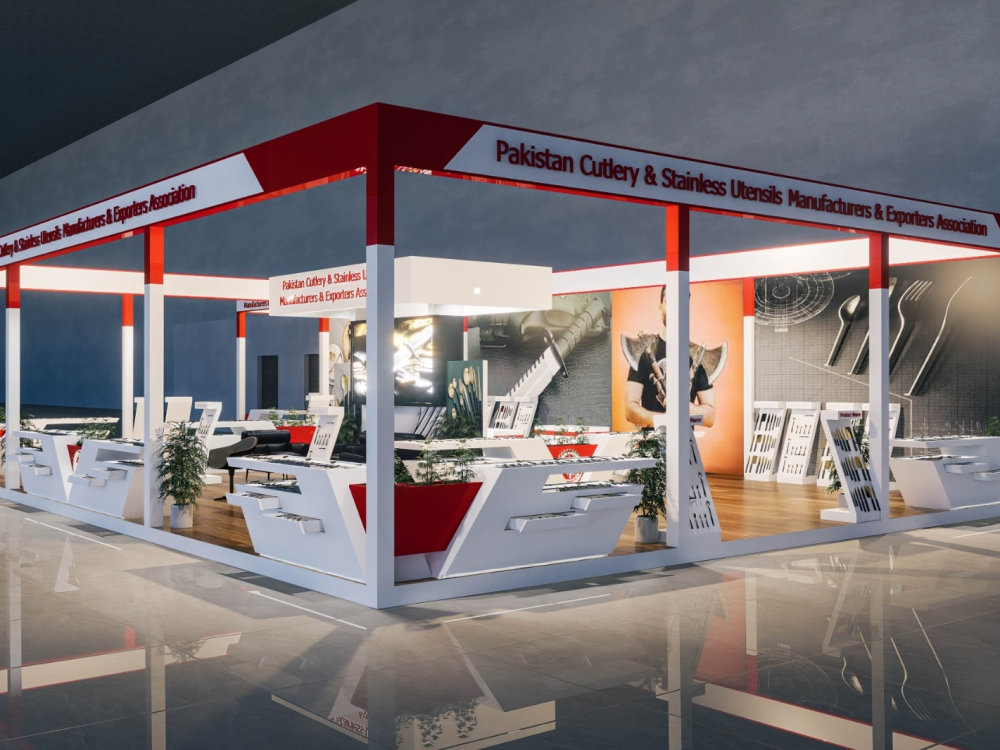
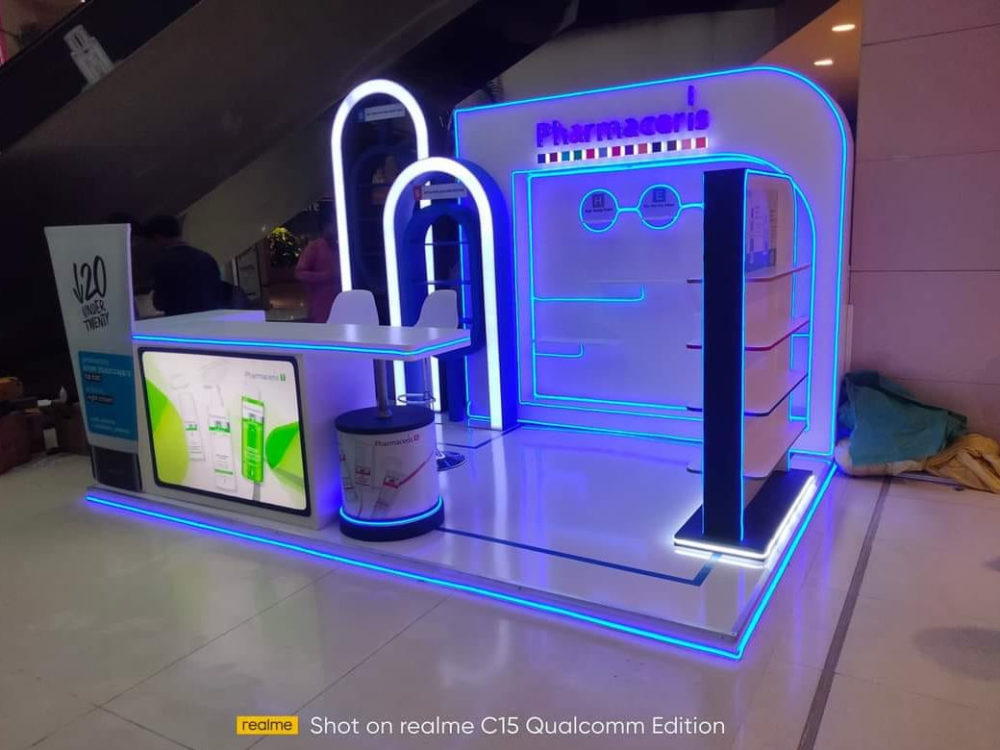
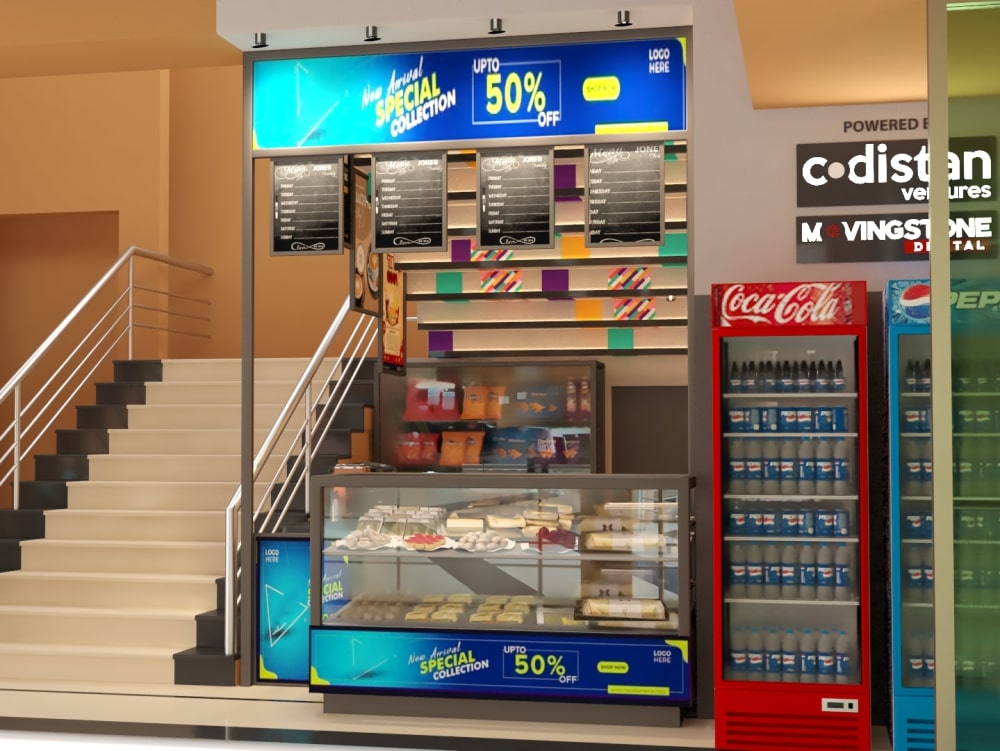
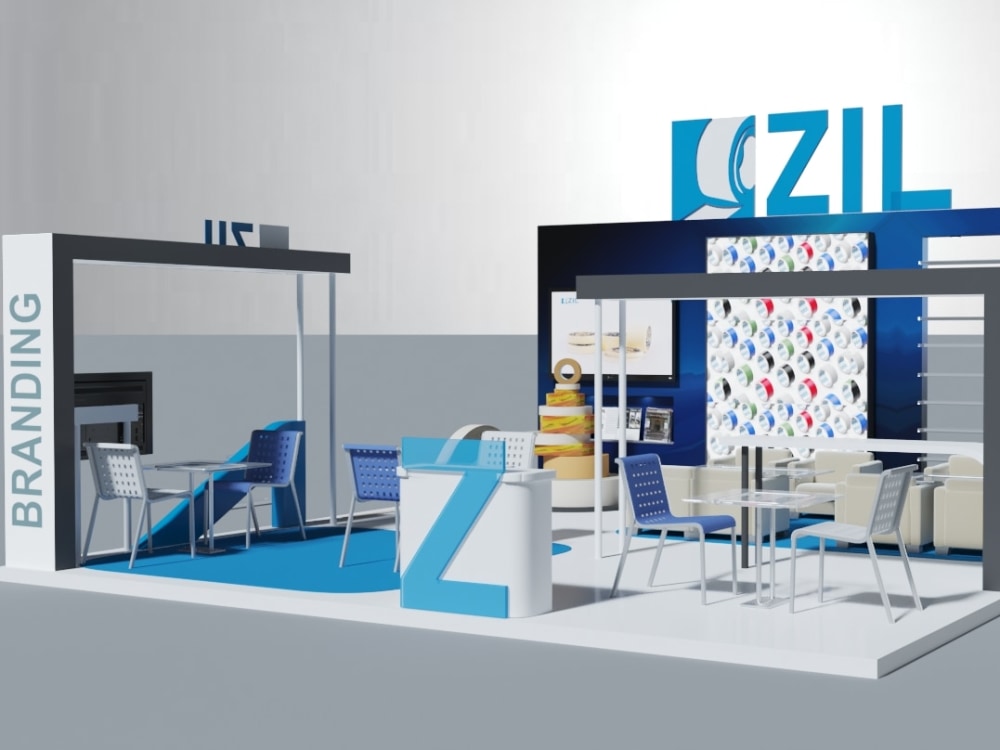
I create professional 3D exhibition booths, stalls, kiosks, and stands that attract attention and elevate your brand at trade shows and events. Each design is custom, modern, and fully tailored to your space, brand, and goals.
My Services:
✅ Custom 3D booth, stall, stand, or kiosk design
✅ Realistic 3D rendering in 3ds Max + V Ray
✅ Multiple high res views (front, side, angled, 360°)
✅ Branding & customization with logos, colors, textures
✅ Fabrication ready files with timely delivery
✅ Unlimited revisions until you are satisfied
Whether you need an island exhibition stand, modular trade show booth, inline stall, or compact kiosk, I deliver unique and functional 3D designs that stand out.
Client Satisfaction is my priority. I focus on long term professional relationships, attention to detail, and creative solutions.
Ready to get your 3D exhibition booth, stall, kiosk, or stand designed?
Thanks,
Deinaira
I create professional 3D exhibition booths, stalls, kiosks, and stands that attract attention and elevate your brand at trade shows and events. Each design is custom, modern, and fully tailored to your space, brand, and goals.
My Services:
✅ Custom 3D booth, stall, stand, or kiosk design
✅ Realistic 3D rendering in 3ds Max + V Ray
✅ Multiple high res views (front, side, angled, 360°)
✅ Branding & customization with logos, colors, textures
✅ Fabrication ready files with timely delivery
✅ Unlimited revisions until you are satisfied
Whether you need an island exhibition stand, modular trade show booth, inline stall, or compact kiosk, I deliver unique and functional 3D designs that stand out.
Client Satisfaction is my priority. I focus on long term professional relationships, attention to detail, and creative solutions.
Ready to get your 3D exhibition booth, stall, kiosk, or stand designed?
Thanks,
Deinaira
Booth Type
Custom-Made BoothBooth Layout
Inline (One Side Exposed)Industry
Architecture & Interior Design, Art & Design, Construction, Events Planning, Food & Beverage, Marketing & Advertising, Real EstateWhat's included
| Service Tiers |
Starter
$100
|
Standard
$200
|
Advanced
$300
|
|---|---|---|---|
| Delivery Time | 2 days | 4 days | 5 days |
Number of Revisions | 2 | 4 | 6 |
Number of Exposed Sides | 2 | 4 | 7 |
Number of Rendering Images | 3 | 5 | 8 |
Consultation | |||
Booth Plans | |||
Double Deck Booth Design | - | ||
Graphic Design | - | - | - |
3D Walkthrough Animation | - | - | - |
On-Site Coordination | - | - | - |
Source Files | - | - |
19 reviews
(16)
(2)
(1)
(0)
(0)
This project doesn't have any reviews.
ET
Elliot T.
Jun 16, 2026
Interior Design for Mountain House
Thank you very much for your efforts. We've chosen to proceed with another designer. We appreciate the time and effort you've spent on this project.
AA
Asim A.
Mar 5, 2026
Interior Designer Needed – 3D House Render
Excellent work with high-quality 3D interior rendering, realistic lighting, materials, and thoughtful interior design styling.
Professional communication and strong 3D modeling and rendering skills, would definitely recommend.
Professional communication and strong 3D modeling and rendering skills, would definitely recommend.
AJ
Asad J.
Mar 2, 2026
Interior Designer Needed for Small Residential Project
Skilled freelancer, great communication, professional work, and delivered quality results on time.
BK
Beenish K.
Feb 18, 2026
Small Bedroom Interior Design Concept
⭐⭐⭐⭐⭐
She did an excellent job on my small bedroom interior design project. The layout was smart, modern, and highly space-efficient. Her 2D floor plan, mood board, furniture layout, and color palette recommendations were clear, practical, and budget-friendly.
Great communication, professional delivery, and strong space planning skills. Highly recommended for small space interior design and bedroom layout projects!
She did an excellent job on my small bedroom interior design project. The layout was smart, modern, and highly space-efficient. Her 2D floor plan, mood board, furniture layout, and color palette recommendations were clear, practical, and budget-friendly.
Great communication, professional delivery, and strong space planning skills. Highly recommended for small space interior design and bedroom layout projects!
HP
Harry P.
Feb 12, 2026
Create render of neighbours house
About Deianira
Interior Design & 3D Rendering Specialist
92%
Job Success
Priolo Gargallo, Italy - 5:33 pm local time
Whether you need interior design, space planning, or rendering for presentation, virtual staging, or construction, I handle the full process from layout to final visualization.
𝐈𝐧𝐭𝐞𝐫𝐢𝐨𝐫 𝐃𝐞𝐬𝐢𝐠𝐧 & 𝐒𝐩𝐚𝐜𝐞 𝐏𝐥𝐚𝐧𝐧𝐢𝐧𝐠
- Residential interior design (bedrooms, kitchens, living rooms, bathrooms)
- Commercial interior design (offices, retail, cafes, restaurants)
- Space planning and layout optimization
- Furniture layout and functional design
- Material, lighting, and finishes selection
𝟑𝐃 𝐑𝐞𝐧𝐝𝐞𝐫𝐢𝐧𝐠 & 𝐕𝐢𝐬𝐮𝐚𝐥𝐢𝐳𝐚𝐭𝐢𝐨𝐧
- Photorealistic interior design and exterior rendering
- Real estate and marketing visuals plus interior design
- 3D modeling (SketchUp, 3ds Max)
- 360 panoramas and virtual tours of interior design
- Walkthrough animations of interior designs and exteriors
- Before/after renovation visualization
𝐅𝐥𝐨𝐨𝐫 𝐏𝐥𝐚𝐧𝐬 & 𝐂𝐀𝐃 𝐃𝐫𝐚𝐰𝐢𝐧𝐠𝐬
- Floor plan design and layout development
- Floor plans for interior design
- CAD drafting (AutoCAD / Revit)
- Construction drawings and shop drawings
- Elevations, sections, and detailed drawings
- PDF / CAD to 3D model conversion
- As-built drawings and documentation
𝐇𝐚𝐯𝐞 𝐚 𝐟𝐥𝐨𝐨𝐫 𝐩𝐥𝐚𝐧, 𝐬𝐤𝐞𝐭𝐜𝐡, 𝐨𝐫 𝐢𝐝𝐞𝐚?
Send it over, I’ll help you turn it into a clear interior design and visuals you can actually use.
Steps for completing your project
After purchasing the project, send requirements so Deianira can start the project.
Delivery time starts when Deianira receives requirements from you.
Deianira works on your project following the steps below.
Revisions may occur after the delivery date.
𝗥𝗲𝘃𝗶𝗲𝘄 & 𝗔𝗻𝗮𝗹𝘆𝘇𝗲 𝗥𝗲𝗾𝘂𝗶𝗿𝗲𝗺𝗲𝗻𝘁𝘀
I will carefully review your booth details, references, and branding assets to plan the design.
𝗜𝗻𝗶𝘁𝗶𝗮𝗹 𝟯𝗗 𝗗𝗲𝘀𝗶𝗴𝗻 𝗗𝗿𝗮𝗳𝘁
I will create the first 3D rendering of your booth for your review and feedback.