You will get 3d interior design -Kitchen,Dining,Office,Reception,Bedroom,Bathroom,Living
Top Rated

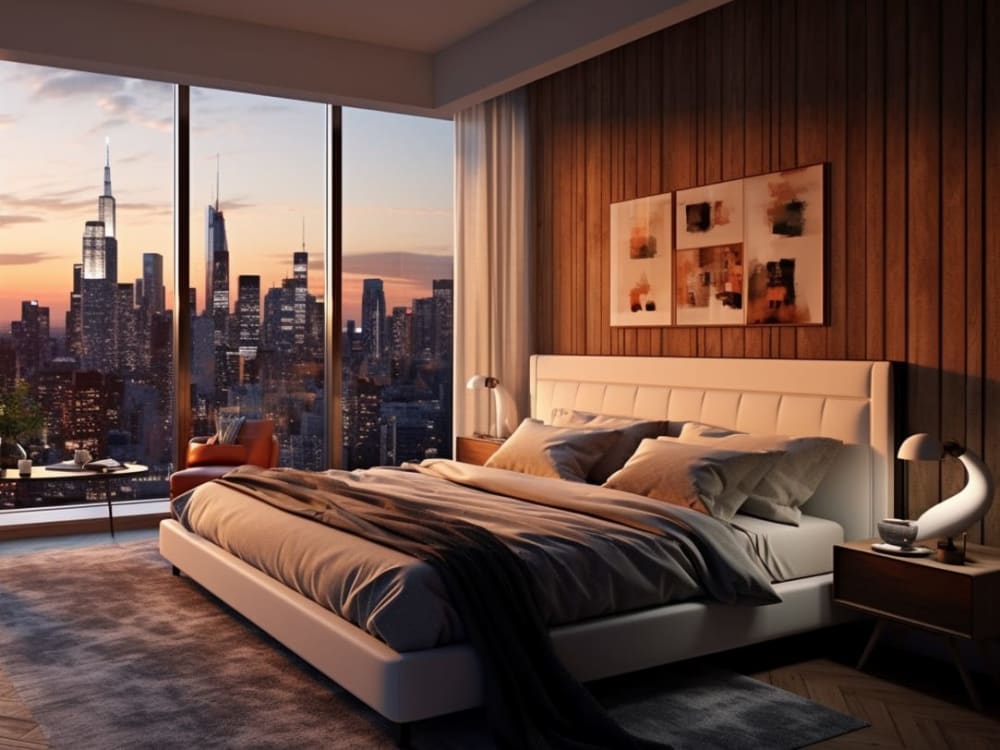
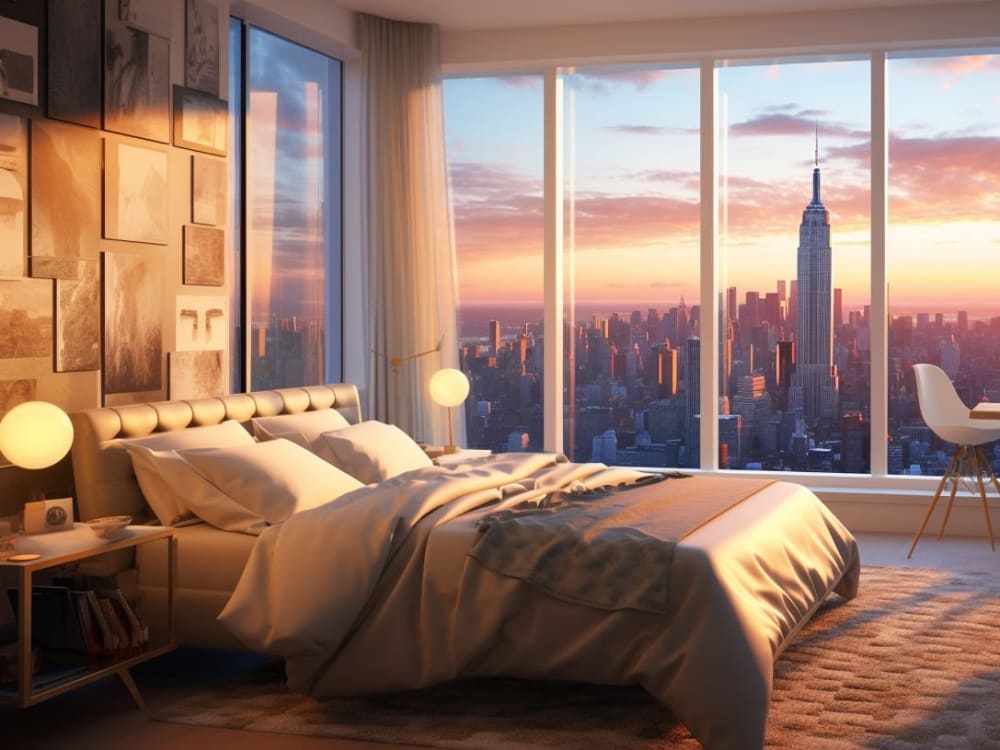
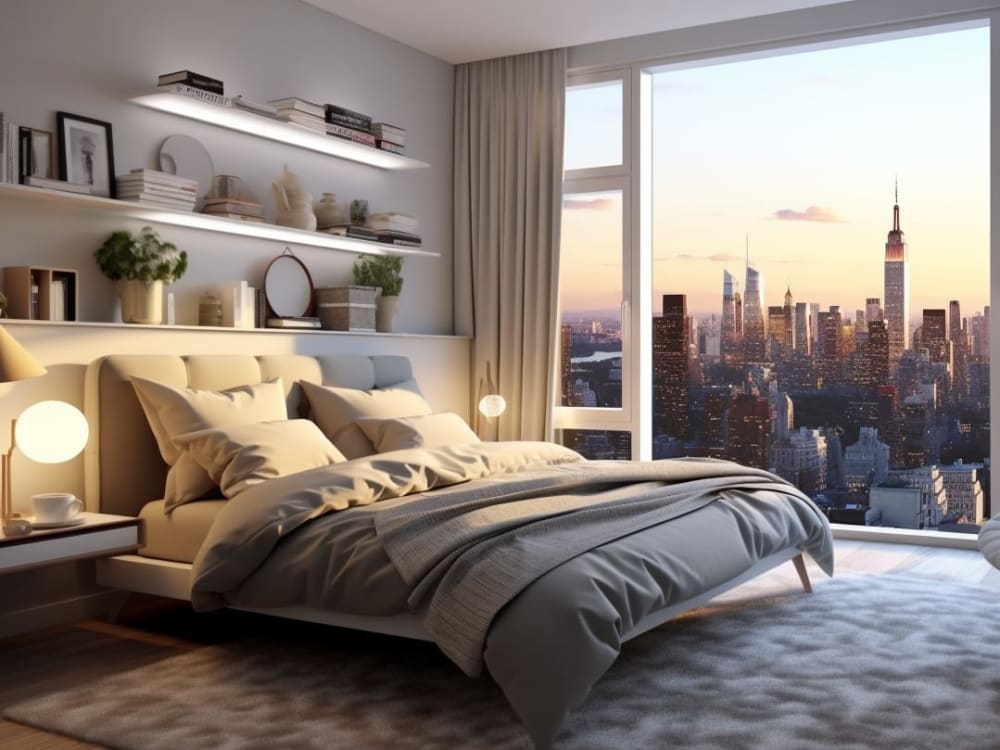
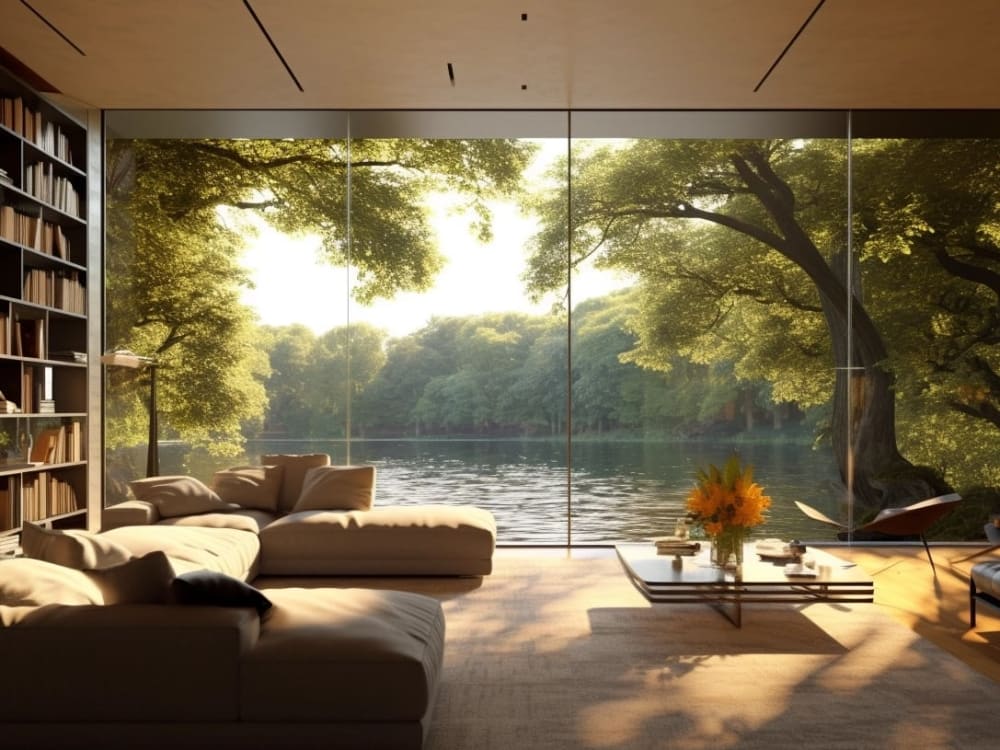
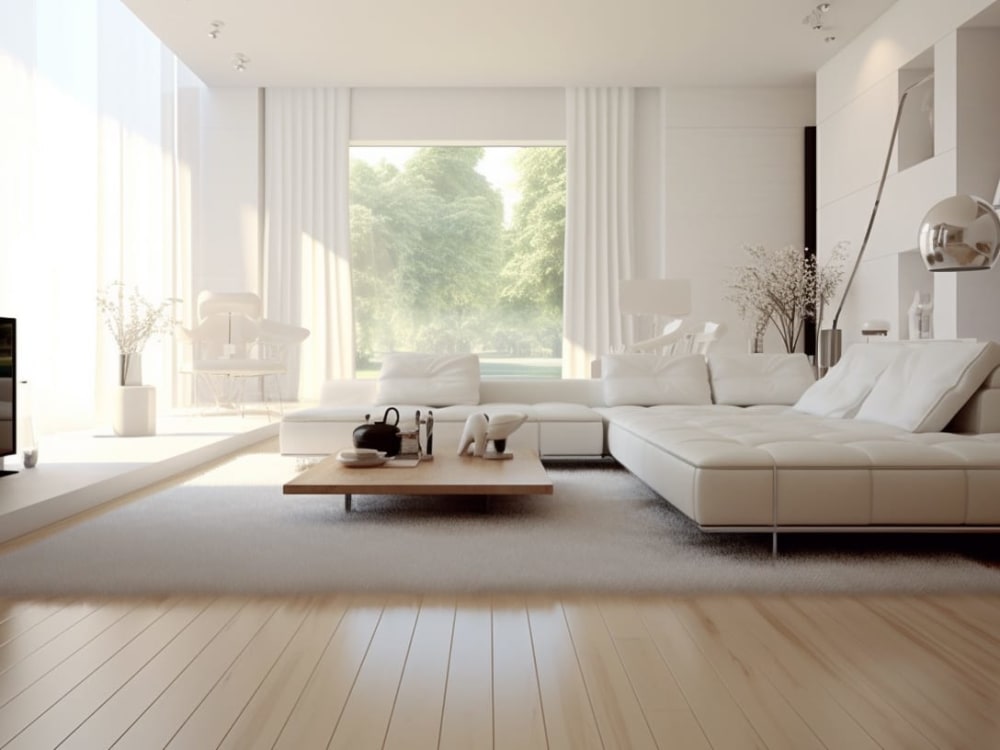
Top Rated
Project details
Are you seeking to enhance the interior of your home? Look no further!
I specialize in interior design, helping you create the stylish and inviting indoor space you desire.
What I offer:
• Personalized interior design tailored to your preferences and needs.
• Detailed floor plans and 3D renderings for clear visualization.
• Recommendations on furnishings and materials to suit your budget and style.
With expertise in AutoCAD, SketchUp, Lumion and D5 renders I can bring your ideas to life with artistic furniture arrangements and captivating color schemes.
Packages available:
1. Starter Package: Designing a cozy nook or small room.
2. Standard Package: Redesigning a living room, bedroom, or average-sized area.
3. Advanced Package: Overhauling your entire home.
Reach out to discuss details and create your dream interior space.
I specialize in interior design, helping you create the stylish and inviting indoor space you desire.
What I offer:
• Personalized interior design tailored to your preferences and needs.
• Detailed floor plans and 3D renderings for clear visualization.
• Recommendations on furnishings and materials to suit your budget and style.
With expertise in AutoCAD, SketchUp, Lumion and D5 renders I can bring your ideas to life with artistic furniture arrangements and captivating color schemes.
Packages available:
1. Starter Package: Designing a cozy nook or small room.
2. Standard Package: Redesigning a living room, bedroom, or average-sized area.
3. Advanced Package: Overhauling your entire home.
Reach out to discuss details and create your dream interior space.
Project Scale
ApartmentBuilding Type
Commercial, Office & Work Space, ResidentialFile Format
3DS, DWG, JPG, OBJ, PDF, SKPWhat's included
| Service Tiers |
Starter
$99
|
Standard
$119
|
Advanced
$169
|
|---|---|---|---|
| Delivery Time | 2 days | 3 days | 5 days |
Number of Revisions | 2 | 3 | Unlimited |
Number of Renderings | 1 | 2 | 4 |
3D Modeling | |||
Environment | - | ||
Furniture & People | |||
Texturing & Lighting | |||
Architectural Walkthrough | - | - | - |
Source Files | - | - |
Optional add-ons
You can add these on the next page.
Fast Delivery
+$19 - $49
Additional Revision
+$20
Additional Rendering
(+ 1 Day)
+$20
Architectural Walkthrough
(+ 3 Days)
+$299
Source File
(+ 1 Day)
+$20Frequently asked questions
16 reviews
(16)
(0)
(0)
(0)
(0)
This project doesn't have any reviews.
ES
Efrat S.
Sep 30, 2025
New house floor plans
MA
Moayed A.
Sep 22, 2025
Exterior Façade Redesign – Based on Developer’s New Reference Image
The designer is truly good , very easy to work with, and understands feedback effortlessly. His responses are always quick, and it was a real pleasure collaborating with him. I would be happy to work with him again in the future.
MA
Moayed A.
Sep 15, 2025
3D Exterior Perspective for Mixed-Use Building (Shops + Mezzanine + 4 Residential Floors + Roof)
RB
Rob B.
May 11, 2025
Experienced Furniture Designer for Vocal Booth Design
CK
Chris K.
Feb 22, 2025
facade recolour
About BRIJESH
Architect | Permit Set | 3d model | CAD | Retail design | Urban design
100%
Job Success
Surat, India - 12:13 am local time
I’m a licensed architect with over 15 years of experience in residential, commercial, and sustainable design. I create functional, modern, and eco-friendly spaces—from custom homes to commercial projects.
What I Offer:
Architectural Design & Space Planning
2D Drafting (AutoCAD) & 3D Modeling (Revit, SketchUp)
Construction Drawings & Permit Sets
Sustainable & Green Building Solutions
Why Work With Me?
✔️ Detail-oriented & deadline-focused
✔️ Skilled in global building standards
✔️ Strong expertise in sustainable design
📌 Software: AutoCAD | Revit | SketchUp | Lumion | Enscape | Photoshop
Let’s collaborate to bring your vision to life with precision, creativity, and sustainability.
Steps for completing your project
After purchasing the project, send requirements so BRIJESH can start the project.
Delivery time starts when BRIJESH receives requirements from you.
BRIJESH works on your project following the steps below.
Revisions may occur after the delivery date.
ANALYSIS FLOOR PLAN
After looking at your request and floor plan, I will proceed to the base model of the room interior model.
DRAFT RENDERING
I will do make the 3D render and fast for you to comment on composition, quality, materials, colors, ...!