You will get 3D landscape, Pool, Backyard, Patio, Garden Design and Realistic Renderings
Rising Talent
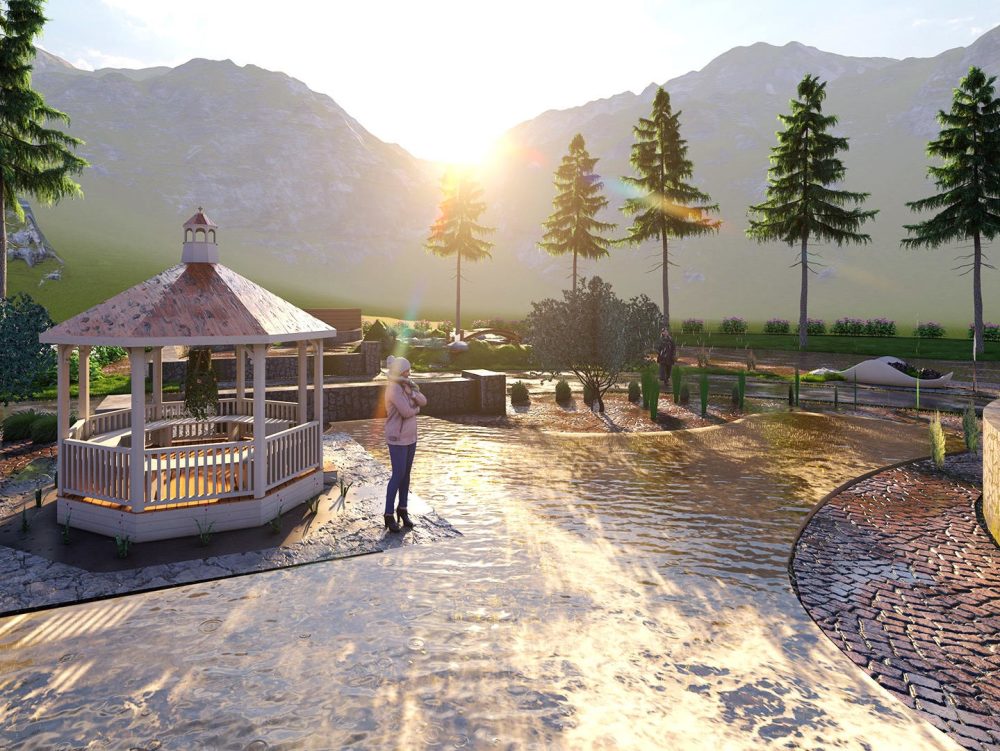
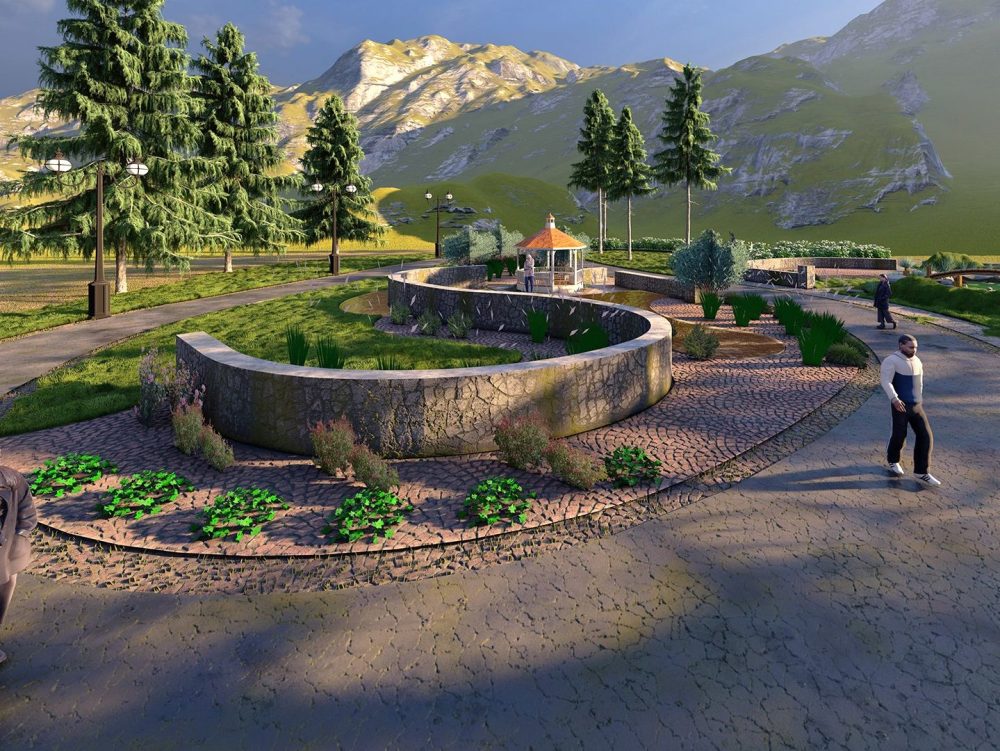
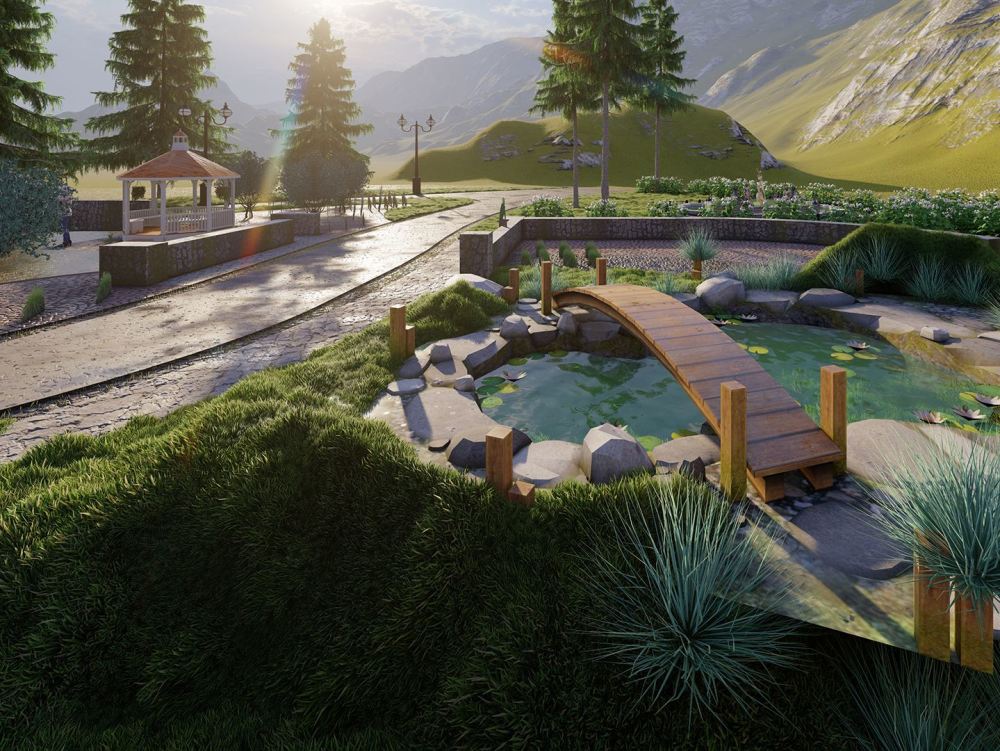
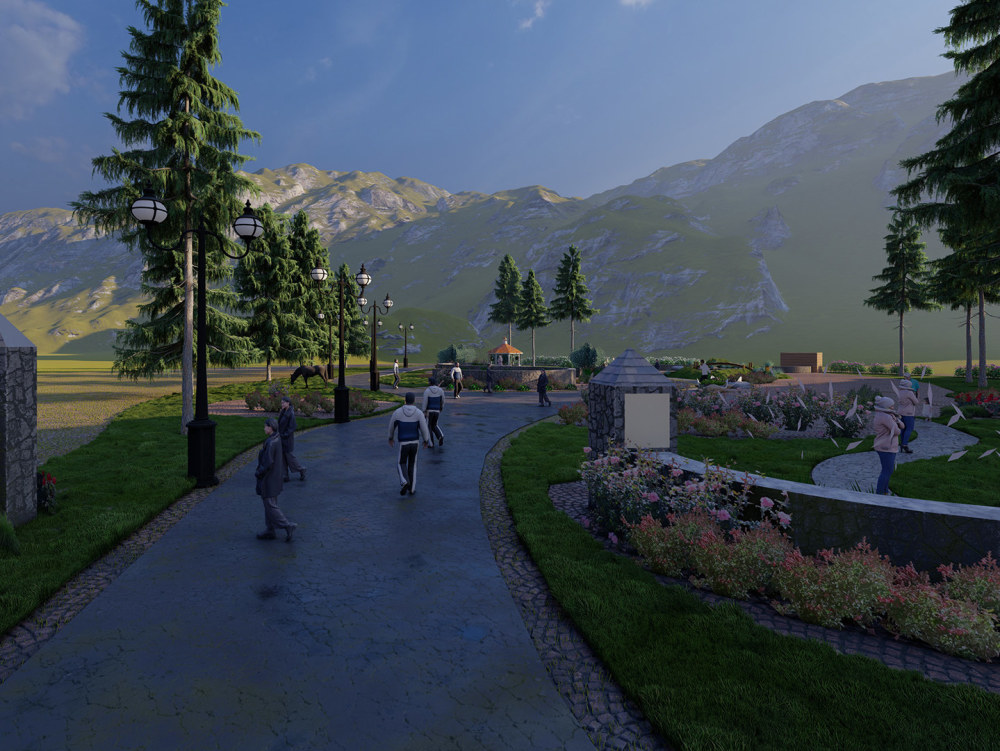
Rising Talent
Project details
Hi There !!
This is Abubakar, a landscape architect and architectural visualizer. I have been professionally working as a landscape designer for over 4 years. I provide my services in visualization by delivering the exceptional high quality renderings, walkthrough videos and animations.
The services I provide through this project catalog are:
• Landscape design and rendering
• Architectural walkthrough video and animation
• Backyard, garden, pool house and swimming pool design
• Detailed layered and grouped 3D modeling and up to 4k renderings
• Masterplan renderings
I use the following software:
• Autodesk AutoCAD
• Autodesk Revit
• Sketchup
• Lumion
• Enscape
• V-ray
• Adobe Photoshop
To get started, please provide me the followings:
• CAD drawing (If applicable)
• 3D Sketchup model (if available)
• site plan and layout with measurements
• reference or inspirational images for the style or quality that you wish to have in your design
If you have any questions, please feel free to reach out to me and contact me
Here to help,
Abubakar M.
This is Abubakar, a landscape architect and architectural visualizer. I have been professionally working as a landscape designer for over 4 years. I provide my services in visualization by delivering the exceptional high quality renderings, walkthrough videos and animations.
The services I provide through this project catalog are:
• Landscape design and rendering
• Architectural walkthrough video and animation
• Backyard, garden, pool house and swimming pool design
• Detailed layered and grouped 3D modeling and up to 4k renderings
• Masterplan renderings
I use the following software:
• Autodesk AutoCAD
• Autodesk Revit
• Sketchup
• Lumion
• Enscape
• V-ray
• Adobe Photoshop
To get started, please provide me the followings:
• CAD drawing (If applicable)
• 3D Sketchup model (if available)
• site plan and layout with measurements
• reference or inspirational images for the style or quality that you wish to have in your design
If you have any questions, please feel free to reach out to me and contact me
Here to help,
Abubakar M.
Type
Commercial, Institutional & Public, ResidentialFile Format
DWG, SKP, 3DS, JPG, PDFSoftware
SketchUp, V-Ray, LumionWhat's included
| Service Tiers |
Starter
$80
|
Standard
$100
|
Advanced
$150
|
|---|---|---|---|
| Delivery Time | 2 days | 4 days | 5 days |
Number of Revisions | 1 | 2 | 2 |
Number of Renderings | 6 | 9 | 9 |
3D Modeling | |||
Environment | |||
Source File | |||
Landscape Walkthrough | - |
Optional add-ons
You can add these on the next page.
Fast Delivery
+$30 - $50
Additional Revision
+$20
Additional Rendering
(+ 1 Day)
+$20
Landscape Walkthrough
+$50Frequently asked questions
12 reviews
(12)
(0)
(0)
(0)
(0)
This project doesn't have any reviews.
RG
Ryan G.
Jan 10, 2026
You will get Realistic Portrait Drawing with color pencil
AC
Adam C.
Oct 23, 2025
Ongoing Rhino Modelling/Enscape Visuals
JF
Jessica F.
Jun 2, 2025
Graphic Designer - Product Mock Ups / Renderings
Great to work with! Fast turnaround!
NA
Noura A.
May 12, 2025
Plan render
JR
John R.
Apr 11, 2024
You will get Realistic Portrait Drawing with color pencil
Abubakar was super nice and attentive to my requests. I'm extremely happy with the result.
About Abubakar
3D Modelling & Rendering Expert | Interior Design | Architect
100%
Job Success
Kot Addu, Pakistan - 2:30 pm local time
🏆 6+ years of experience
Need a professional Architect, Interior Designer, 3D Modeler or CAD drafter for your project?
You're in the right profile, I can provide you the architecture related services, ranging from CAD drafting to complex 3D modeling and renderings. I am highly motivated and dedicated to my work as an architecture designer. I derive motivation from meeting the needs of my clients and delivering high-quality work. My approach to my work is more than just creating simple designs, I view my designs and visualizations as a means of communicating emotions and influencing people's mood and perspective. As a professional architect, I find great joy in being able to convey emotions through my work and believe that it's a powerful way of touching people's lives without using words. Through my craft and creativity, I desire to make a positive impact through my work.
What you will have:
✔ Architecture floor plan
✔ 3D Modelling
✔ 3D Floor Plans
✔ Rendering and Animation videos
✔ Building Elevation design
✔ Section details
✔ Working Drawing
✔ Furniture Layout
✔ Landscape designs.
✔ Building structure details
✔ A proactive approach to your project
✔ My daily presence online
✔ A choice among a wide range of styles that I perform
✔ High quality submission files
The programs I mostly use are:
➤ Autodesk AutoCAD
➤ Revit
➤ 3DS Max
➤ Rhino 3D
➤ V-ray
➤ Sketchup
➤ Lumion
➤ Enscape
➤ Adobe Suite (Photoshop, Illustrator, Lightroom & InDesign)
I would love to discuss your project needs further with you and how can we work together to produce the best quality creative architectural designs. You will not be disappointed!
Here to help,
Abubakar M.
Steps for completing your project
After purchasing the project, send requirements so Abubakar can start the project.
Delivery time starts when Abubakar receives requirements from you.
Abubakar works on your project following the steps below.
Revisions may occur after the delivery date.
Analyzing the Attachment
In this step, I will analyze the attached design brief and files required to initiate the project smoothly and will ask the client to change or provide further files (if needed)
Asking relevant Questions
Before initiating the main work, I will clarify the required things and will ask for further preferences and clarification for the design by client.