You will get 3D Model for construction
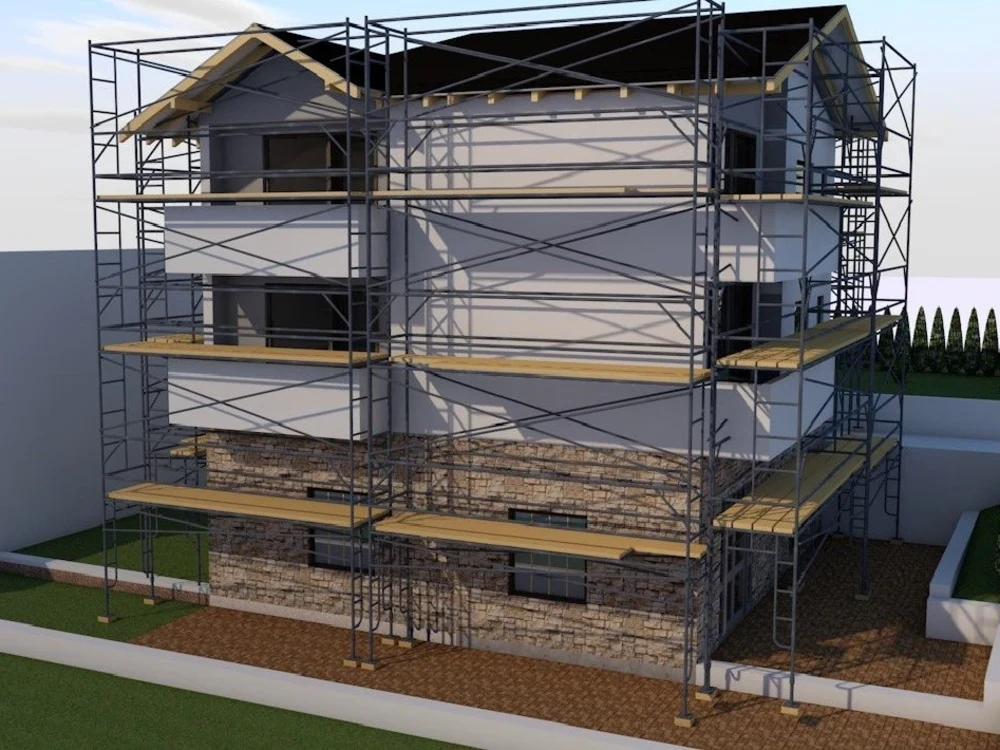
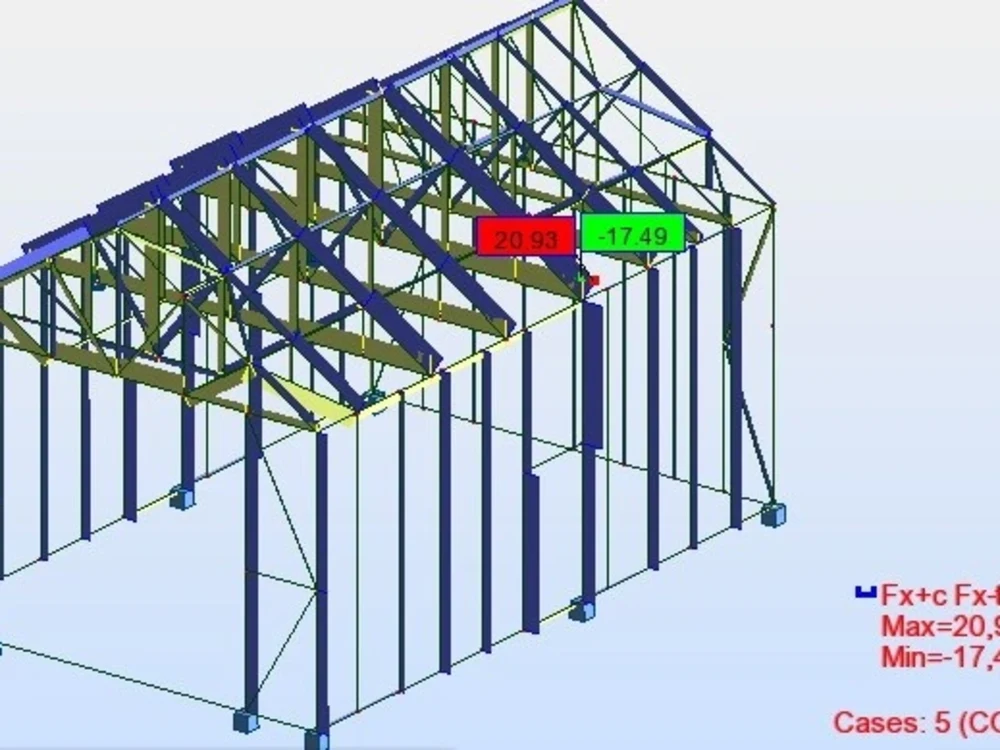
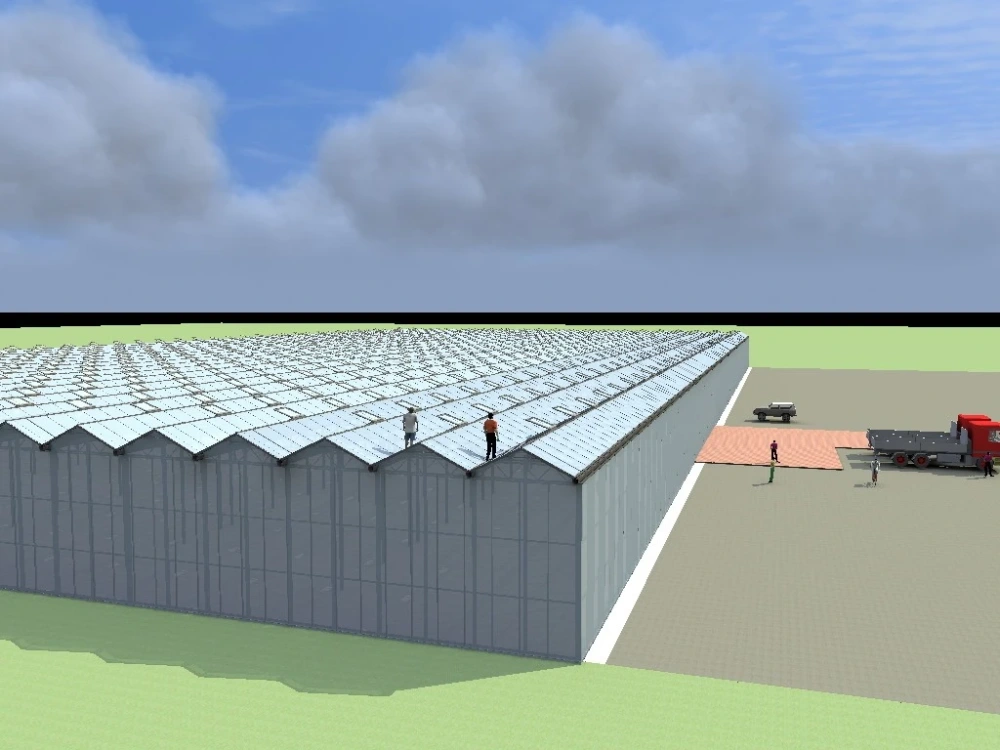
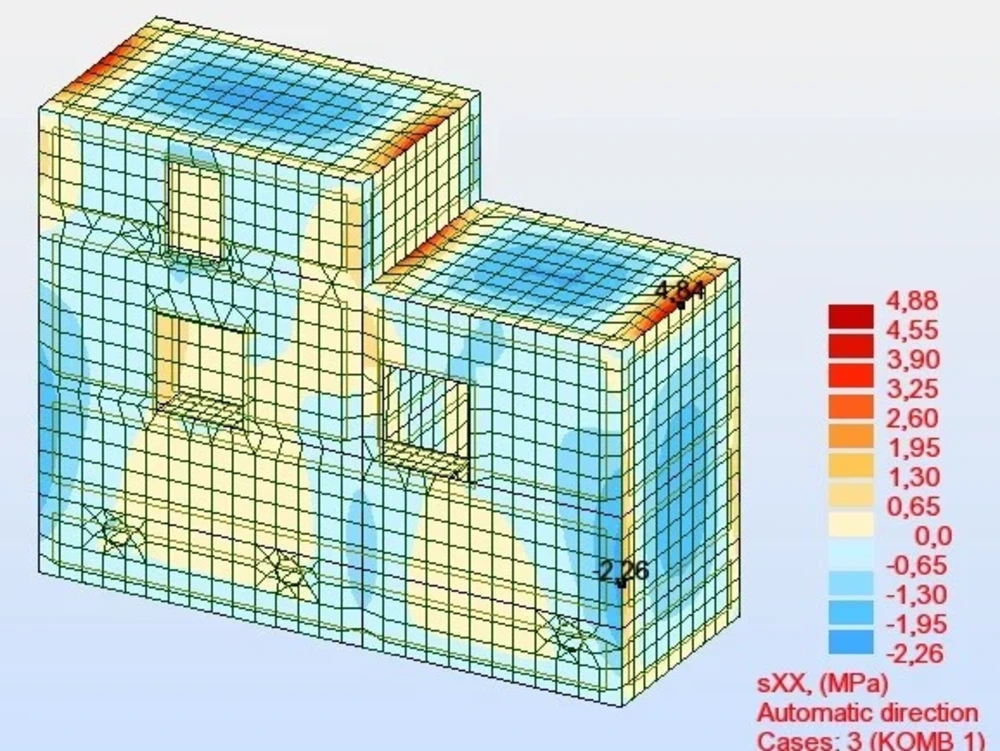
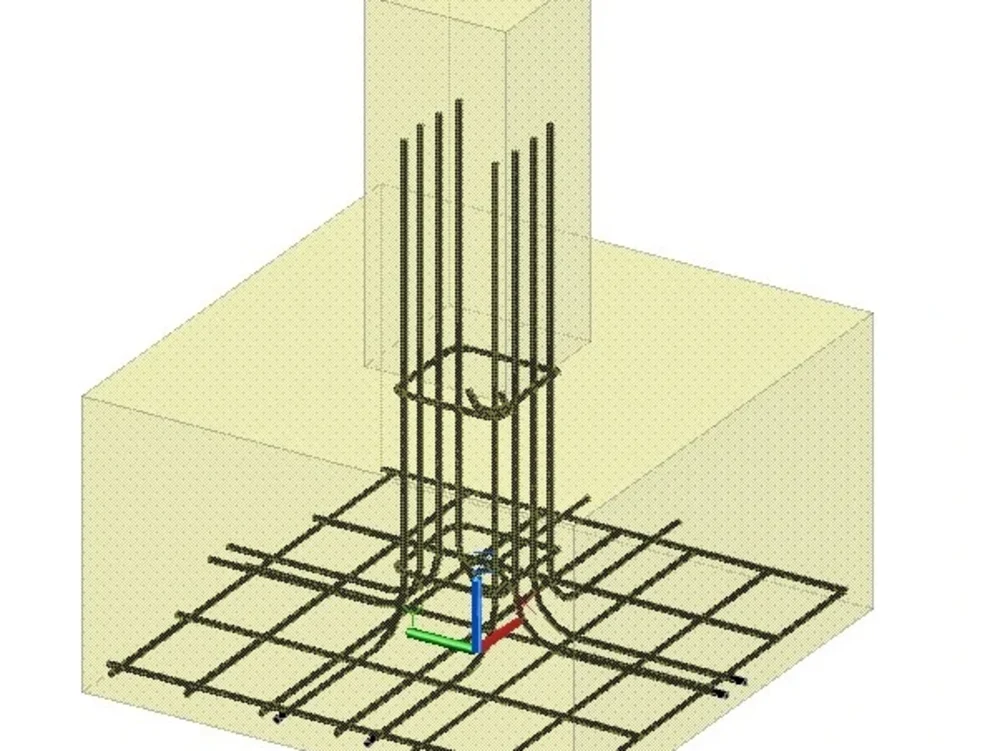
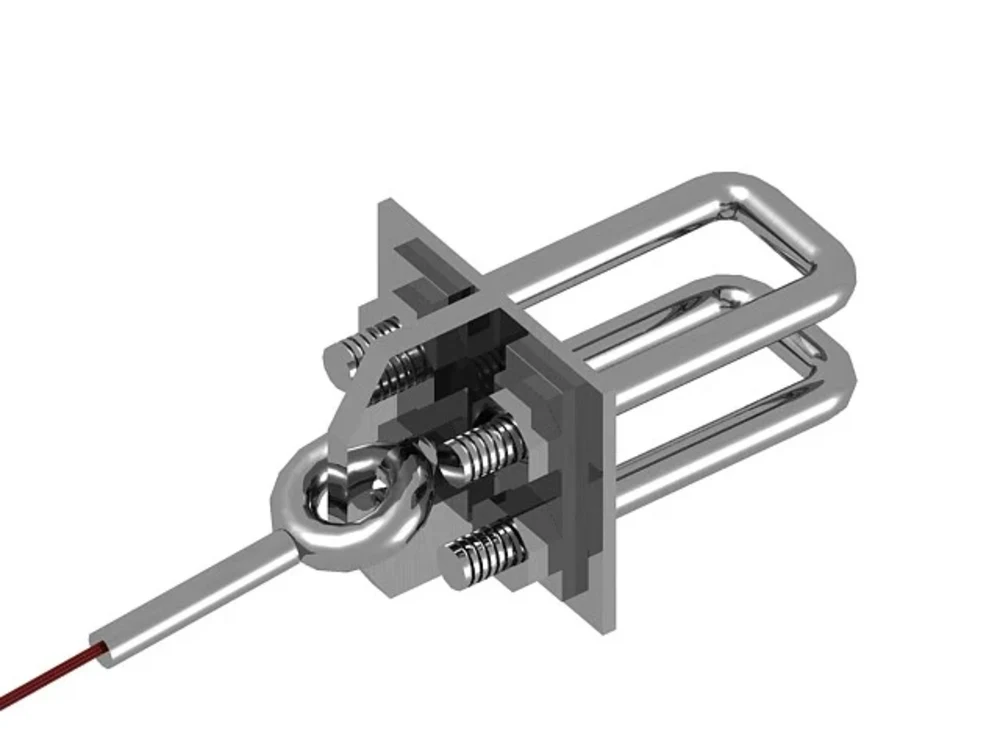
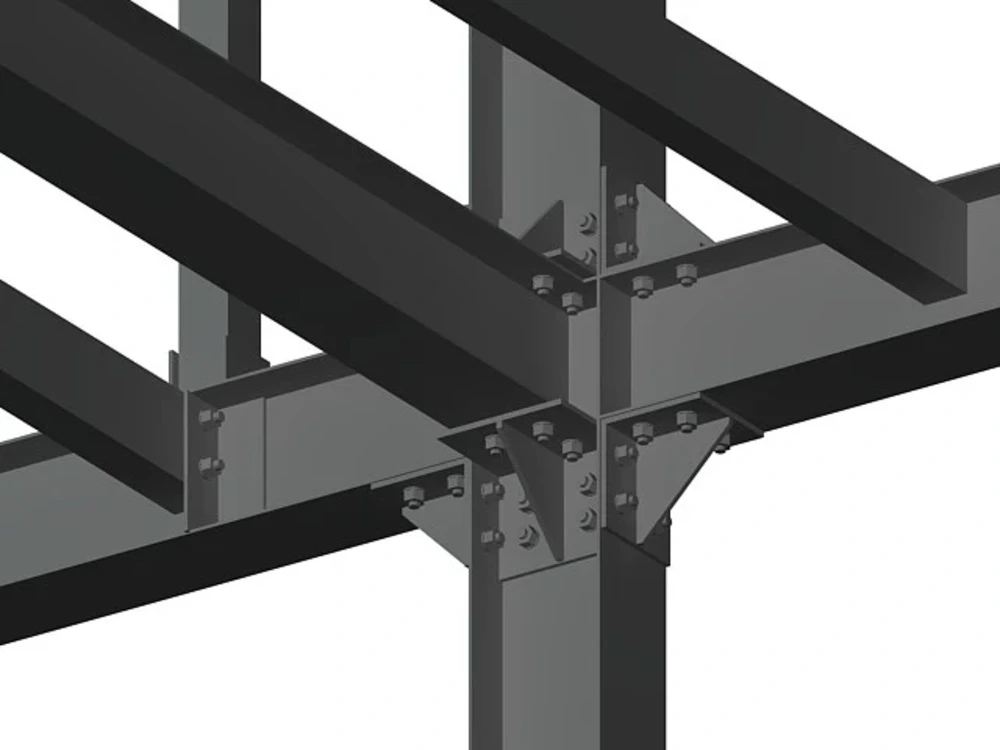
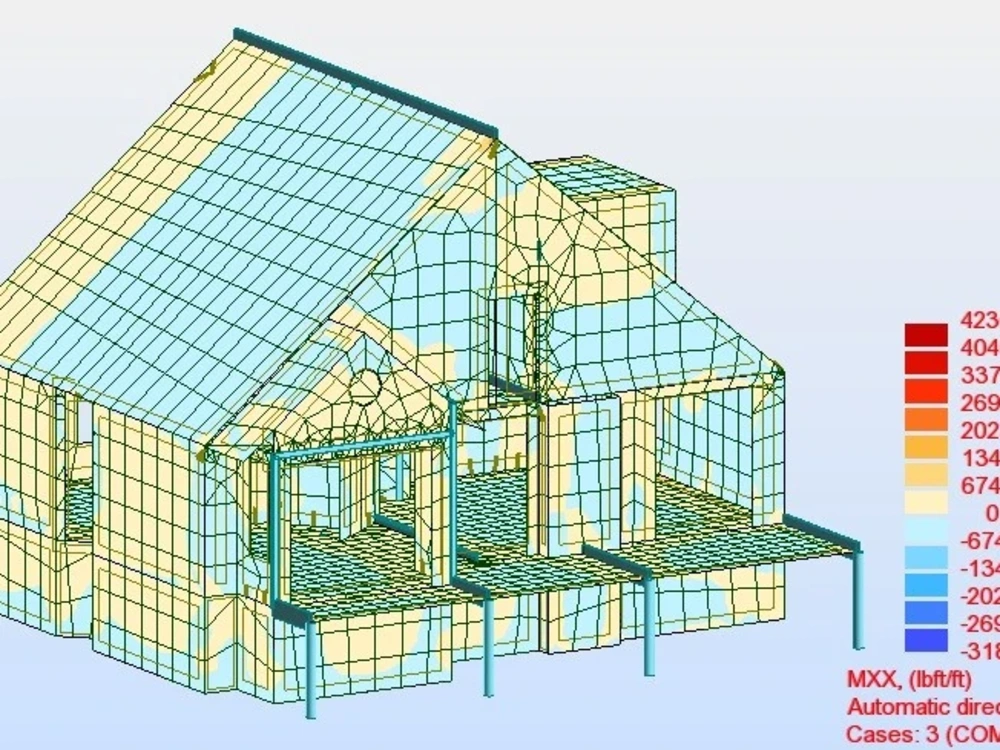
Project details
You will get construction ready drawings generated from 3D model. We need your sketches, ideas and goals to visualize your construction process and predict costs
Field of Expertise
Structural EngineeringBuilding Type
ResidentialBIM Software
Autodesk Revit, ArchiCAD, Autodesk Civil 3DFile Format
RVT, DWG, IFC, SKP, FBXWhat's included
| Service Tiers |
Starter
$100
|
Standard
$300
|
Advanced
$600
|
|---|---|---|---|
| Delivery Time | 3 days | 5 days | 14 days |
Number of Revisions | 1 | 2 | 3 |
Number of 2D Drawings | 5 | 15 | 20 |
Level of Detail | 100 | 200 | 300 |
Number of Renderings | 5 | 10 | 20 |
Design Analysis | |||
Architectural Walkthrough | - | ||
Native BIM Source Files | - | - | |
Model Audit & Verification | - | - | - |
Optional add-ons
You can add these on the next page.
Fast Delivery
+$200
Additional Revision
+$50
Additional 2D Drawing
(+ 1 Day)
+$50
Additional Rendering
(+ 1 Day)
+$100
Architectural Walkthrough
(+ 1 Day)
+$200
Native BIM Source File
(+ 1 Day)
+$100
47 reviews
(43)
(3)
(1)
(0)
(0)
This project doesn't have any reviews.
LT
Luke T.
Sep 15, 2025
3d Rendering needed for Truck Repair Shop
PM
Paul M.
May 27, 2025
Study steel structure
PM
Paul M.
Mar 11, 2025
Structural Load Calculation for Roof and Floor Mounted Structures
FB
Filippo B.
Aug 2, 2024
concrete foundation size dimensions
EB
Ellis B.
Feb 1, 2024
CAD Designer needed for preliminary grading design for hilltop access road
About Sinisa
Civil Infrastructure & Structural Engineer
100%
Job Success
Banjaluka, Bosnia and Herzegovina - 4:22 am local time
| Precision & Reliability You Can Trust
Hi if you need an experienced structural and civil engineer dedicated to delivering accurate, code-compliant solutions for your project needs just send me invitation.
From structural calculations to site planning and drafting, I offer comprehensive expertise backed by a commitment to quality and efficiency.
What I Bring to Your Project:
Expert Calculations & Analysis: I ensure each design is stable, safe, and cost-effective, from load analysis to material selection.
Accurate Drafting & 3D Modeling: Precision drafting, detailed plans, and 3D visualizations for clear, build-ready documents.
On-Time, On-Budget Solutions: I understand your project’s timelines and budget constraints, providing reliable service that meets your goals.
Let’s work together to bring your vision to life with technical excellence and dedicated support every step of the way!
Sinisa Marjanac
civil engineer
Steps for completing your project
After purchasing the project, send requirements so Sinisa can start the project.
Delivery time starts when Sinisa receives requirements from you.
Sinisa works on your project following the steps below.
Revisions may occur after the delivery date.
Input data
We need to create 3D model of your object and we need input data. Precise input-more precise output.
3D model developing
Developing your model up to appropriate Level of Detail