You will get 3d model from a sketch and references
Top Rated
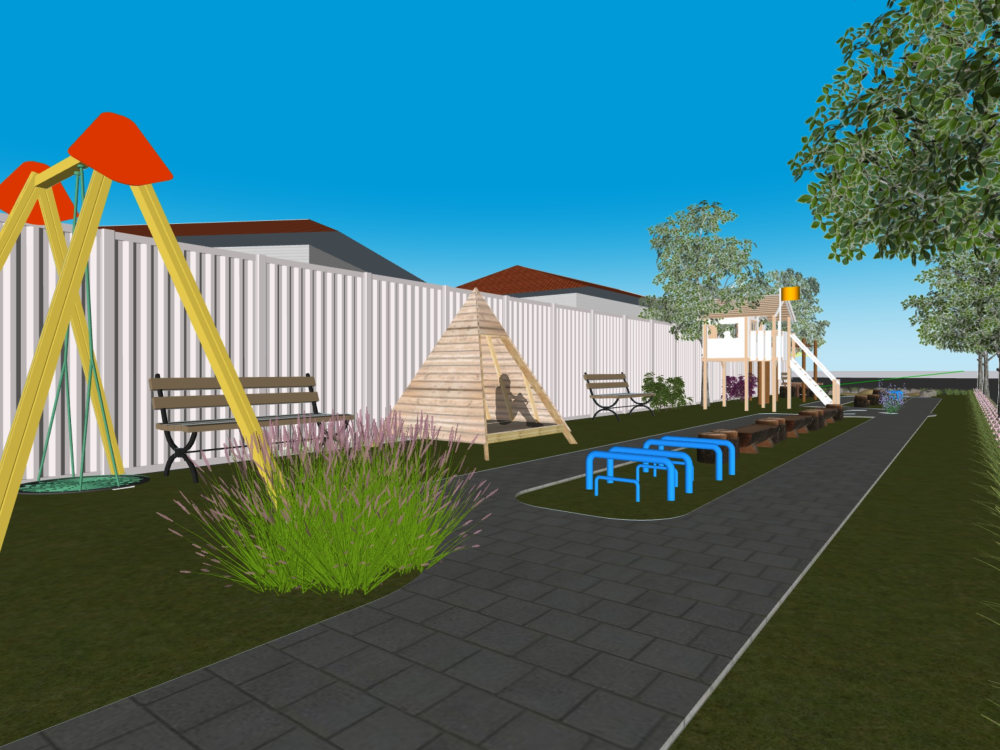
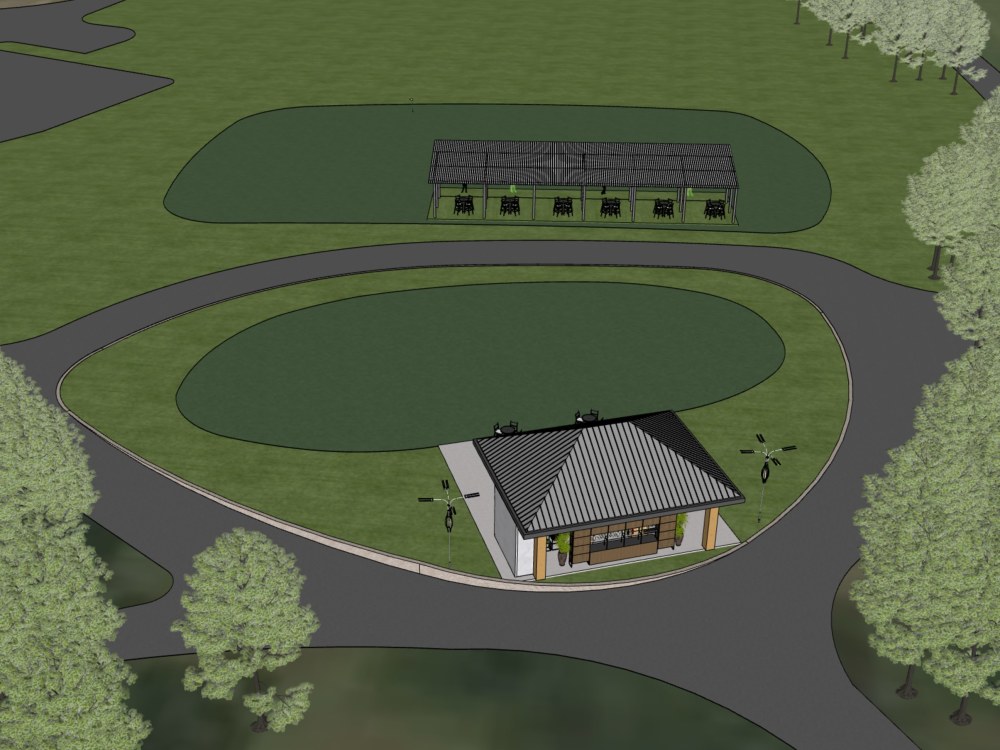
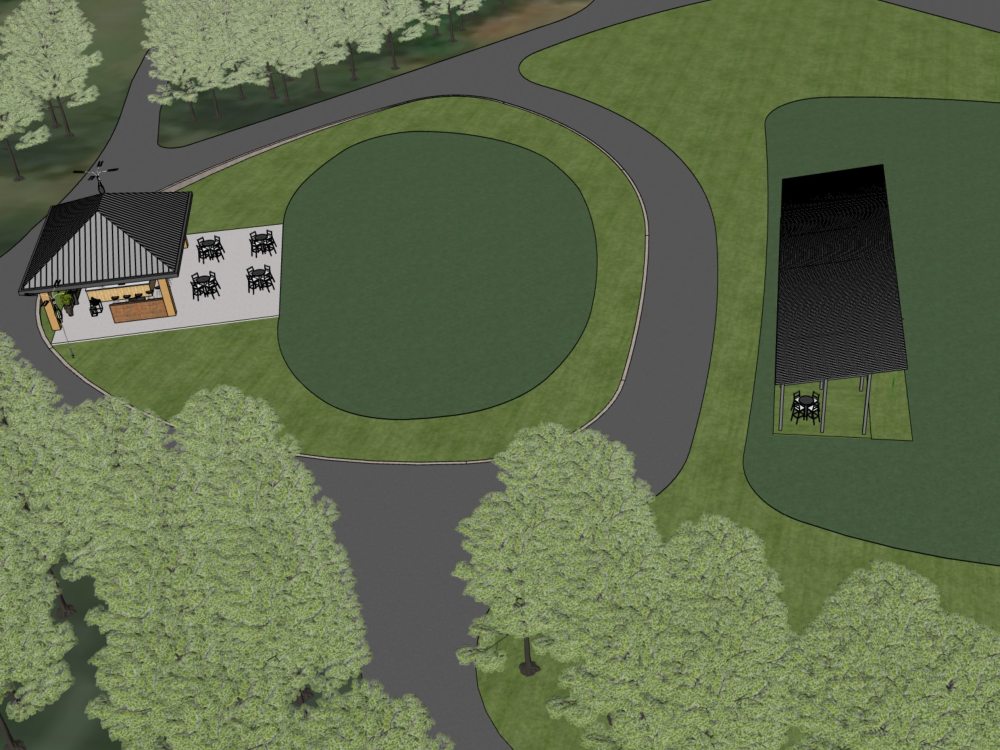
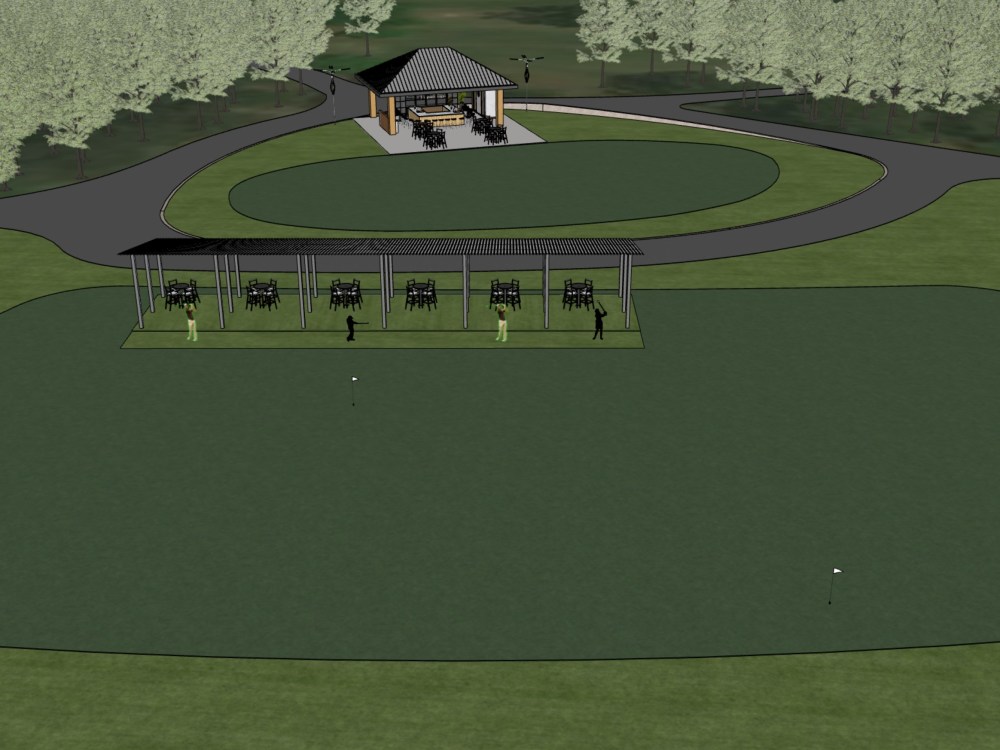
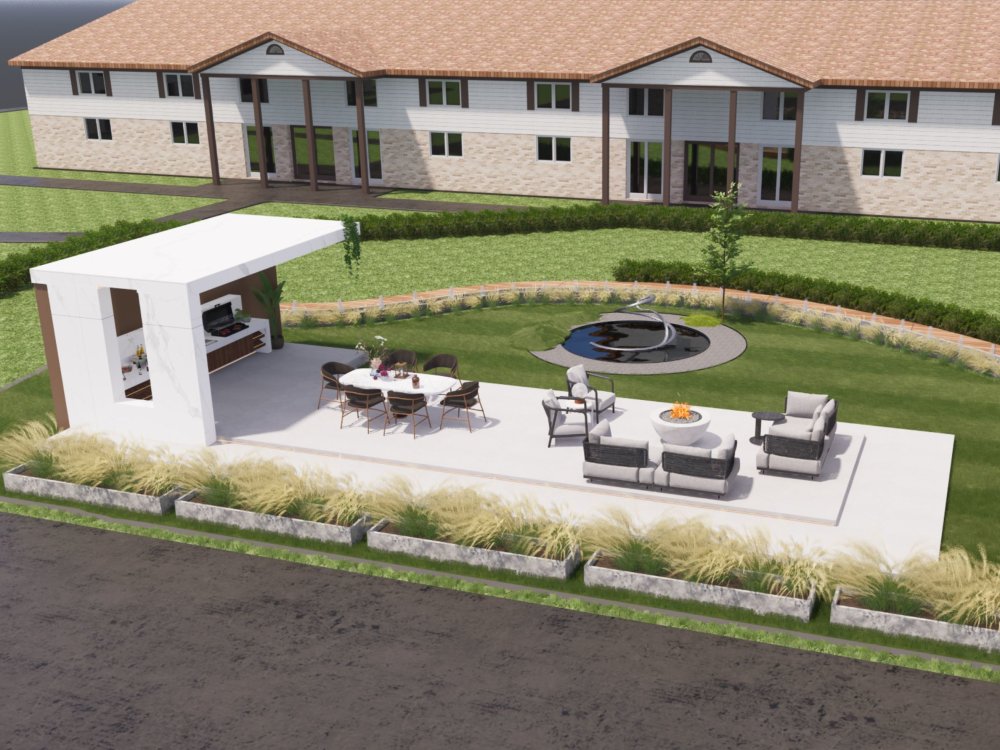
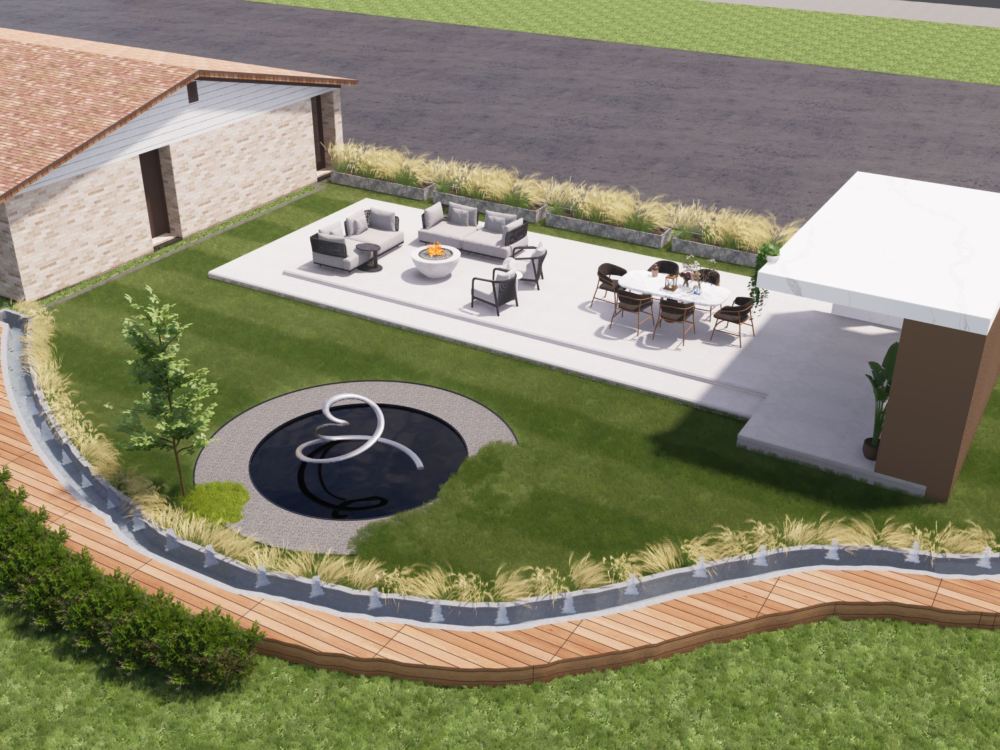
Project details
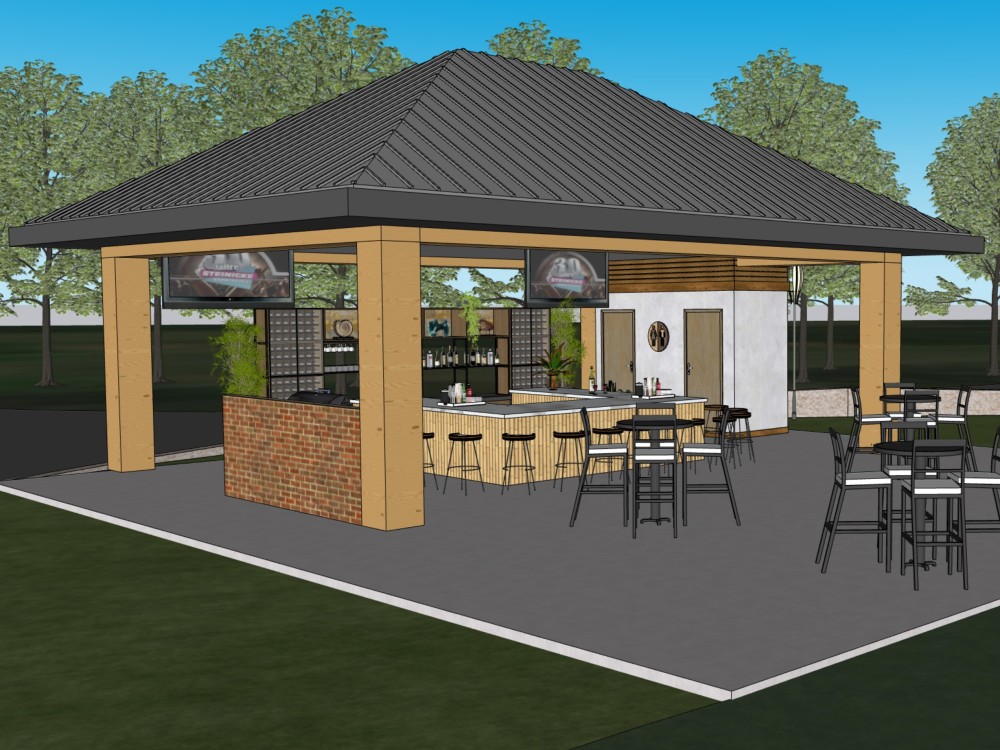
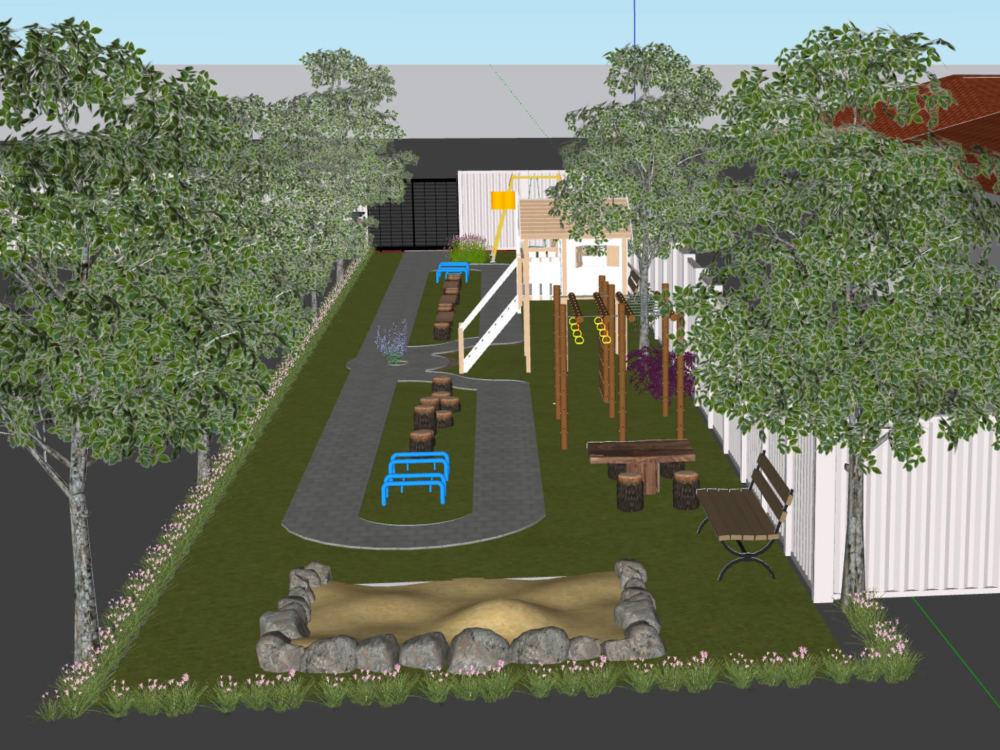
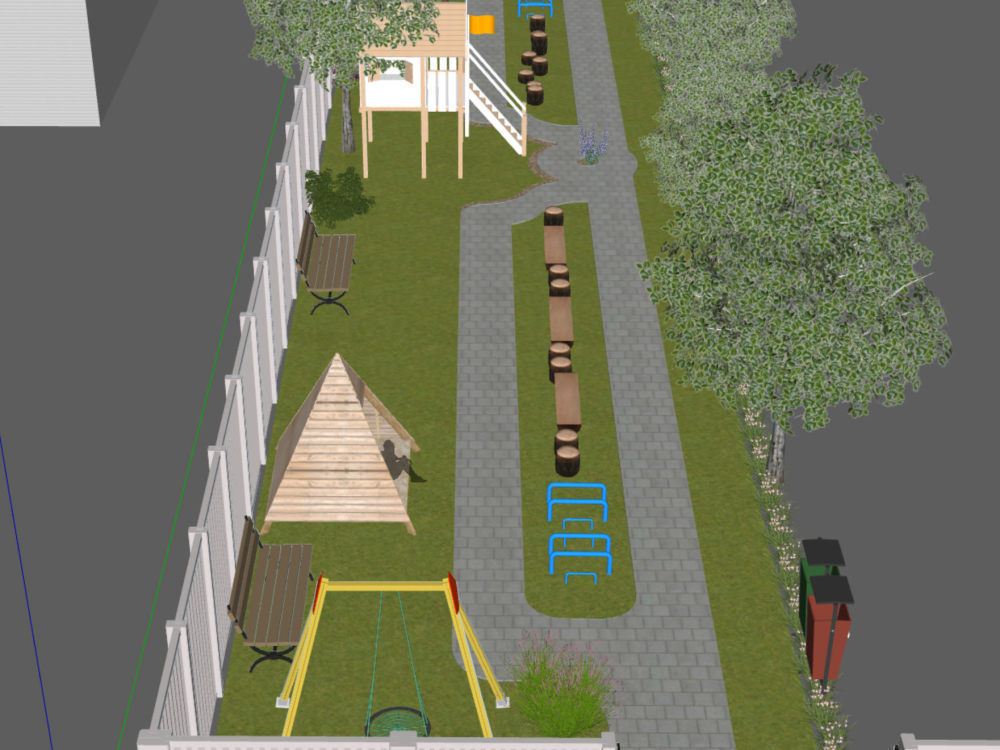
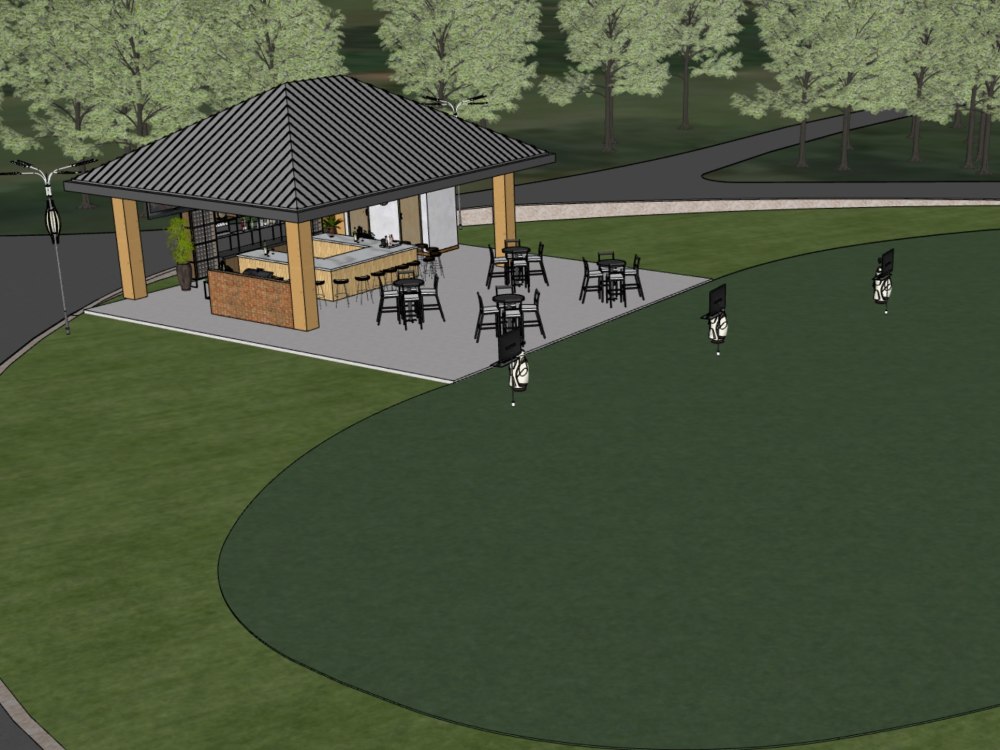
You will get 3d visuals and a sketchup 3d model. You can share your concept or ideas through rough sketches, layout drawings, images, or any visual form. The Time and price will estimated depending on the details and scale of the project.
Project Scale
NeighborhoodBuilding Type
Commercial, Hospitality, ResidentialFile Format
3DS, DAE, DWG, JPG, OBJ, PDF, SKPWhat's included
| Service Tiers |
Starter
$250
|
Standard
$600
|
Advanced
$1,000
|
|---|---|---|---|
| Delivery Time | 1 day | 3 days | 5 days |
Number of Revisions | 1 | 2 | 2 |
3D Modeling | |||
Environment | - | ||
Furniture & People | - | - | |
Texturing & Lighting | - | ||
Architectural Walkthrough | - | - | |
Source Files |
Optional add-ons
You can add these on the next page.
Fast Delivery
+$100 - $250
346 reviews
(330)
(13)
(1)
(1)
(1)
This project doesn't have any reviews.
JR
Jessica R.
Jun 10, 2026
Stairs foyer
Worked on a few projects together works fast and always does an amazing job
KA
Karla A.
Apr 16, 2026
Moe Exterior Render
Amazing render, super quick turnaround and awesome to work with.
CA
Contace A.
Mar 30, 2026
3 D animation for project
SG
Srini G.
Mar 19, 2026
Elevation with all elements shown
SG
Srini G.
Mar 5, 2026
3D floor plan
Great work, quick response.
About Munish
Expert in SketchUp, Enscape,CAD & Layout | 3D Architectural Visualizer
100%
Job Success
Jaipur, India - 11:40 am local time
Specializing in detailed and precise SketchUp 3D modeling, layout drawings,Site mapping in 3d, high-quality renderings, and walkthrough animations.
⭐ Primarily focusing on luxurious and premium home visualizations. My expertise spans across multiple industries, including architecture, industrial design, furniture, landscape, building products, film, and events. I have collaborated with individuals and large companies globally, leading to over 500 satisfied clients!
⭐AI Integration: For just presentations I use the best way of AI to produce Architectural Design & Visualization, Helping architects and designers to generate precise AI prompts for high-quality , accurate 3d visualization and architectural solutions.
⭐Services I can provide:
✅ 3D Modeling with SketchUp Pro: Using Layers (Tags), Groups, Components, and Scenes.
✅ 3D Renderings for Interior & Exterior: Utilizing Enscape, Lumion, and V-Ray.
✅ CAD Drafting: 2D plan drawings with AutoCAD and SketchUp Layout.
✅ Site Mapping and rendering
✅ 3D Floor Plans: Detailed, accurate, and visually compelling.
✅ Site Renderings
✅ Furniture 3D Modeling and Drawings: Customized to your specifications.
✅ Pool, Outdoor, and Gazebo Design: Tailored for beautiful outdoor living spaces.
✅ Real Estate Renderings for Marketing: High-quality visuals for property listings.
✅ Architectural Walkthrough & Flythrough Video Production: Up to 4K resolution.
✅ Landscape 3D Modeling & Renderings: Capturing the essence of outdoor environments.
✅ Mechanical Modeling: Precision and detail for industrial projects.
✅ Solid 3D Models Ready for 3D Printing (STL): High-quality and ready to print.
✅ 360° Panorama VR-Ready Files: Immersive experiences for your projects.
✅ Google Maps Site to 3D Model: Accurate site modeling from map data.
Export 3D Files to Various Formats: (.stl, .iges, .fbx, .obj, .stp, .3ds, .dwg, .dxf, .kmz)
👉 Architectural 3D Modeling Categories:
RESIDENTIAL: Apartments, Flats, Villas, Cottages, Farmhouses, Luxurious Homes, Heritage Buildings, Mansions, Traditional Houses, Condos, and Multi-family Houses — with detailed interiors, exteriors, landscapes, driveways, backyards, pools, and site details.
COMMERCIAL: Office Spaces, High-rise Buildings, Retail Stores, Bakeries, Cafés, Bars, Restaurants, Kiosks, Exhibitions, Event Designs, Hospitality Projects, Public Sector Buildings, Factories, Warehouses, and Monuments — with comprehensive interior, exterior, and site details.
👉 My Process for 3D Modeling and Rendering Projects:
Gather all project details (drawings, floor plans, sketches, photos, or location addresses).
Carefully review the details and import them into SketchUp.
Create an accurate 3D model.
Submit the first draft for review.
Revise the 3D model based on feedback.
Proceed with renderings, walkthroughs, and AR/VR 360-degree views as needed.
Why Choose Me?
Quick Turnaround: Over 90% of tasks are completed within 24 hours using SketchUp.
Comprehensive Support: Lifetime inquiry support for all completed projects.
Flexible Collaboration: Whether you have a small project or ongoing work, I'm here to build a long-term working relationship.
Feel free to contact me to discuss your next project!
Thank you!
Munish Kumar
Steps for completing your project
After purchasing the project, send requirements so Munish can start the project.
Delivery time starts when Munish receives requirements from you.
Munish works on your project following the steps below.
Revisions may occur after the delivery date.
First draft
I'll send the first draft of 3d visuals to review.