Emre Can isn't taking new orders for this project right now. Here are some similar projects to explore.

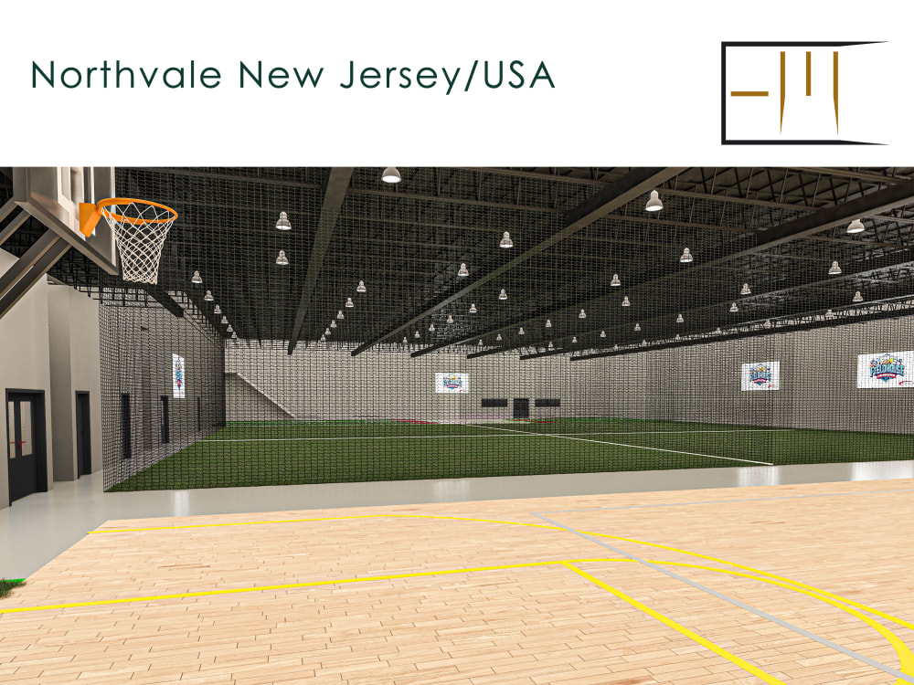
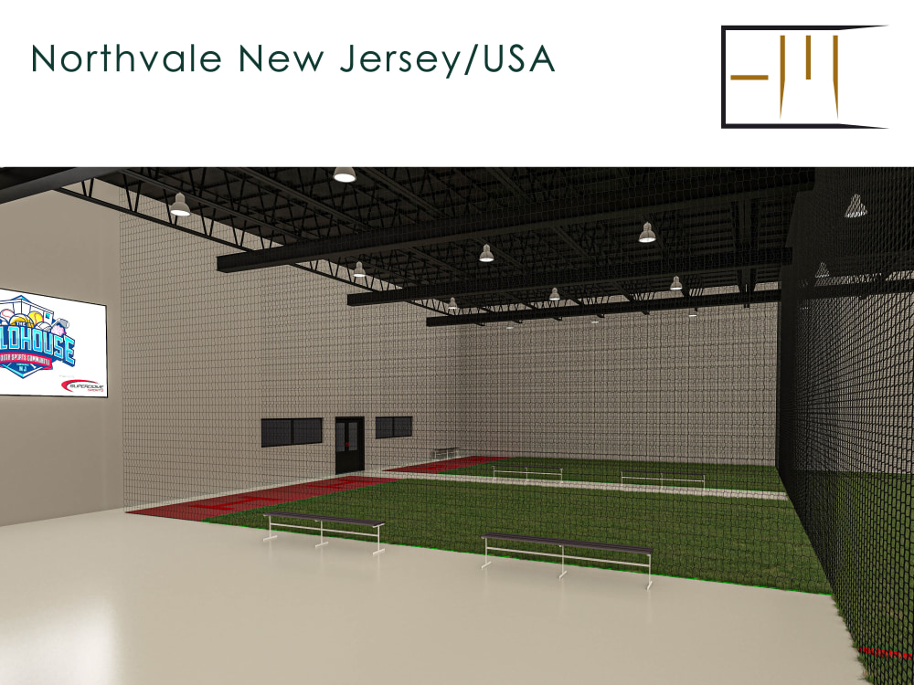
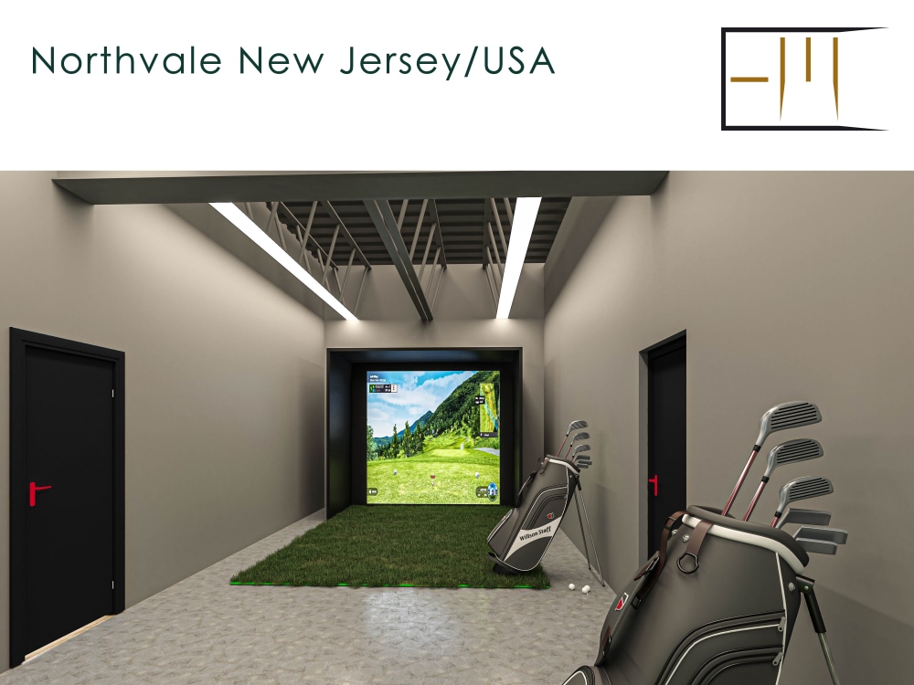
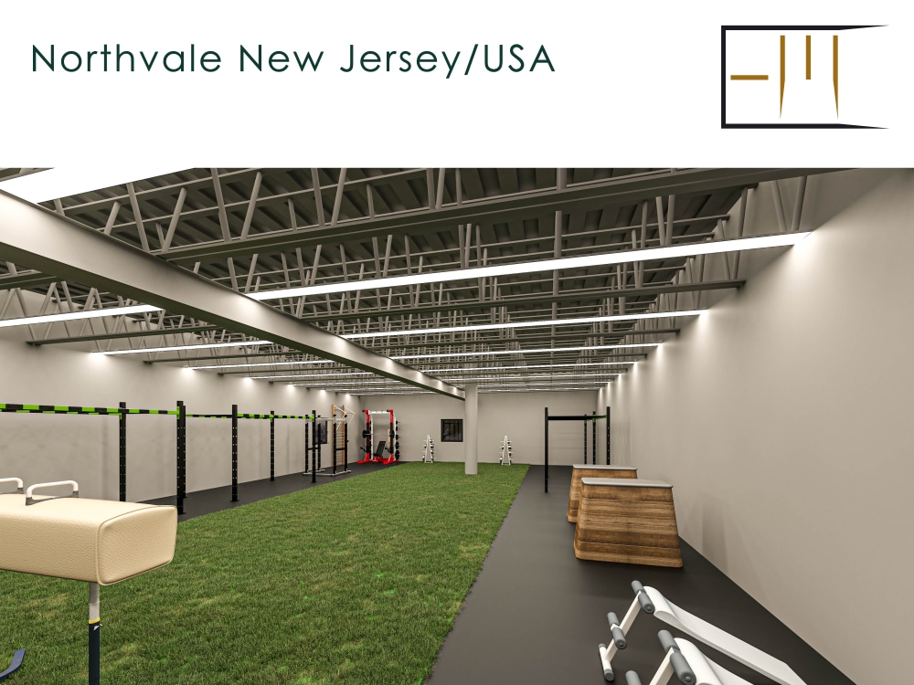
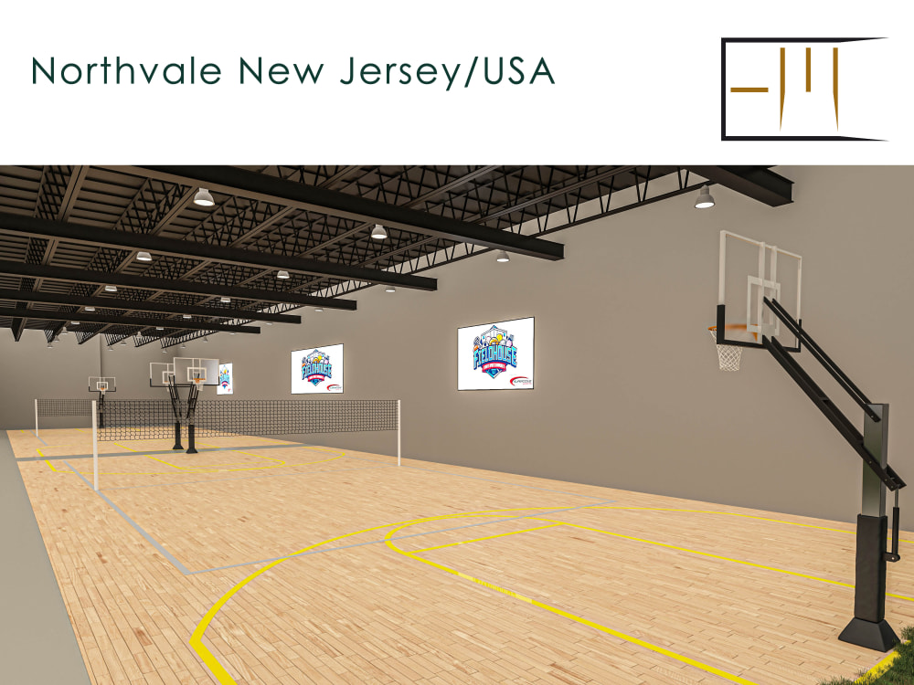
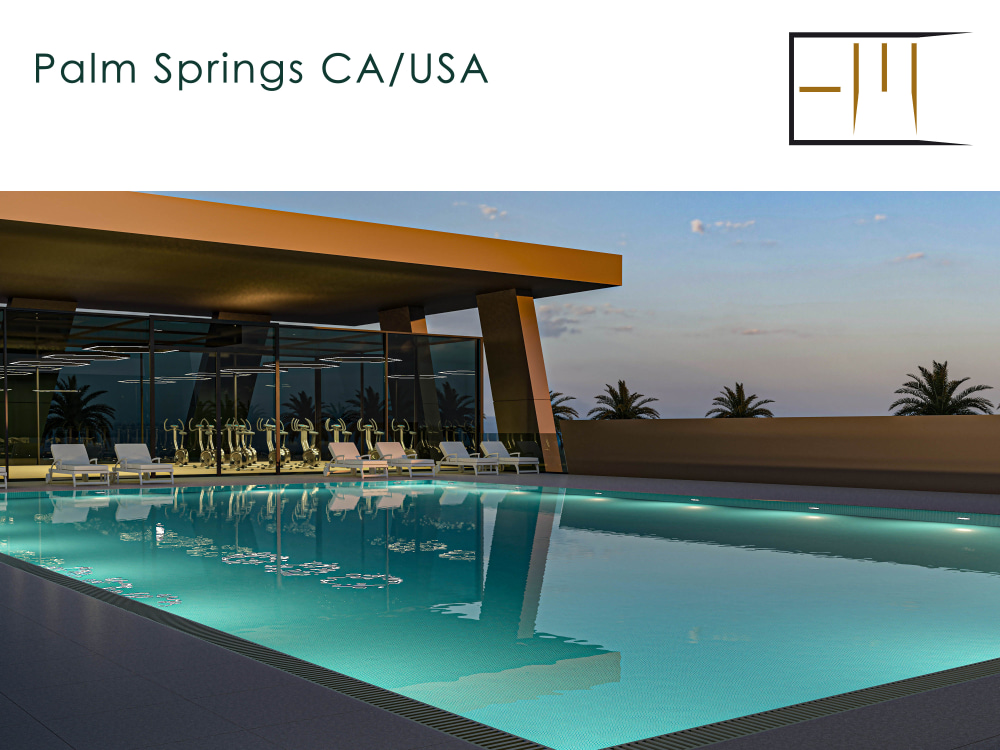
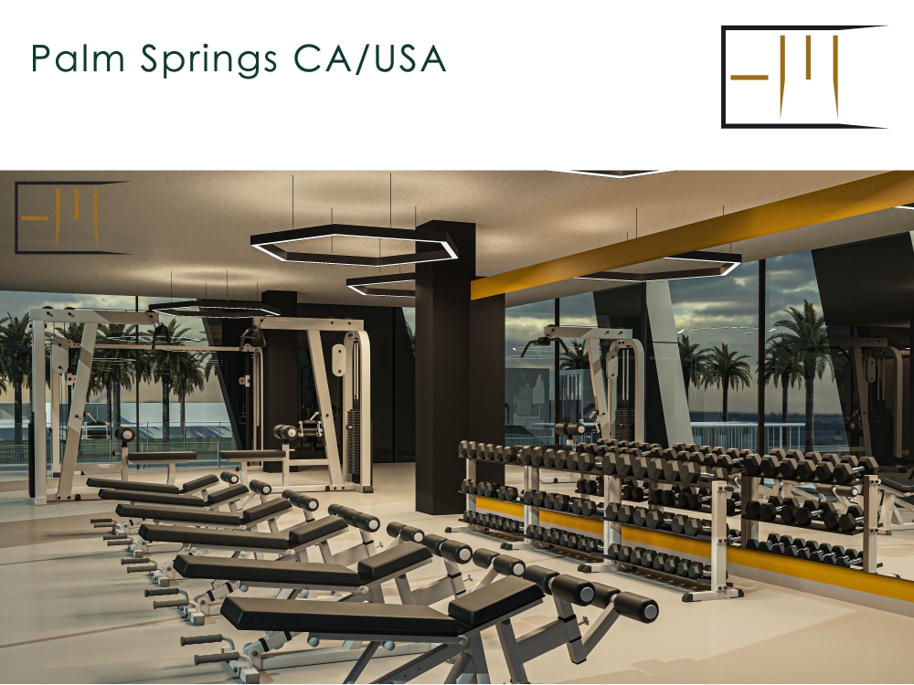
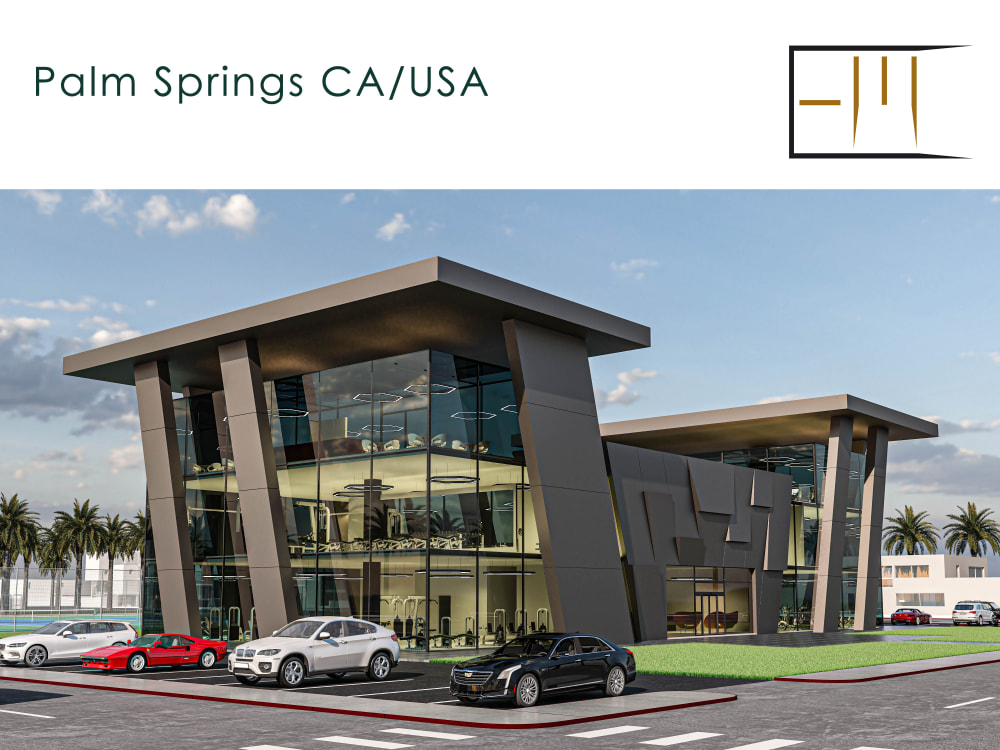
You will get 3d modeling interior exterior design of gym and fitness center


Project details
Prices include building facade design. I just need for you the plans of the building and the address of the place to be built. Its renders are in photorealistic quality and 3840x2160 px 300dpi. Draft renders will be sent to you for approval before final renders.
Project Scale
BuildingBuilding Type
Commercial, Industrial, Office & Work SpaceFile Format
DWG, JPGWhat's included
| Service Tiers |
Starter
$10
|
Standard
$50
|
Advanced
$250
|
|---|---|---|---|
| Delivery Time | 1 day | 3 days | 5 days |
Number of Revisions | 0 | 0 | 2 |
Number of Renderings | 1 | 1 | 6 |
3D Modeling | - | - | |
Environment | - | - | |
Furniture & People | - | - | |
Texturing & Lighting | - | - | |
Architectural Walkthrough | - | - | - |
Source Files | - | - | - |
Optional add-ons
You can add these on the next page.
Additional Revision
+$30
Additional Rendering
(+ 1 Day)
+$20
6 reviews
(5)
(1)
(0)
(0)
(0)
This project doesn't have any reviews.
JS
Jacob S.
May 9, 2024
Architectural 3D renderings of a Auto dealership
ML
Martin L.
Jan 10, 2024
Architectural Render for Industrial Unit
GK
Glenn K.
Oct 16, 2023
Create photo realistic renderings of modern additions to an existing commercial historic building
Wonderful creative work, fast communication, I will hire him again for my next architectural rendering project.
TS
Talha S.
Aug 16, 2021
Architect required to design facade of a Multistorey building (Must work in 3ds Max)
ML
Martin L.
May 10, 2021
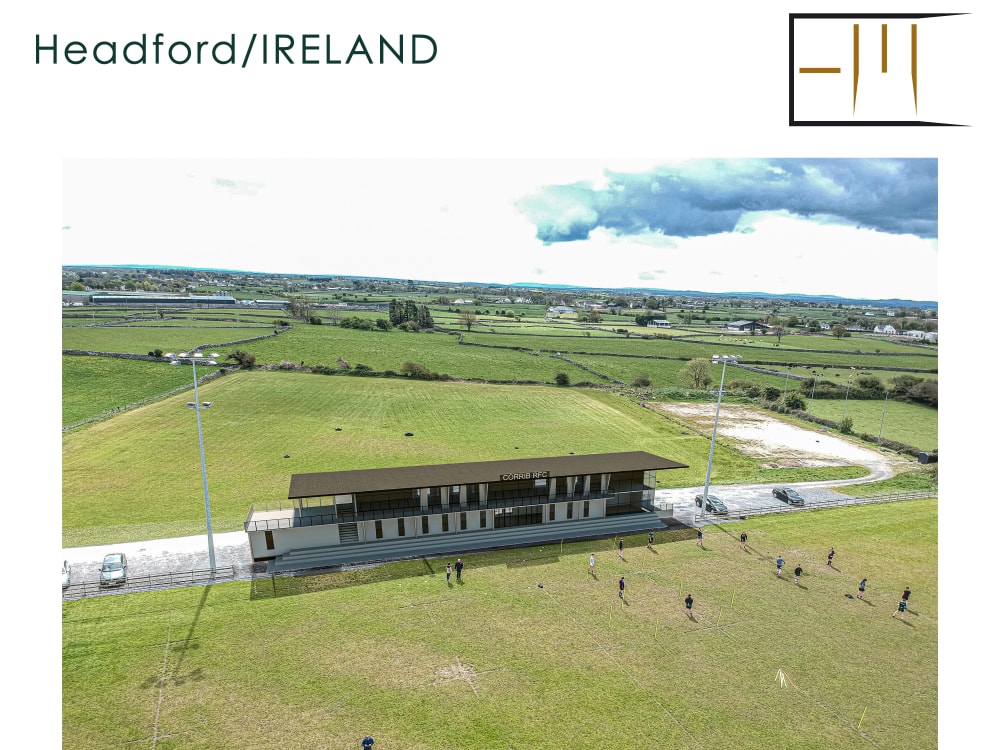
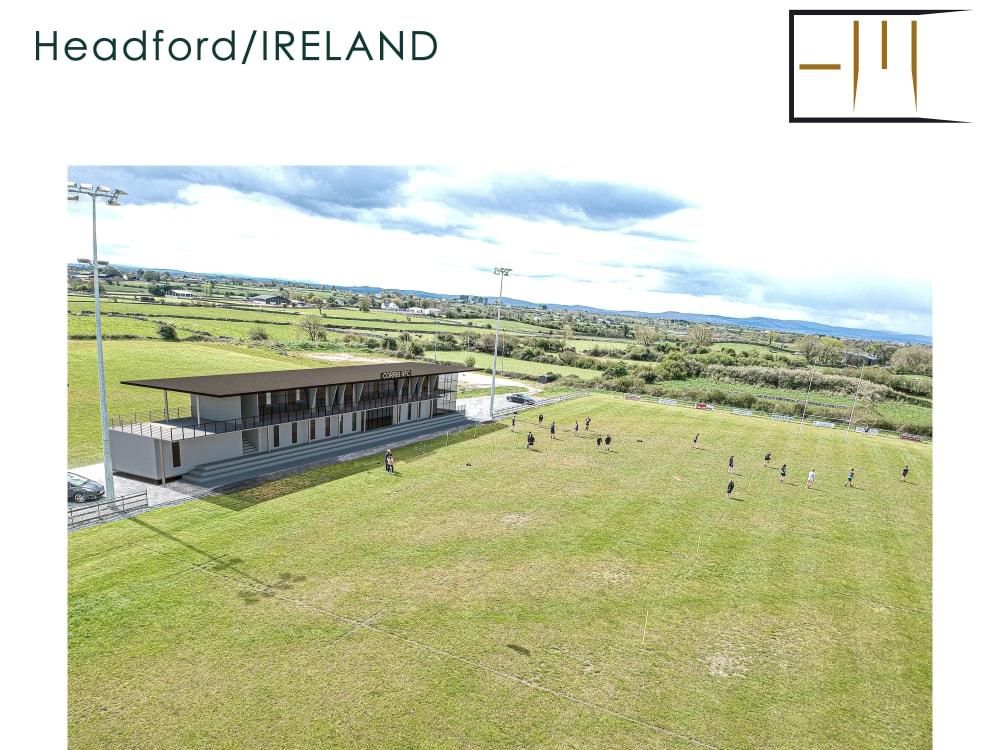
Architectural Render for Rugby Club.
Emre was first rate from start to finish. Working at great speed and with no problems for out of business hour production. He delivered exactly what I was looking for in a very very prompt manner.
I would highly recommend.
I would highly recommend.
About Emre Can
3d architectural design and visualization expert
Ankara, Turkey - 3:22 am local time
My goal is not only to produce visually striking presentations, but also to reflect the character, function, and context of each structure. I pay close attention to realistic materials, lighting, and composition, ensuring that your project is visualized in the most accurate and compelling way before it’s built.
I approach each project with a solution-oriented mindset, carefully analyzing client needs to offer creative and feasible design options. Timely delivery, technical precision, and clear communication are always my priorities.
Over the years, I’ve collaborated with numerous architectural firms, investors, and engineering teams on both local and international projects. These experiences have given me the ability to quickly adapt to different design languages and expectations.
If you're looking to visualize your project professionally, create unique façade designs, or digitally explore an industrial structure in its most realistic form, I’d be happy to work with you.
Programs I Use
3ds Max – V-Ray – AutoCAD – Photoshop
Services
3D Modeling
Architectural Rendering
Façade Design
Industrial Visualization
Concept Development
Technical Drawings
Steps for completing your project
After purchasing the project, send requirements so Emre Can can start the project.
Delivery time starts when Emre Can receives requirements from you.
Emre Can works on your project following the steps below.
Revisions may occur after the delivery date.
Draft renders
Draft renderings are sent for design approval before final renderings.