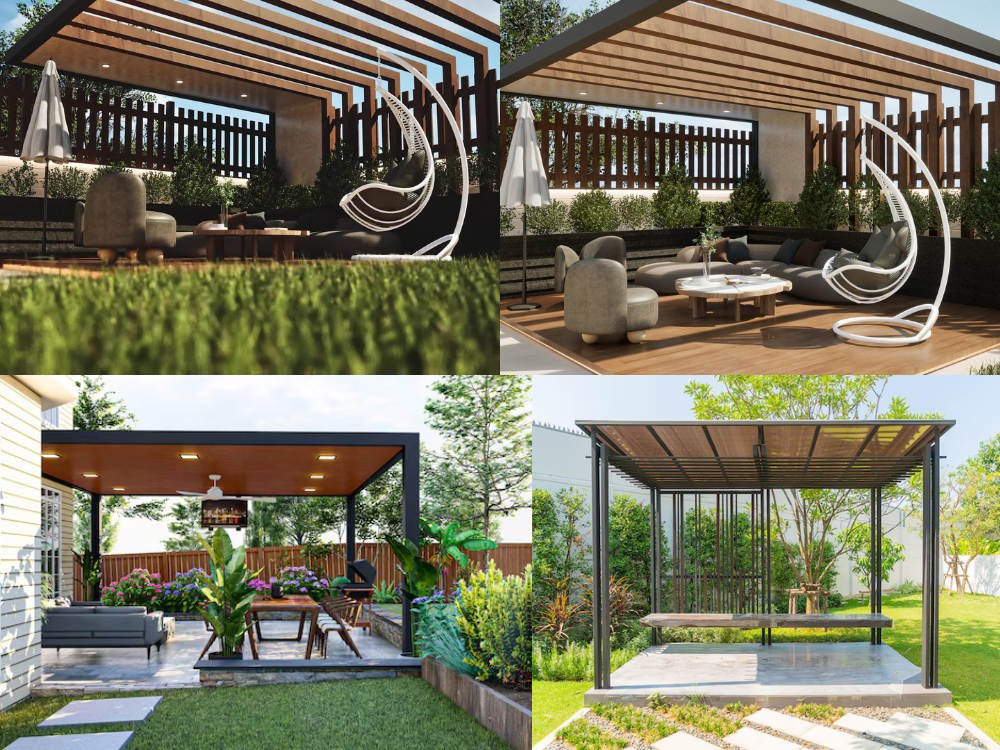
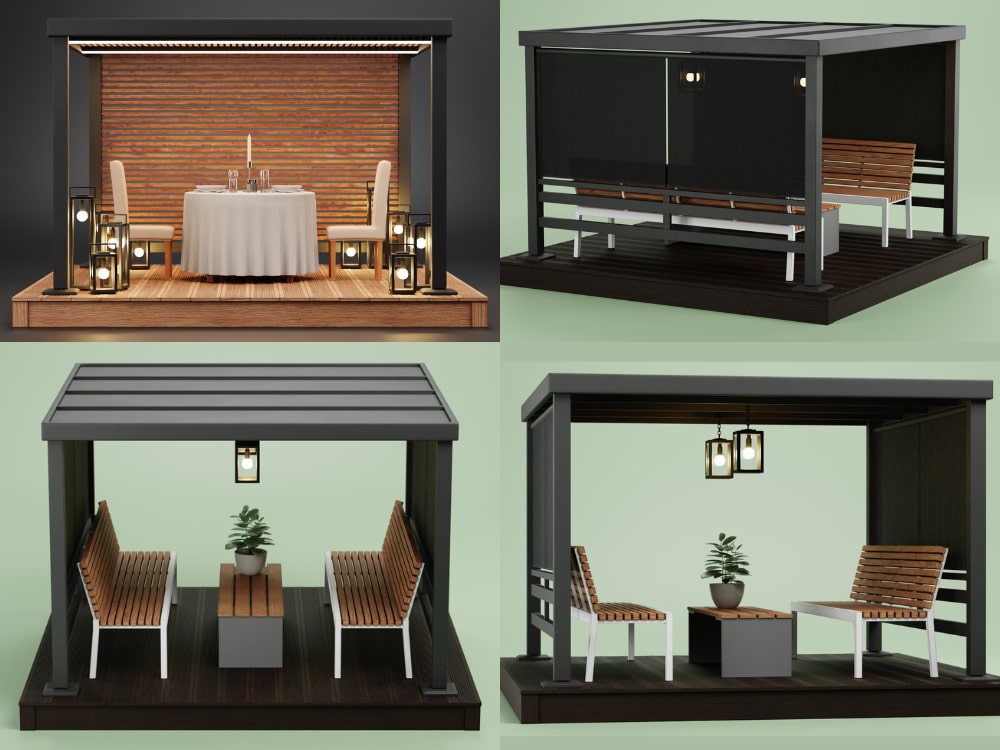
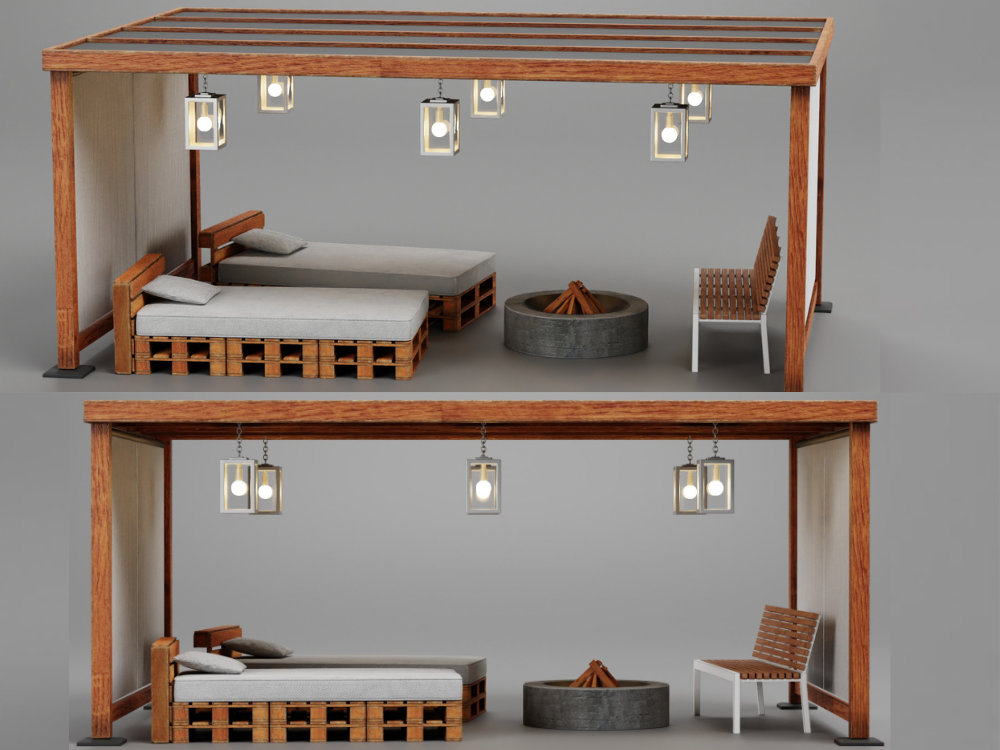
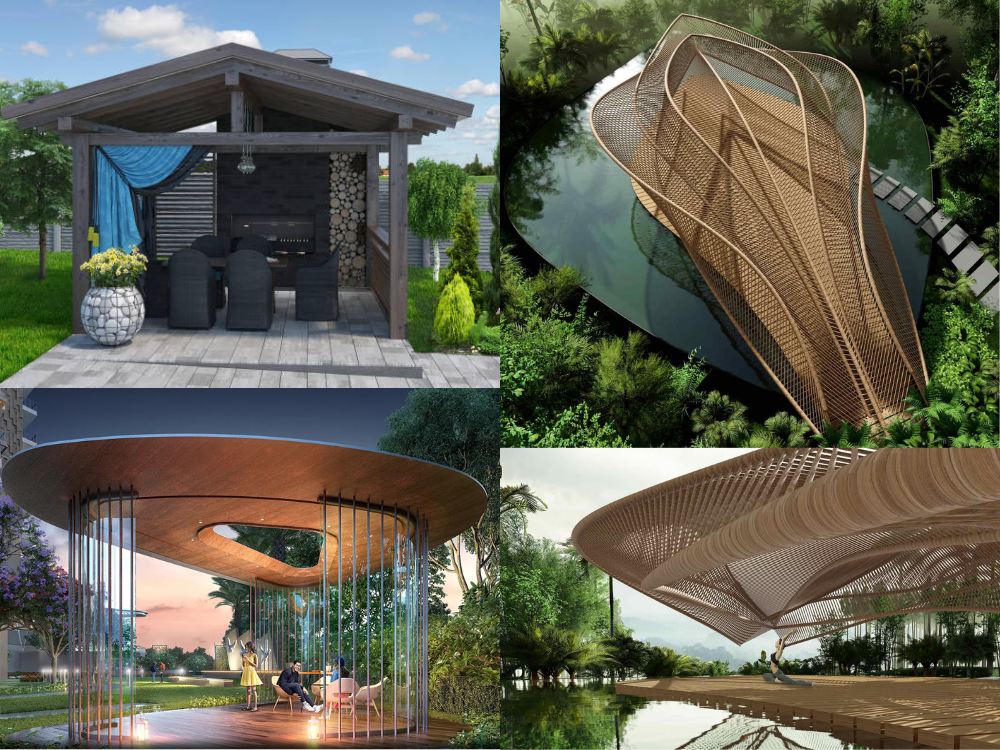
You will get 3d pergola, 3d gazebo, 3d pavilion, firepit, outdoor kitchen, patio, deck


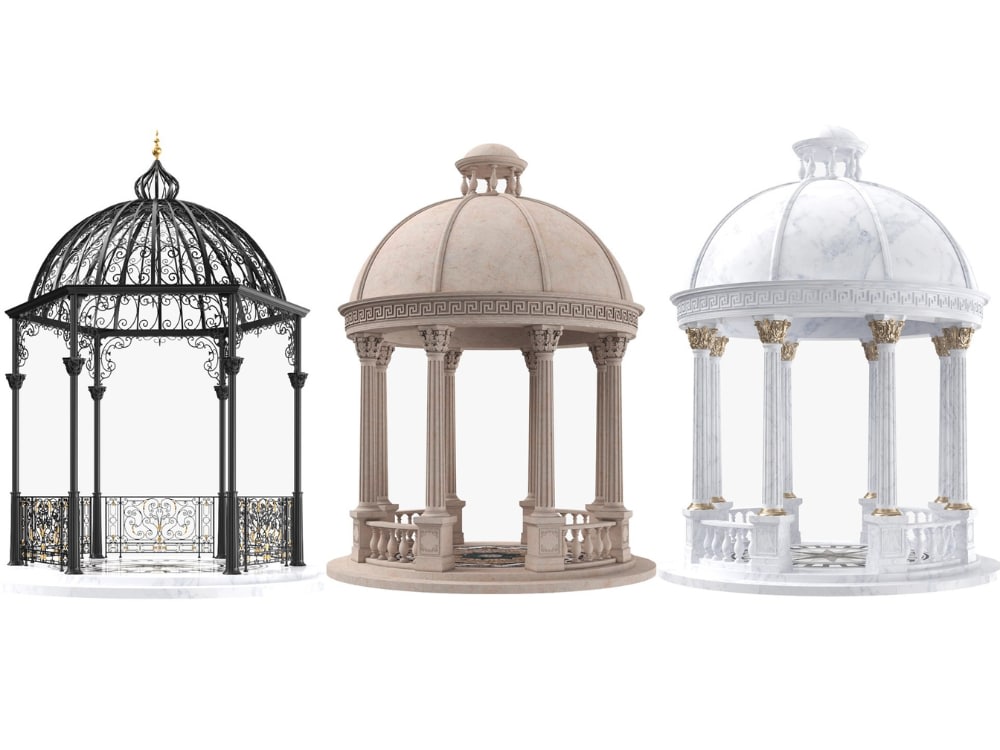
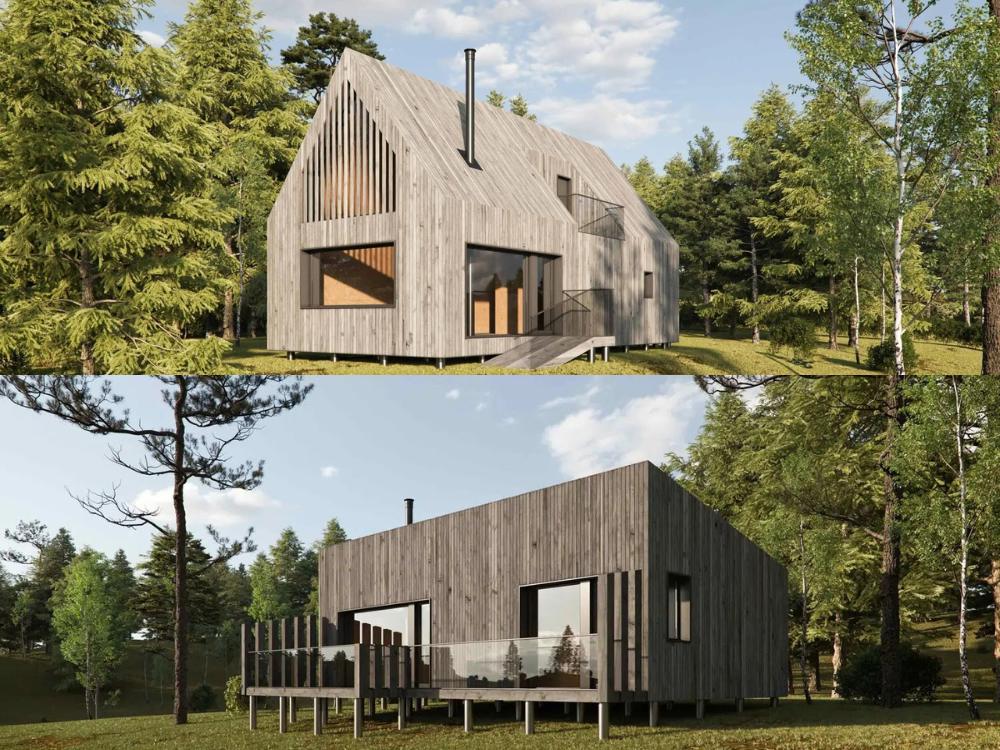
Project details
Hello there! Are you looking for stunning, realistic 3D render of outdoor living spaces? I specialize in creating detailed and accurate 3D model of pergola, gazebo, pavilion, firepit, outdoor kitchen, patio, deck, and other outdoor structures. Whether you're a homeowner planning your backyard oasis or a contractor needing visualizations for clients, I can bring your ideas to life with professional quality 3D designs.
What I Offer:
Custom 3D modeling of outdoor structures
Photorealistic rendering for presentations and marketing
Conceptual design and visualization
Detailed plans for construction or client approval
Fast turnaround and unlimited revisions within reason
Why Choose Me:
Extensive experience in outdoor architectural design
Attention to detail and realistic visualization
Excellent communication and timely delivery
If you have specific ideas or a project in mind, feel free to message me! I look forward to helping you create stunning outdoor spaces. Thank you
What I Offer:
Custom 3D modeling of outdoor structures
Photorealistic rendering for presentations and marketing
Conceptual design and visualization
Detailed plans for construction or client approval
Fast turnaround and unlimited revisions within reason
Why Choose Me:
Extensive experience in outdoor architectural design
Attention to detail and realistic visualization
Excellent communication and timely delivery
If you have specific ideas or a project in mind, feel free to message me! I look forward to helping you create stunning outdoor spaces. Thank you
Type
Commercial, Hospitality, Institutional & PublicFile Format
DWG, RVT, JPG, PDFSoftware
Autodesk AutoCAD, Rhinoceros 3D, LumionWhat's included
| Service Tiers |
Starter
$40
|
Standard
$150
|
Advanced
$370
|
|---|---|---|---|
| Delivery Time | 2 days | 5 days | 7 days |
Number of Revisions | 0 | 0 | 0 |
Number of Renderings | 0 | 4 | 8 |
3D Modeling | |||
Environment | |||
Source File | - | - | - |
Landscape Walkthrough | - | - |
About Azeez
3D Architectural Rendering Expert | Interior Exterior & Product Visual
Ibadan, Nigeria - 3:44 am local time
My services include architectural renderings, interior and exterior visualizations, 3D floor plans, product rendering, furniture visualization, and detailed modeling for residential, commercial, and industrial projects. I focus on delivering realistic lighting, accurate materials, and attention to detail to create visuals that impress clients, investors, and customers.
Whether you need stunning marketing visuals, design presentations, or product showcases, I am committed to delivering professional results on time and with clear communication throughout the project.
Services:
✔ Architectural Rendering
✔ Interior Design Visualization
✔ Exterior Design Rendering
✔ 3D Modeling
✔ Product Rendering
✔ Furniture Visualization
✔ Residential & Commercial Projects
✔ Photorealistic Visualization
Let's work together to transform your concepts into compelling visual experiences.
Steps for completing your project
After purchasing the project, send requirements so Azeez can start the project.
Delivery time starts when Azeez receives requirements from you.
Azeez works on your project following the steps below.
Revisions may occur after the delivery date.
Initial Inquiry & Clarification
1. Respond to the client's message or proposal. 2. Ask for basic details about their project, preferences, and requirements. 3. Confirm scope, timeline, and budget.
Requirement Gathering
Provide a client intake form or questionnaire to collect detailed information (site details, style preferences, dimensions, materials). Request any reference images, sketches, or existing plans.