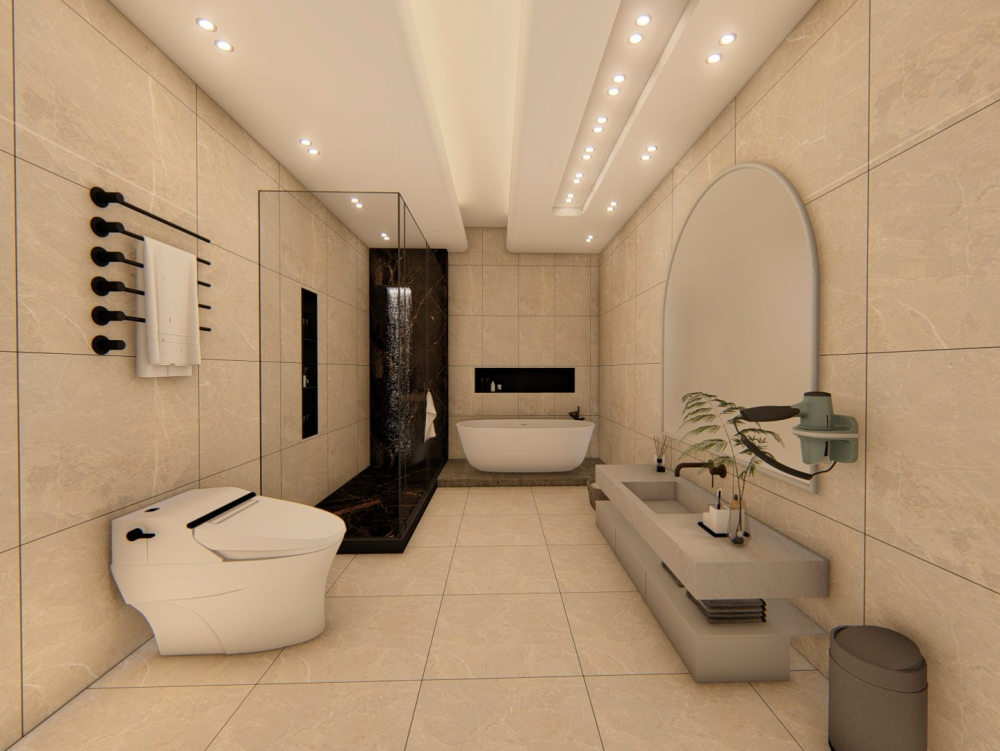
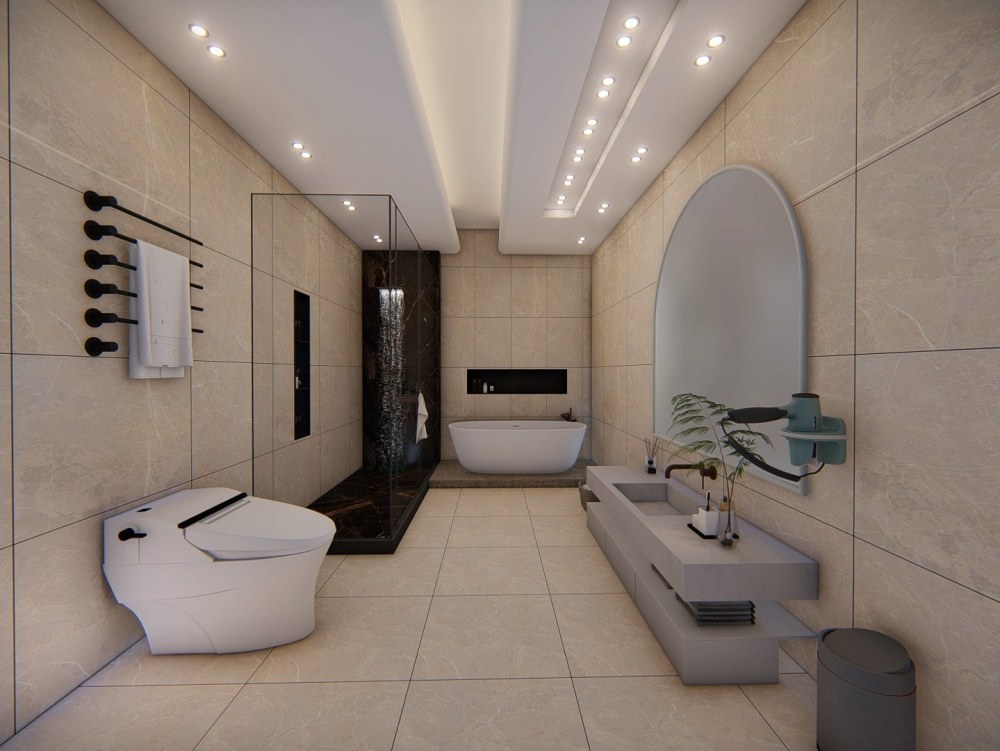
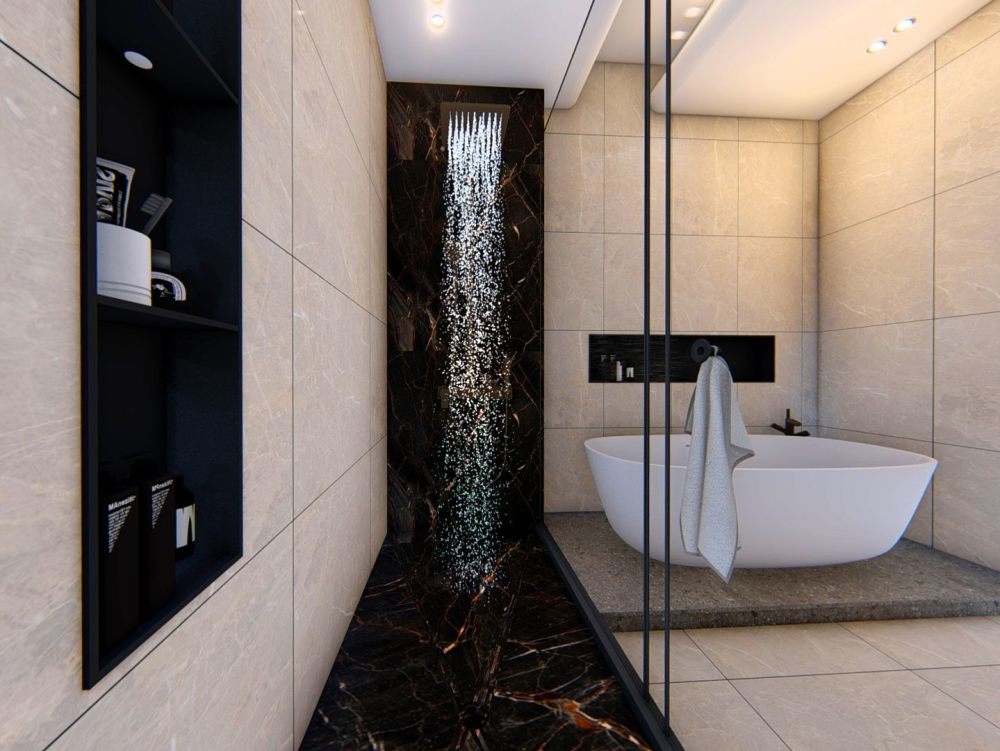
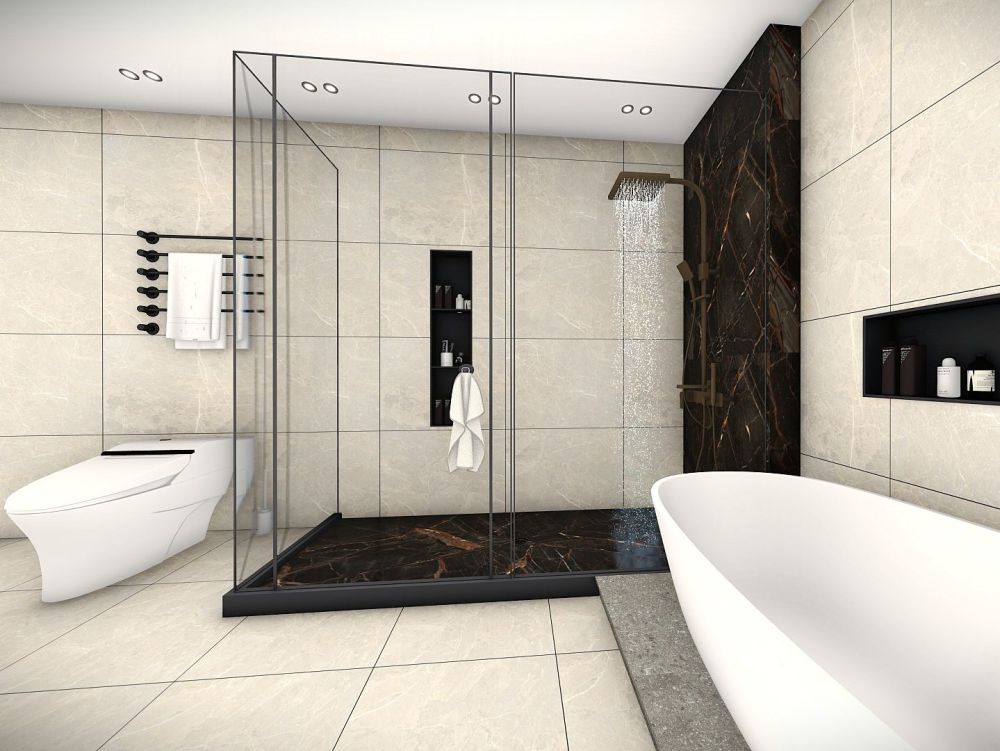
You will get 3D Photorealistic Rendering of your Bathroom | Washroom | Rest Room.
Project details
Professional Washroom & Bathroom Design Services:
I can create functional, stylish, and modern washroom designs for houses, apartments, and commercial buildings. Whether you need a bathroom, restroom, or powder room design, I ensure an optimized layout, high-quality 3D modeling, and realistic rendering to bring your vision to life.
✅ Planning & Layout Design
I will start by understanding your requirements and creating a well-structured bathroom floor plan that maximizes space and functionality.
✅ 3D Modeling & Rendering
I use advanced software to develop detailed 3D models and photo-realistic renders, allowing you to visualize your washroom before construction.
✅ Fixture & Material Selection
I will help you select high-quality bathroom fixtures, tiles, and finishes that complement your style, whether modern, minimalist, luxury, or traditional.
✅ Texturing & Post-Processing
I apply realistic materials, lighting, and textures to create stunning visualizations, ensuring a high-quality final presentation.
✔ Custom Washroom Designs for Residential & Commercial Spaces
✔ Expert in AutoCAD, SketchUp & Lumion
Let’s work together to create the perfect washroom for your space!
I can create functional, stylish, and modern washroom designs for houses, apartments, and commercial buildings. Whether you need a bathroom, restroom, or powder room design, I ensure an optimized layout, high-quality 3D modeling, and realistic rendering to bring your vision to life.
✅ Planning & Layout Design
I will start by understanding your requirements and creating a well-structured bathroom floor plan that maximizes space and functionality.
✅ 3D Modeling & Rendering
I use advanced software to develop detailed 3D models and photo-realistic renders, allowing you to visualize your washroom before construction.
✅ Fixture & Material Selection
I will help you select high-quality bathroom fixtures, tiles, and finishes that complement your style, whether modern, minimalist, luxury, or traditional.
✅ Texturing & Post-Processing
I apply realistic materials, lighting, and textures to create stunning visualizations, ensuring a high-quality final presentation.
✔ Custom Washroom Designs for Residential & Commercial Spaces
✔ Expert in AutoCAD, SketchUp & Lumion
Let’s work together to create the perfect washroom for your space!
Project Scale
BuildingBuilding Type
Commercial, Office & Work Space, ResidentialFile Format
JPG, OBJ, PDF, SKPWhat's included
| Service Tiers |
Starter
$99
|
Standard
$150
|
Advanced
$300
|
|---|---|---|---|
| Delivery Time | 5 days | 7 days | 8 days |
Number of Revisions | 3 | 5 | 5 |
Number of Renderings | 10 | 15 | 20 |
3D Modeling | |||
Environment | |||
Furniture & People | |||
Texturing & Lighting | |||
Architectural Walkthrough | - | - | |
Source Files |
Optional add-ons
You can add these on the next page.
Fast Delivery
+$20 - $60
Architectural Walkthrough
(+ 1 Day)
+$50
36 reviews
(31)
(2)
(3)
(0)
(0)
This project doesn't have any reviews.
DV
David V.
Apr 2, 2024
Metaverse Exhibition Avatar Specialist for Spatial.io Integration
QA
Qal A.
Oct 13, 2023
Structural engineer
Professional and punctual, technically knowledgeable.
Highly recommended!
Highly recommended!
DV
David V.
Sep 27, 2023
Exhibition in Spatial /Exposición en Spatial
JP
Jared P.
Sep 2, 2023
Create a to Scale 2D Office Layout Given Measurements
Great contractor. Fast, efficient, great communication, and excellent work. I'll definitely use Muhammad again.
MK
Meta K.
Aug 24, 2023
Concept Artist for Digital Twins
About Muhammad
Architectural & 3D Designer | Photorealistic Renders | Metaverse & VR
100%
Job Success
Gujranwala, Pakistan - 2:13 pm local time
Hello! I’m Muhammad Hassan, a civil engineer and architectural designer with four years of experience specializing in architectural drafting, 3D modeling, and photorealistic renderings.
🏠 Architectural & 3D Design Services:
✅ Architectural Design & Drafting (AutoCAD)
Floor Plan Design (Residential, Commercial, Mixed-Use)
Detailed Architectural 2D Drawings
House & Apartment Layouts
Renovation & Remodeling Plans
Office & Retail Space Planning
Construction Drawings Eligible for Permit Submission
Site Plans, Deck Designs & Structural Layouts
✅ 3D Modeling & Photorealistic Rendering (SketchUp, Lumion, V-Ray)
Architectural 3D Modeling (Houses, Offices, Commercial Spaces)
Photorealistic Interior & Exterior Rendering
Furniture Layouts & Space Planning
Customized Furniture Design
Conceptual 3D Visualization & Presentations
✅ Drafting & Digitization Services
Convert Hand Sketches or PDFs to AutoCAD (DWG)
Digitizing Floor Plans & Old Drawings for Documentation
🕹️ Metaverse & VR Design Services
With experience in Metaverse environments and VR modeling, I offer:
3D Virtual Spaces & Environments for Metaverse Platforms
Metaverse Asset Creation & NFT Display Integration
Virtual Architecture & Digital Environments inside Metaverses (Decentraland, The
Sandbox, Spatial, etc.)
Why Work with Me?
✔ 4+ Years of Experience in Architectural & 3D Design
✔ Proficient in AutoCAD, SketchUp, Lumion & V-Ray
✔ High-Quality, Industry-Standard Deliverables
✔ On-Time Delivery & Professional Communication
📩 Let’s discuss your project and start working on it.
Best Regards
Muhammad Hassan
Steps for completing your project
After purchasing the project, send requirements so Muhammad can start the project.
Delivery time starts when Muhammad receives requirements from you.
Muhammad works on your project following the steps below.
Revisions may occur after the delivery date.
Planning
The design process starts with a detailed discussion to understand your requirements, preferences, and space constraints. I analyze dimensions, plumbing, ventilation, and overall feasibility to create an efficient washroom layout.
layout designing
I provide hand-drawn or digital sketches that define the placement of essential elements like sinks, toilets, showers, bathtubs, and storage units.