You will get 3d render, sketch up for exterior of commercial or residential buildings
Top Rated
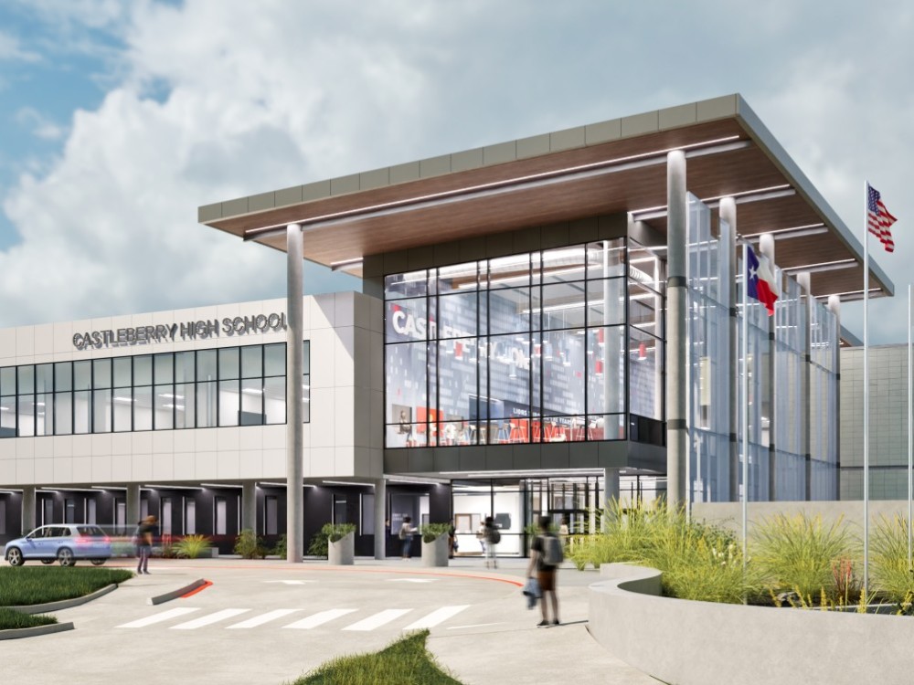
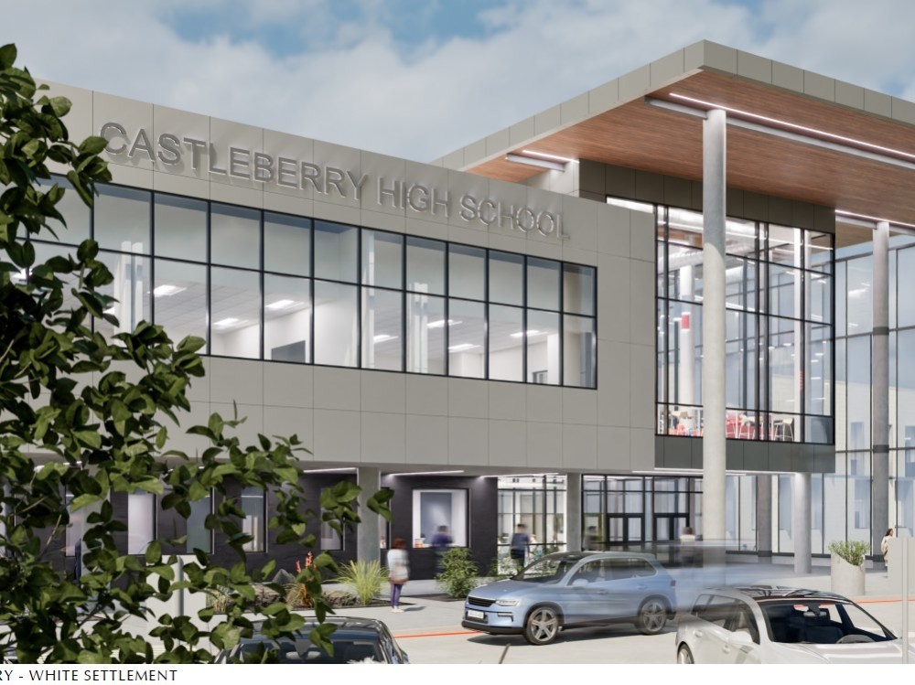
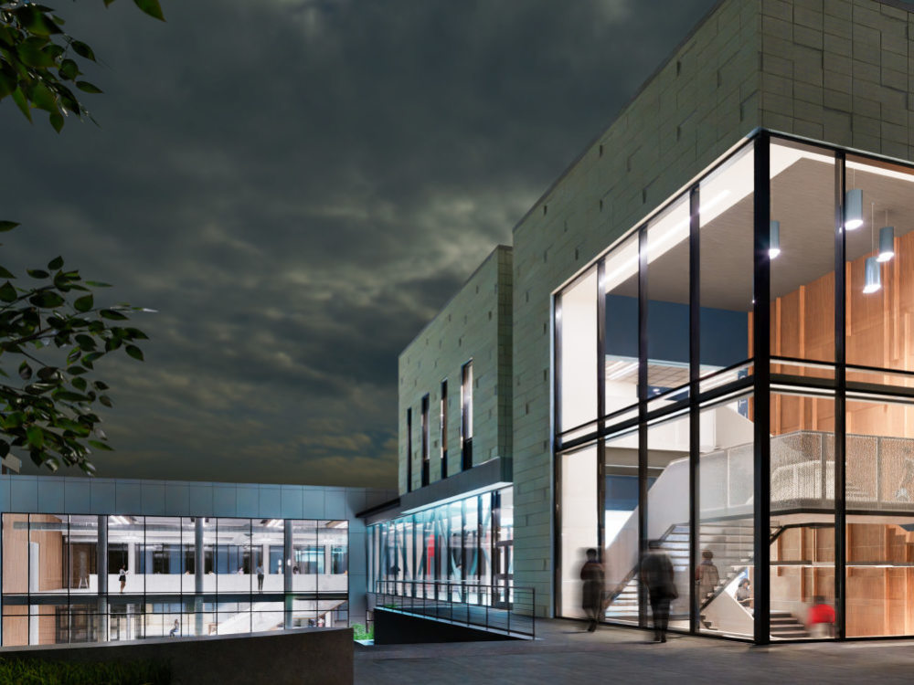
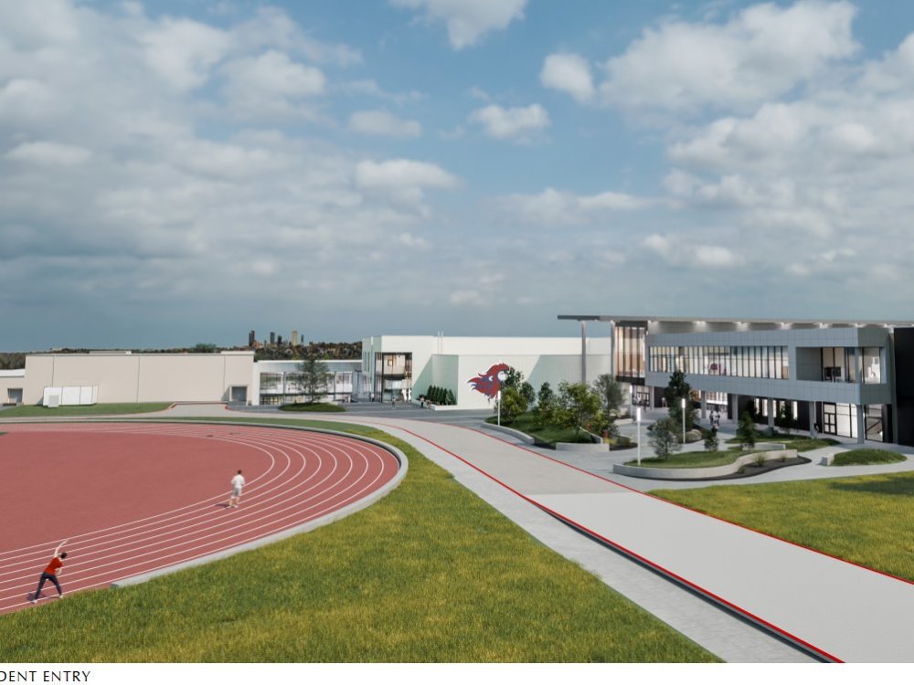
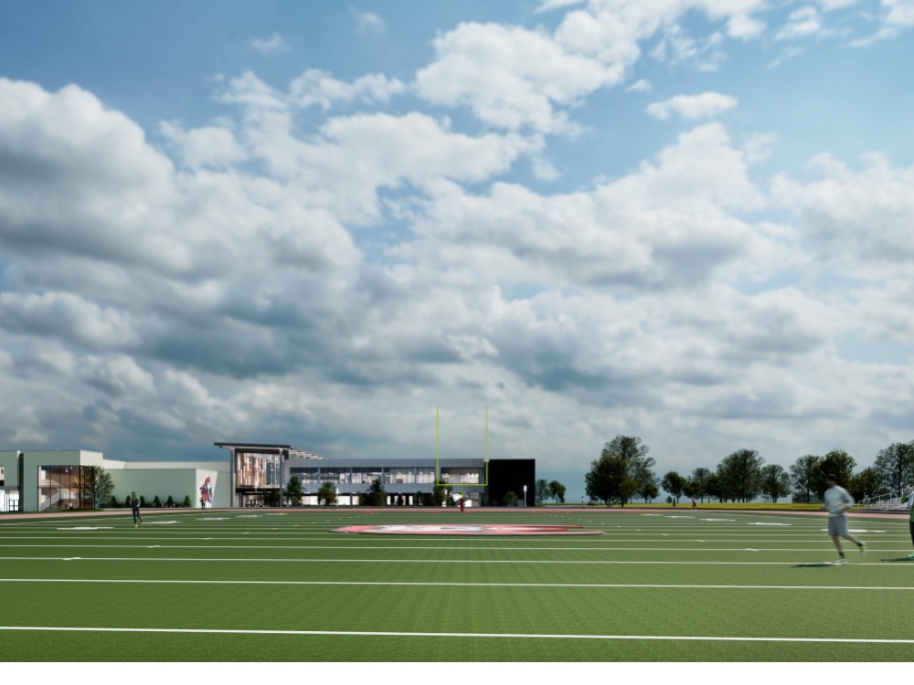
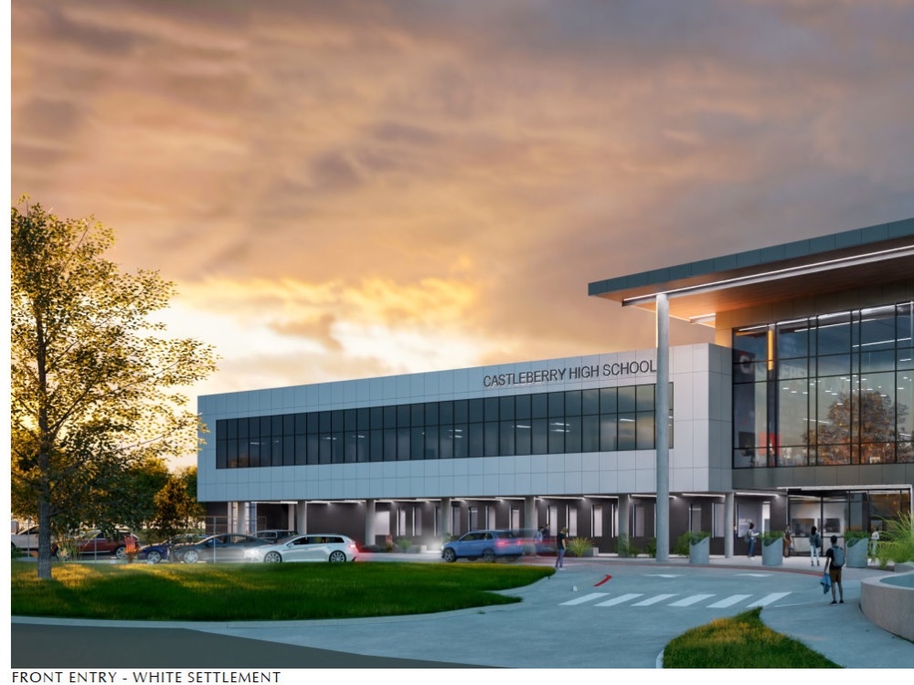
Project details
We are a team of experienced 3D rendering professionals dedicated to bringing your architectural visions to life. With over 4 years in the industry and a proven track record of delivering stunning renders, we stand out for our unmatched attention to detail, realistic visualizations, and collaborative approach. From concept development to final delivery, we prioritize quality, timely communication, and client satisfaction. Explore our portfolio to see how we can elevate your project with our expertise and creativity.
Feel free to customize and expand upon these points based on your specific strengths, services, and target audience. Highlighting what makes you unique will attract clients who value quality and professionalism in 3D rendering services.
Feel free to customize and expand upon these points based on your specific strengths, services, and target audience. Highlighting what makes you unique will attract clients who value quality and professionalism in 3D rendering services.
Field of Expertise
ArchitecturalBuilding Type
CommercialBIM Software
ArchiCAD, Autodesk AutoCAD, SketchUpFile Format
DWG, NWD, 3DMWhat's included
| Service Tiers |
Starter
$50
|
Standard
$250
|
Advanced
$450
|
|---|---|---|---|
| Delivery Time | 2 days | 4 days | 7 days |
Number of Revisions | 1 | 3 | Unlimited |
Optional add-ons
You can add these on the next page.
Fast Delivery
+$50 - $150Frequently asked questions
380 reviews
(335)
(23)
(11)
(3)
(8)
This project doesn't have any reviews.
SK
Stoyan K.
Jul 9, 2026
Structural Engineer for House Addition
TH
Travis H.
Jul 8, 2026
Project: Jarrell ISD Paw
Scope of work: Typical
Price: $250
Mehran is the man for super itemized detailed proposals for us as a GC/subcontractor. He has helped us secure multiple multi million dollar contracts with his level of detail. 10/10 Recommend
IA
Ivan A.
Jul 8, 2026
Architect for Private Garage Submittal (light industrial) - Texas
Very committed and easy to work with.
MH
Mark H.
Jul 6, 2026
California PE needed. Address City comments in calculations and drawings for metal stair case
Mehran and team had a difficult project to pick up a stair project which was left half way by another upwork contractor. they took it to completion at twice the speed and half the cost. I'll be asking for Mehran's help again in the near future.
ES
Express S.
Jun 24, 2026
Noble Credit Union Cedar Ave d
About Mehran
Construction Estimator|Civil Engineer|BOQ|MEP|Revit|CAD|Civil3D|P.E.
94%
Job Success
Lahore, Pakistan - 10:23 am local time
I’m Mehran Ali, a Civil Engineer with over 7 years of experience in construction estimation and project management. With more than 4,000 projects completed across diverse commercial and residential sectors, I specialize in delivering accurate, reliable cost estimates and Bill of Quantities (BOQs) tailored to your specific project needs.
In addition to my expertise in construction estimation, I offer a full suite of services designed to support every phase of your project:
My Services Include:
Architectural, Structural, MEP & Landscape/Site Designs:
High-quality design services for all types of architectural, structural, MEP (Mechanical, Electrical, Plumbing), and landscape/site designs, including detailed shop drawings.
2D & 3D Renderings:
Stunning 2D and 3D renderings to help visualize your designs before construction begins.
2D Drafting, Permit Drawings, Stamping:
Comprehensive drafting services, including permit-ready drawings and California-stamped documents for compliance with local regulations.
Material Takeoff & Cost Estimating:
Accurate material takeoffs and detailed cost estimates, ensuring your project stays within budget while meeting local standards.
CPM Scheduling & Project Management:
Efficient project scheduling using Critical Path Method (CPM), ensuring deadlines are met and resources are optimized.
What I Offer:
I utilize advanced tools such as Bluebeam Revu, Planswift, 3D Max, Lumion, and AutoCAD/Revit to provide accurate takeoffs, designs, and renderings for every aspect of construction. With expertise in all CSI divisions, I ensure that each estimate and design meets your region's specific standards.
Divisions I Cover:
Div-01: General Conditions – Project management and supervision.
Div-02 to Div-33: Demolition, concrete, masonry, metals, finishes, roofing, openings, plumbing, HVAC, electrical, earthwork, utilities, and more.
Global Experience & Industry Knowledge:
With a portfolio spanning the United States, Canada, the UK, Australia, Saudi Arabia, Kuwait, and the UAE, I bring in-depth knowledge of local building codes, material standards, and cost structures. This ensures that every estimate, design, or schedule is tailored to your specific region’s requirements.
Why Work with Me?
Accuracy & Precision:
Every estimate, design, and takeoff is meticulously verified to ensure cost efficiency and minimize waste.
Clear Communication:
I keep clients informed at every stage of the process, ensuring transparency and clarity.
Reliable Availability:
Whether it’s a consultation via chat or Zoom, I’m always available at times that work for you.
Client Satisfaction:
As a Top-Rated Plus freelancer, I prioritize your satisfaction and deliver value at every step, whether for a small project or large-scale development.
If you're looking for a reliable, detail-oriented, and experienced professional to support your project, let’s connect.
I'm here to provide you with the best solutions for your designs, estimations, scheduling, and project management needs.
Again below are the actuall services I offer:
-Architectural Permit Ready Drawings
-Structural Permit Ready Drawings and Calculations Report
-MEPFSS(Mechanical, Electrical, Plumbing, Fire, Sprinkler and Solar) Permit Ready Drawings
-Civil Plans including::
1. Site Plan as per new boundary (merged lot) with detailed features shown on site.
2. Grading Plan
3. Drainage plan
4. Stormwater Management Plan
5. Utility (Wet & Dry) Plans
6. Landscape/Hardscape & Irrigation Complete Permit Ready Package
7. Erosion & Sediment Control (ESC) Plans
8. Traffic Control and Signage Plans
9. HEC-HMS (hydrology) and HEC-RAS (hydraulics) ---------- (H&H Model)
10. Retaining Wall and Earth Retention Plans
11. Right-of-Way (ROW) Improvement Plans
-Stamped Drawings by licensed P.E.
-Shop/Fabrication drawings + 3D Structural Modelings
-CPM Scheduling/Project Management
-Manual J, S & D
-Title 24 Report
Thank you,
Mehran Ali
Estimating, Scheduling, and Engineering Services Manager
Steps for completing your project
After purchasing the project, send requirements so Mehran can start the project.
Delivery time starts when Mehran receives requirements from you.
Mehran works on your project following the steps below.
Revisions may occur after the delivery date.
Project Discussion and Requirements Gathering
We'll start by discussing your project requirements in detail. This includes understanding the scope of the project, preferred design styles, reference materials, and any specific guidelines or preferences you have.
Concept Development and Initial Designs
Based on the gathered information, we'll develop initial concepts and designs for your building or space. This stage involves creating rough drafts or sketches to visualize the overall layout and design elements.