You will get 3D Rendering Specialist, 2D/3D Floor Plan, Apartment/House/Office Design
Top Rated
Top Rated
Project details
Architect | 3D Rendering Expert | 10+ Years Experience
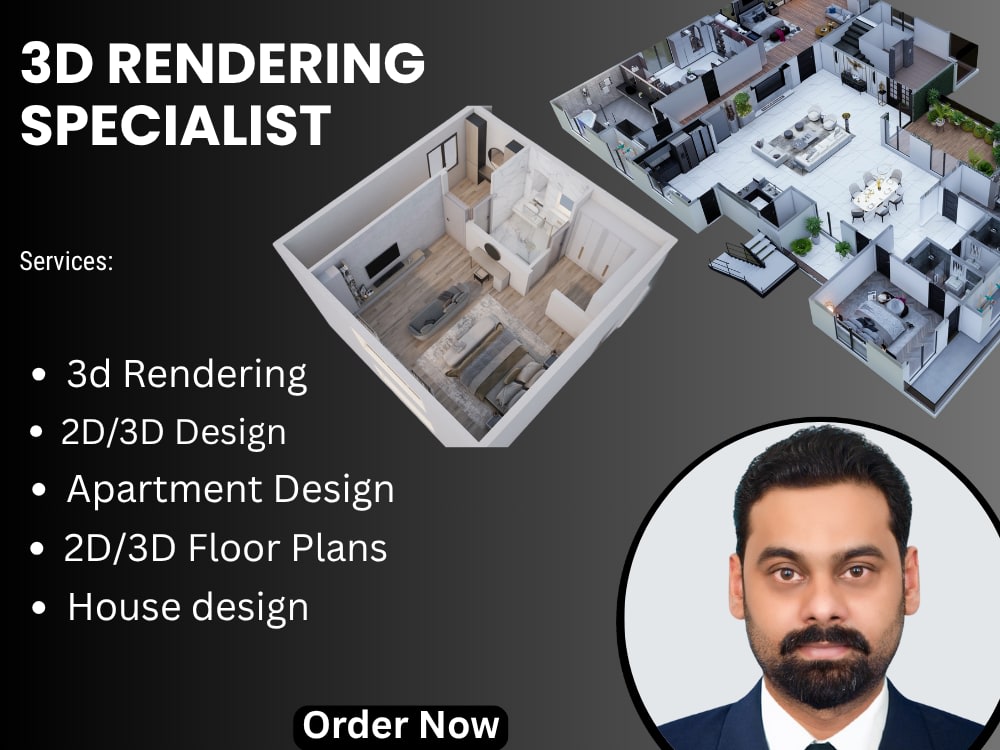
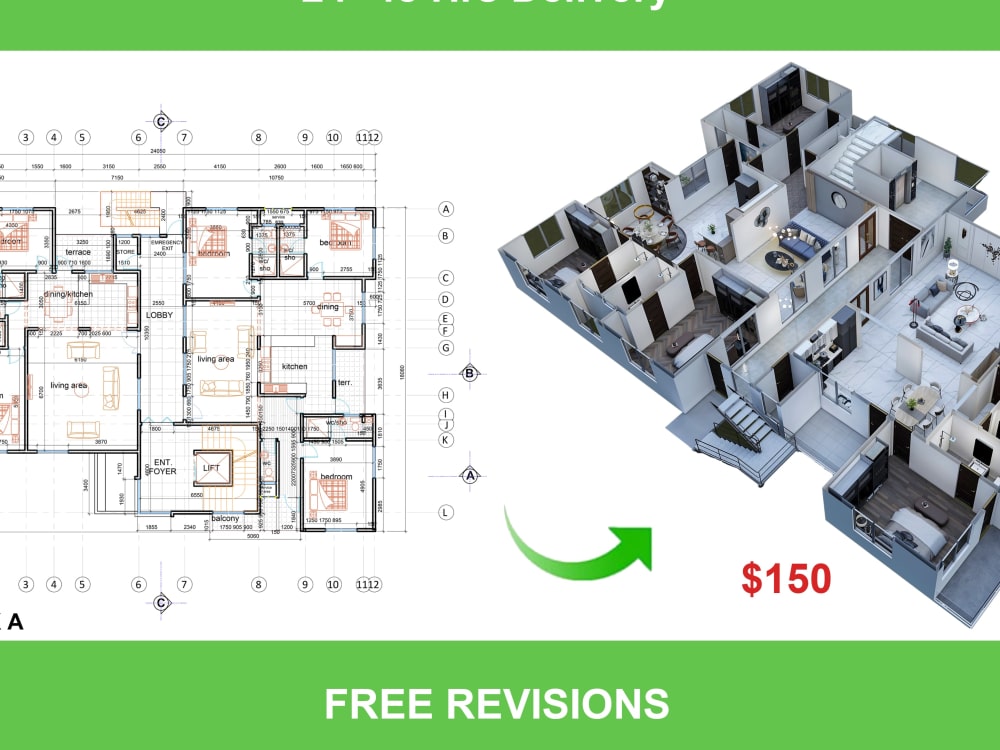
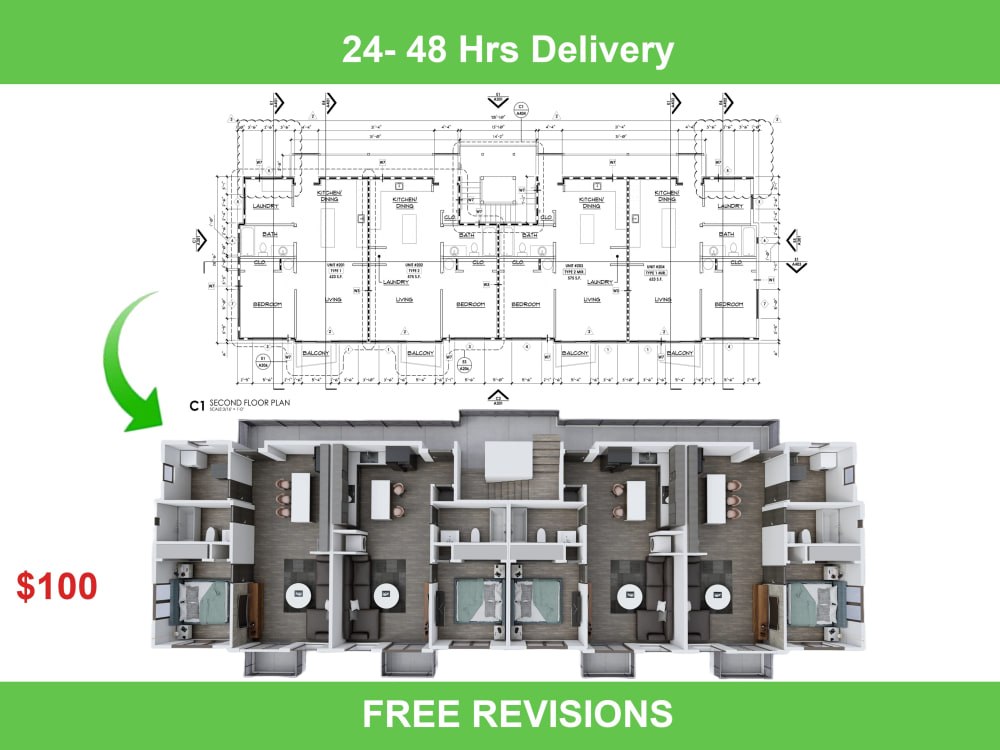
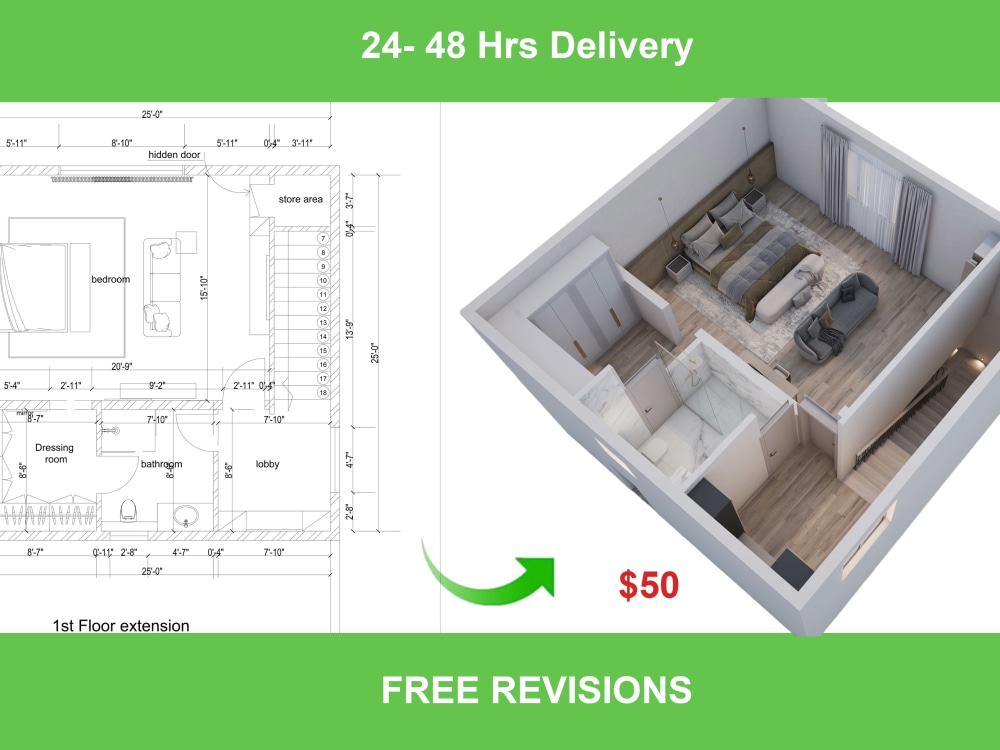
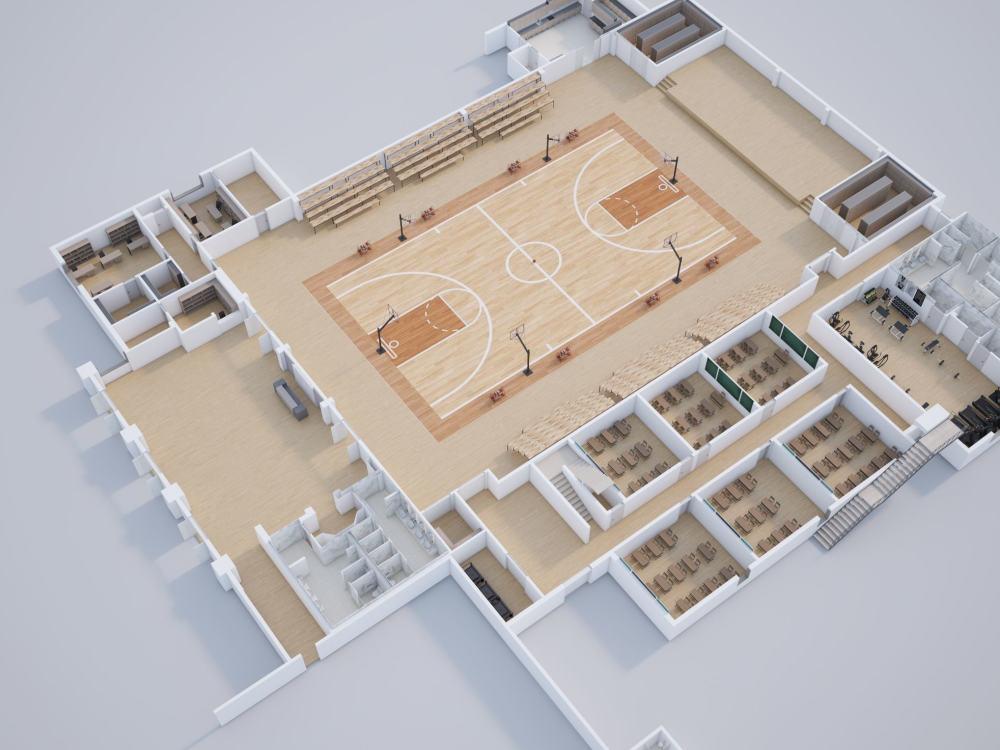
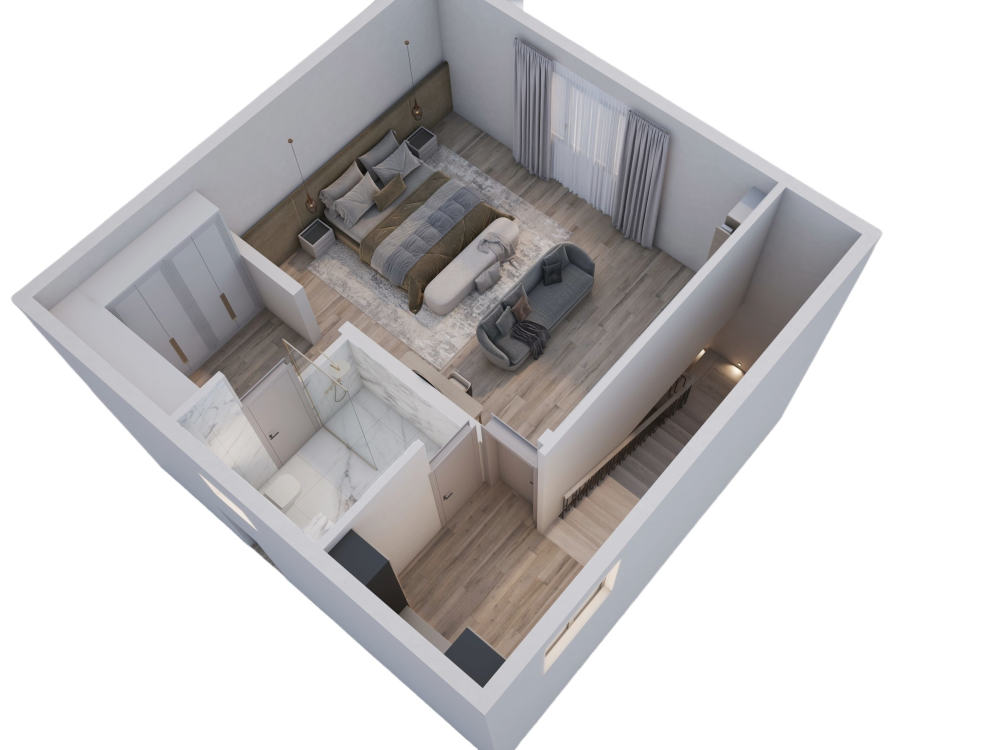
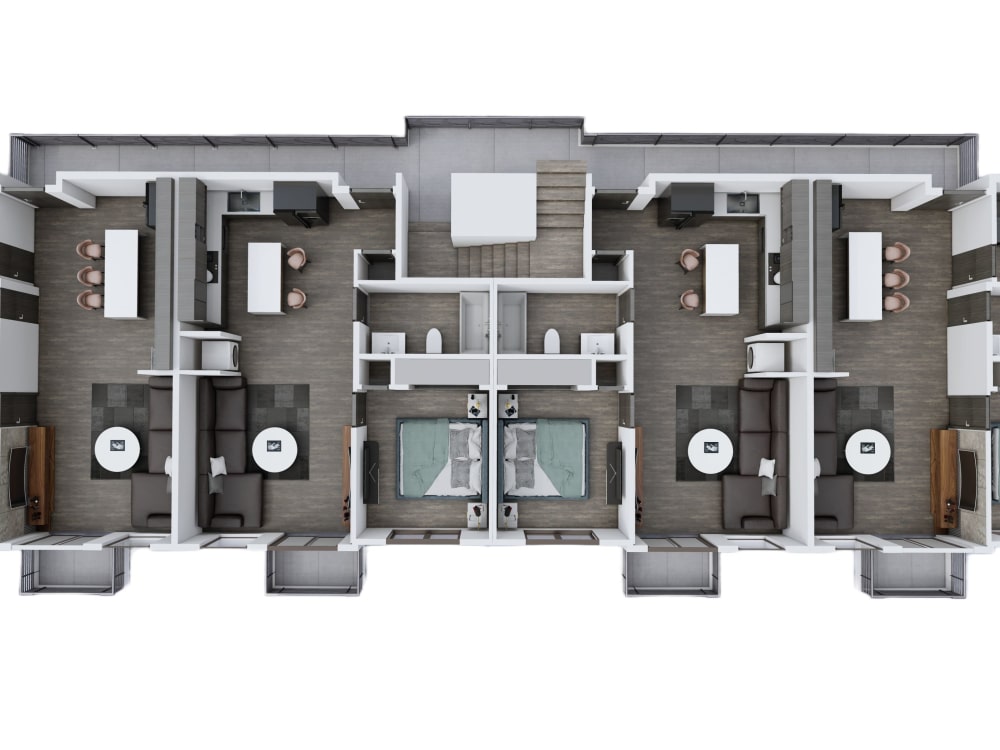
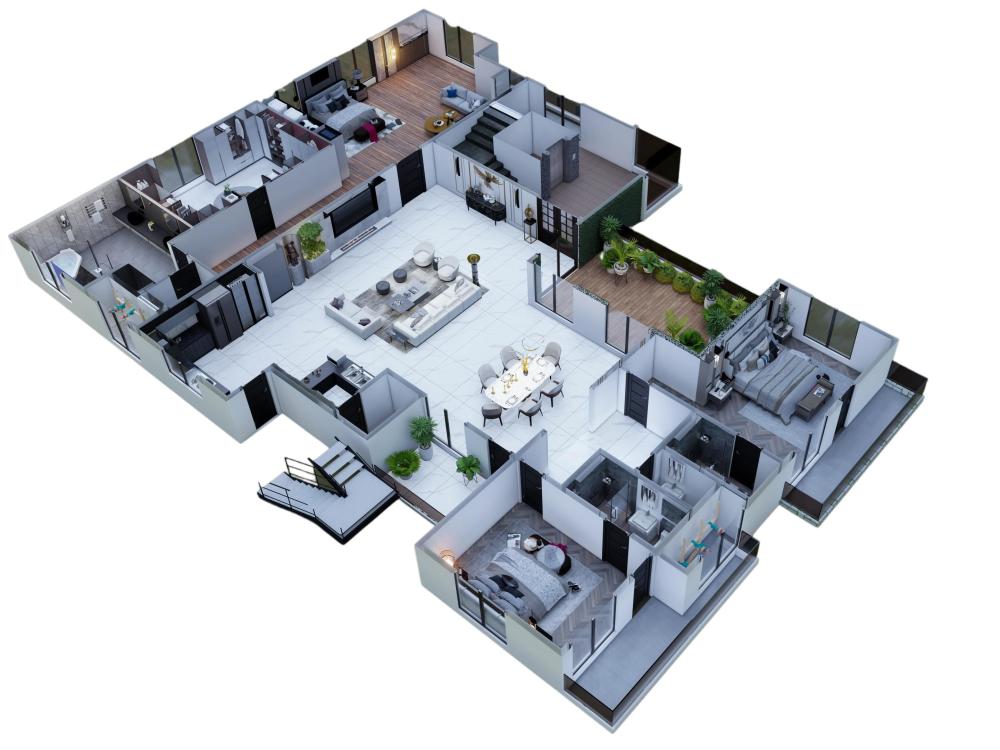
I specialize in creating stunning 3D floor plans from 2D drawings or layouts using SketchUp, 3ds Max, V-Ray, and Lumion, delivering photorealistic renderings that bring your ideas to life.
Services Offered:
3D Floor Plans from sketches, blueprints, or layouts
High-quality Architectural Rendering (Interior & Exterior)
Apartment & House Design Visualization
Interior 3D Rendering with realistic furniture, textures, and lighting
Blueprint & CAD Conversions to 3D models
Detailed 3D Architectural Modeling
Why Choose Me?
Fast Turnaround: High-quality results in a short time
Realistic & Aesthetic Designs: Attention to detail for the perfect look
Tailored Solutions: Custom designs for homes, apartments, and commercial spaces
Let’s bring your vision to life! Please contact me before placing an order to discuss your project.
3D Rendering, 3D Realistic Rendering, 3D Visualization, 3D Furniture Rendering, 3D Architectural Rendering, 3D Architectural Visualization Artist, Architectural Rendering, 3D Architecture Rendering, Architecture & Interior Design, Interior Design, 3D Photorealistic Rendering, 3D Rendering Artist, 3D Designer
I specialize in creating stunning 3D floor plans from 2D drawings or layouts using SketchUp, 3ds Max, V-Ray, and Lumion, delivering photorealistic renderings that bring your ideas to life.
Services Offered:
3D Floor Plans from sketches, blueprints, or layouts
High-quality Architectural Rendering (Interior & Exterior)
Apartment & House Design Visualization
Interior 3D Rendering with realistic furniture, textures, and lighting
Blueprint & CAD Conversions to 3D models
Detailed 3D Architectural Modeling
Why Choose Me?
Fast Turnaround: High-quality results in a short time
Realistic & Aesthetic Designs: Attention to detail for the perfect look
Tailored Solutions: Custom designs for homes, apartments, and commercial spaces
Let’s bring your vision to life! Please contact me before placing an order to discuss your project.
3D Rendering, 3D Realistic Rendering, 3D Visualization, 3D Furniture Rendering, 3D Architectural Rendering, 3D Architectural Visualization Artist, Architectural Rendering, 3D Architecture Rendering, Architecture & Interior Design, Interior Design, 3D Photorealistic Rendering, 3D Rendering Artist, 3D Designer
Project Scale
ApartmentBuilding Type
Commercial, Office & Work Space, ResidentialFile Format
3DS, DWG, JPG, PDF, RVT, SKPWhat's included
| Service Tiers |
Starter
$50
|
Standard
$100
|
Advanced
$150
|
|---|---|---|---|
| Delivery Time | 1 day | 2 days | 3 days |
Number of Revisions | 1 | 1 | 1 |
Number of Renderings | 1 | 1 | 1 |
3D Modeling | |||
Environment | |||
Furniture & People | |||
Texturing & Lighting | |||
Architectural Walkthrough | - | - | - |
Source Files | - | - | - |
Frequently asked questions
37 reviews
(34)
(2)
(1)
(0)
(0)
This project doesn't have any reviews.
BV
Blair V.
May 19, 2025
Mount Pisa Reservoir Concept Design
Muhammad has been very good to work with and is very open to feedback. He is quick to come back with revisions and has contributed to the overall success of the project. I'm looking forward to working with him again in the future.
AM
Asif M.
Dec 24, 2024
Three desgins of the 2D Rendering
RP
Rogelio P.
Nov 8, 2024
You will get Virtual Staging and Renovation of your property
HA
Harry A.
Oct 27, 2024
Apartment Design 2D & 3D Exterior and Interior
mS
maayan S.
Aug 10, 2024
3d modeling
About Muhammad Zubair
Architect & 3D Visualization Specialist | Interior & Exterior Design
100%
Job Success
Lahore, Pakistan - 12:31 pm local time
I'm Muhammad Zubair, a professional Architect and 3D Artist with experience creating high-quality interior, exterior, and landscape visualizations. Whether you're a homeowner, architect, interior designer, or real estate developer, I can help you visualize your project before construction begins.
My goal is to create realistic, detailed visuals that clearly communicate your design while maintaining accuracy and attention to detail.
My Services
𝐈𝐧𝐭𝐞𝐫𝐢𝐨𝐫 𝐃𝐞𝐬𝐢𝐠𝐧
Interior Design
Interior Design 3D Renderings
Interior 3D walkthrough
𝐀𝐫𝐜𝐡𝐢𝐭𝐞𝐜𝐭𝐮𝐫𝐚𝐥 3𝐃 𝐕𝐢𝐬𝐮𝐚𝐥𝐢𝐳𝐚𝐭𝐢𝐨𝐧
Photorealistic exterior renderings
Realistic interior renderings
Day and night views
High-resolution images for presentations and marketing
𝐕𝐢𝐫𝐭𝐮𝐚𝐥 𝐒𝐭𝐚𝐠𝐢𝐧𝐠 & 𝐑𝐞𝐧𝐨𝐯𝐚𝐭𝐢𝐨𝐧
Digitally furnish empty properties
Renovation visualizations
Before-and-after concepts
Real estate marketing images
𝐋𝐚𝐧𝐝𝐬𝐜𝐚𝐩𝐞 𝐃𝐞𝐬𝐢𝐠𝐧 & 𝐄𝐱𝐭𝐞𝐫𝐢𝐨𝐫 𝐕𝐢𝐬𝐮𝐚𝐥𝐢𝐳𝐚𝐭𝐢𝐨𝐧
Garden and outdoor living space design
Landscape renderings
Site planning visuals
Master Plan 3D Rendering
Exterior environment visualization
𝐀𝐫𝐜𝐡𝐢𝐭𝐞𝐜𝐭𝐮𝐫𝐚𝐥 𝐃𝐫𝐚𝐟𝐭𝐢𝐧𝐠
2D floor plans
3D floor plans
Elevations and sections
PDF or sketch to AutoCAD conversion
Permit Drawings
Shop Drawings
MEP
3𝐃 𝐖𝐚𝐥𝐤𝐭𝐡𝐫𝐨𝐮𝐠𝐡 𝐀𝐧𝐢𝐦𝐚𝐭𝐢𝐨𝐧
Smooth architectural walkthroughs
Interior and exterior animations
Presentation videos for clients and investors
Software I Use
Modeling
3ds Max
AutoCAD
SketchUp
Revit
Rhino
Rendering
V-Ray
Corona Renderer
Lumion
Enscape
D5 Render
Post-Production
Adobe Photoshop
Why Choose Me?
High-quality, realistic renderings
Attention to detail in every project
Clear and responsive communication
On-time delivery
Professional and reliable service
Revisions to ensure your satisfaction
I have worked on residential, commercial, and landscape projects, delivering visuals that help clients present their ideas with confidence.
If you have a project in mind, feel free to send me a message. I'd be happy to discuss your requirements and help turn your vision into realistic, high-quality 3D visuals.
Steps for completing your project
After purchasing the project, send requirements so Muhammad Zubair can start the project.
Delivery time starts when Muhammad Zubair receives requirements from you.
Muhammad Zubair works on your project following the steps below.
Revisions may occur after the delivery date.
Project Brief
I gather your requirements, reference images, and style preferences to understand your vision clearly before starting.
Concept Design
I create initial 2D/3D sketches to visualize ideas and get your feedback early in the process.