You will get 3D renderings of landscape and garden designs
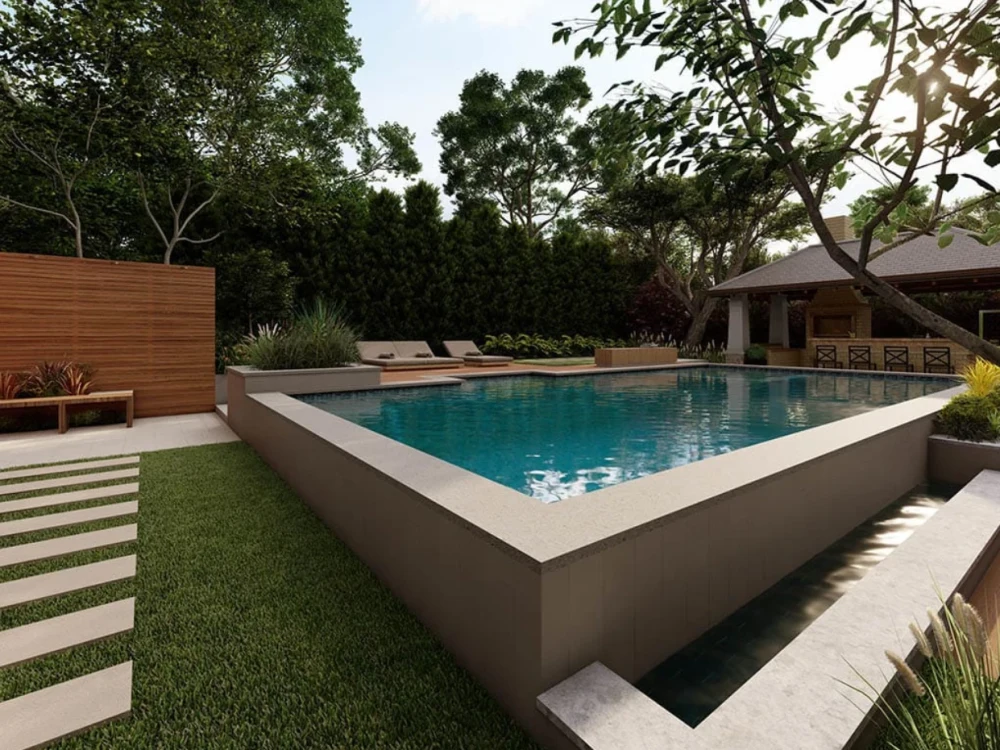
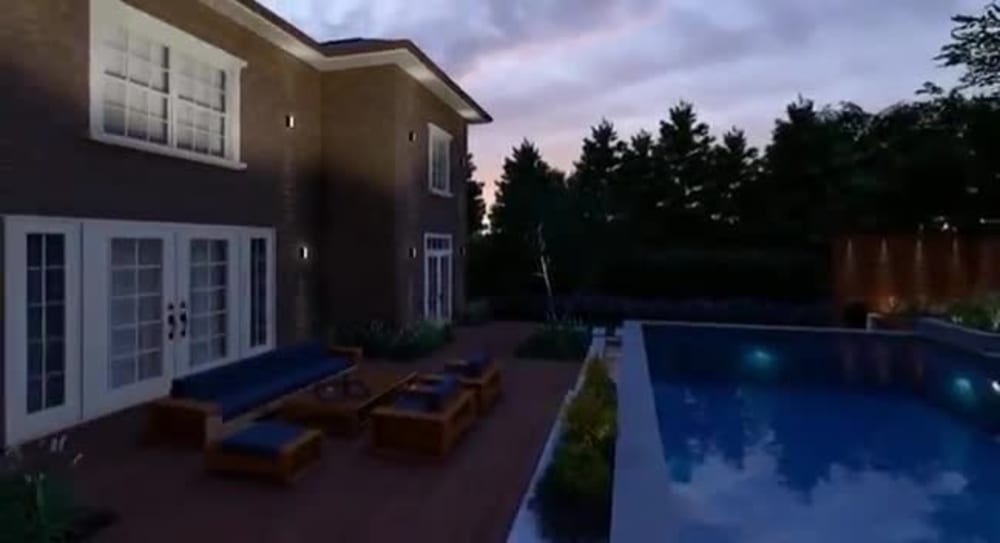
Project details
Hello!
I will design your front yard, back yard, garden, deck, roof garden, patio, pool, BBQ area, park or any landscape design using realistic 3D renderings.
To get started, I will need.
Dimensions of your site (site layout, sketch of your garden/property with basic dimensions)
All your preferences, a list of your needs, reference pictures
You are guaranteed to get a satisfactory rendering
I will design your front yard, back yard, garden, deck, roof garden, patio, pool, BBQ area, park or any landscape design using realistic 3D renderings.
To get started, I will need.
Dimensions of your site (site layout, sketch of your garden/property with basic dimensions)
All your preferences, a list of your needs, reference pictures
You are guaranteed to get a satisfactory rendering
Type
ResidentialFile Format
3DS, JPG, PDFSoftware
AutoCAD Civil 3D, Vectorworks, SketchUpWhat's included $550
These options are included with the project scope.
$550
- Delivery Time 5 days
- Number of Revisions 3
- Number of Renderings 3
- 3D Modeling
- Environment
- Source File
- Landscape Walkthrough
About Wayne
I will design your landscape and backyard
Wilmington, United States - 9:48 am local time
I will design your front yard, back yard, garden, deck, roof garden, patio, pool, BBQ area, park or any landscape design using realistic 3D renderings.
To get started, I will need.
Dimensions of your site (site layout, sketch of your garden/property with basic dimensions)
All your preferences, a list of your needs, reference pictures
You are guaranteed to get a satisfactory rendering
Steps for completing your project
After purchasing the project, send requirements so Wayne can start the project.
Delivery time starts when Wayne receives requirements from you.
Wayne works on your project following the steps below.
Revisions may occur after the delivery date.
Short discussion and Requirements gathering
Discussion to understand project requirement and expectations