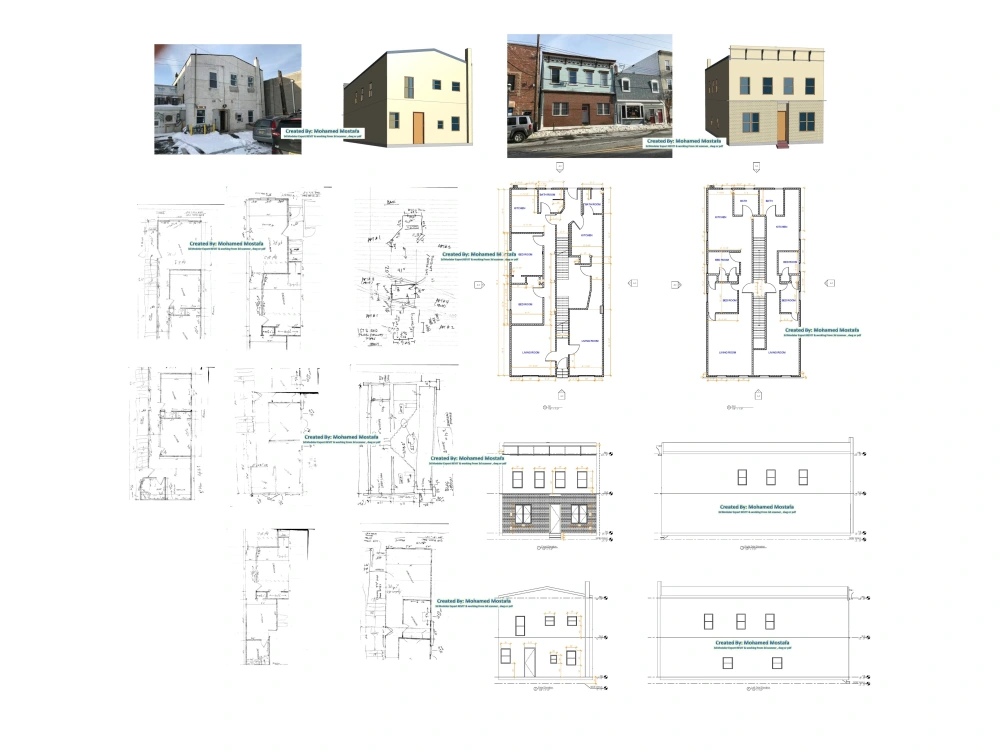
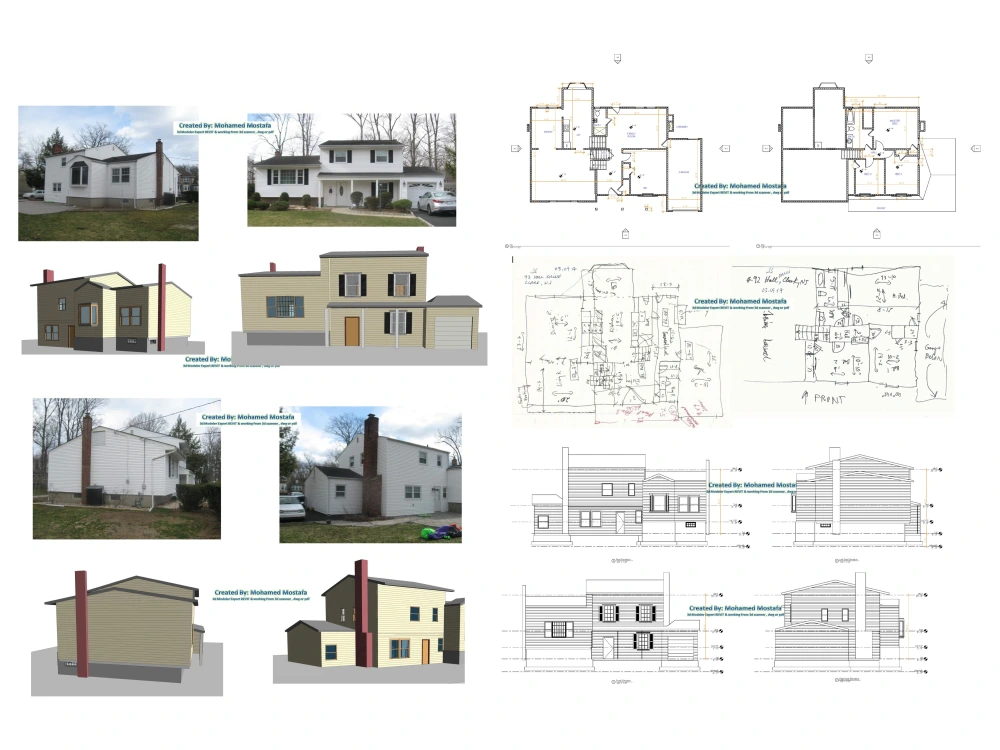
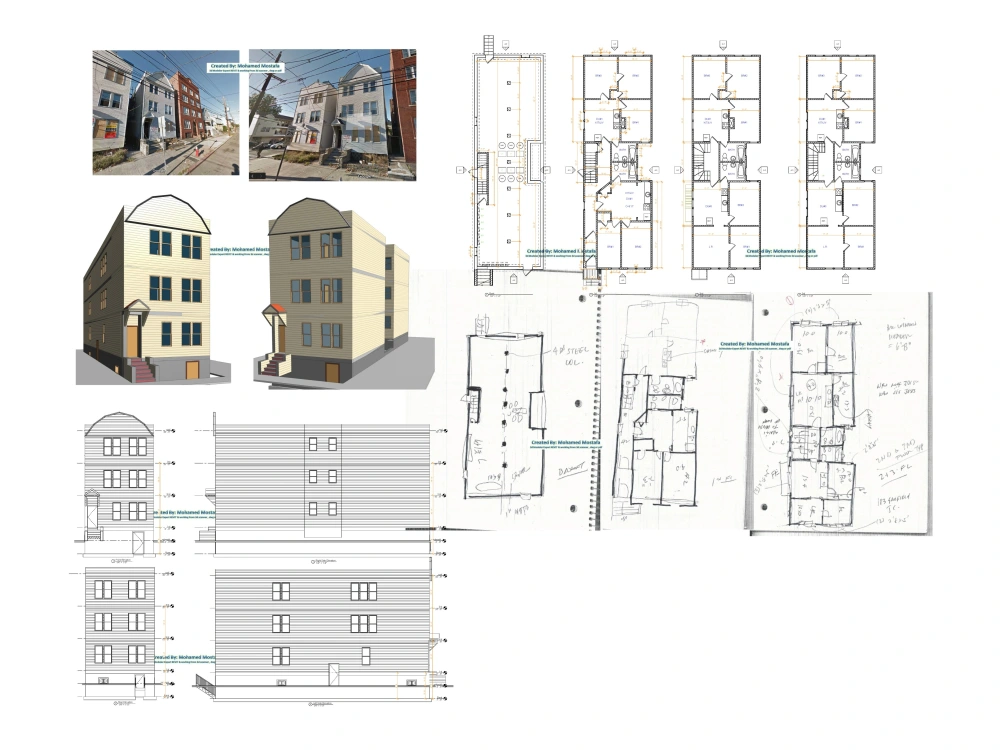
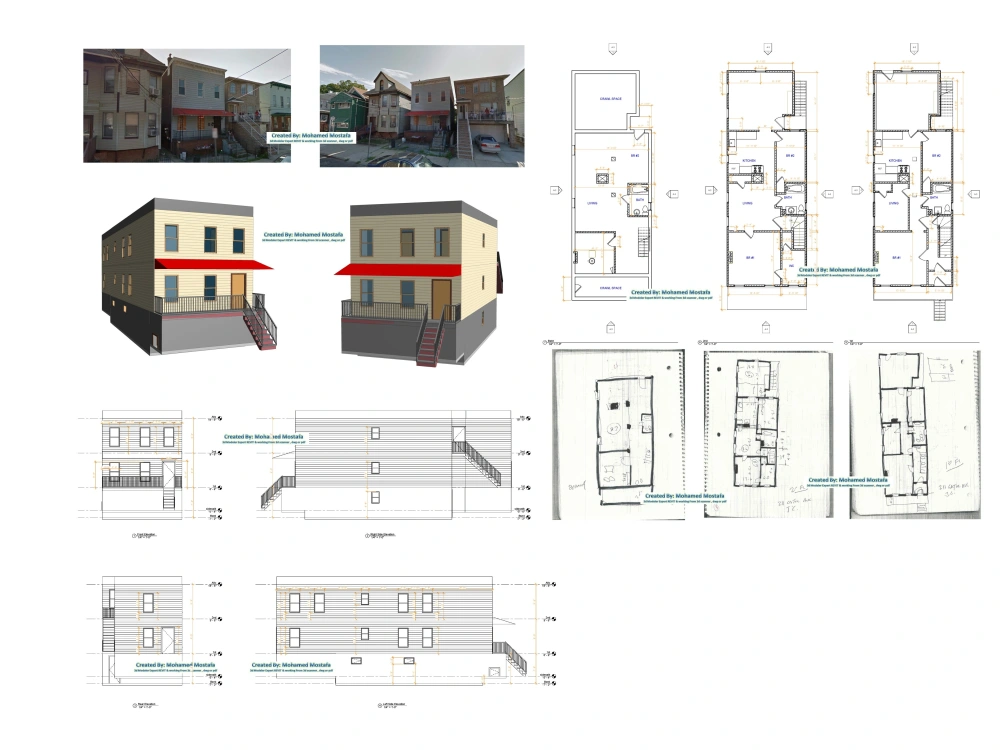
You will get 3d Revit Project from Old Drawings or DWG or even just Pictures
Top Rated
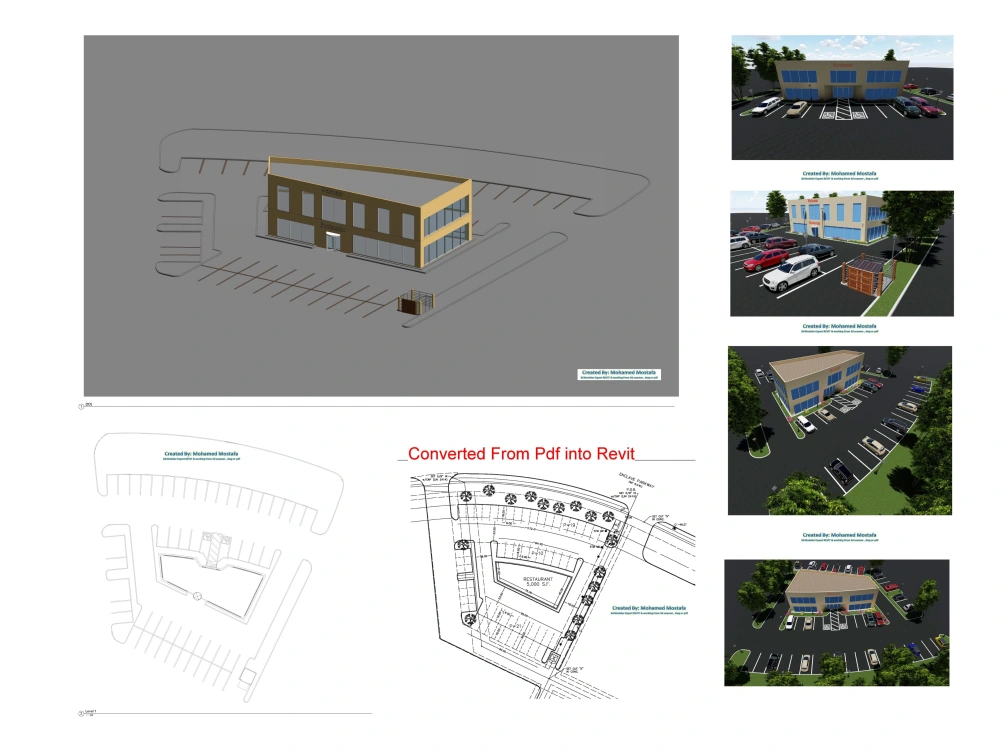
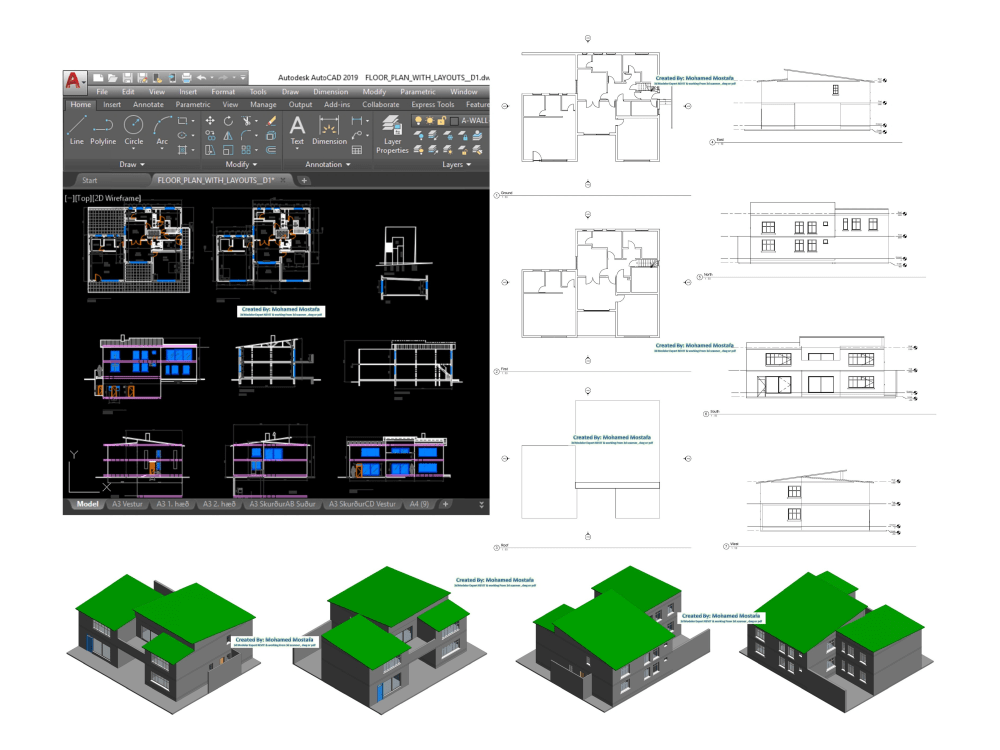
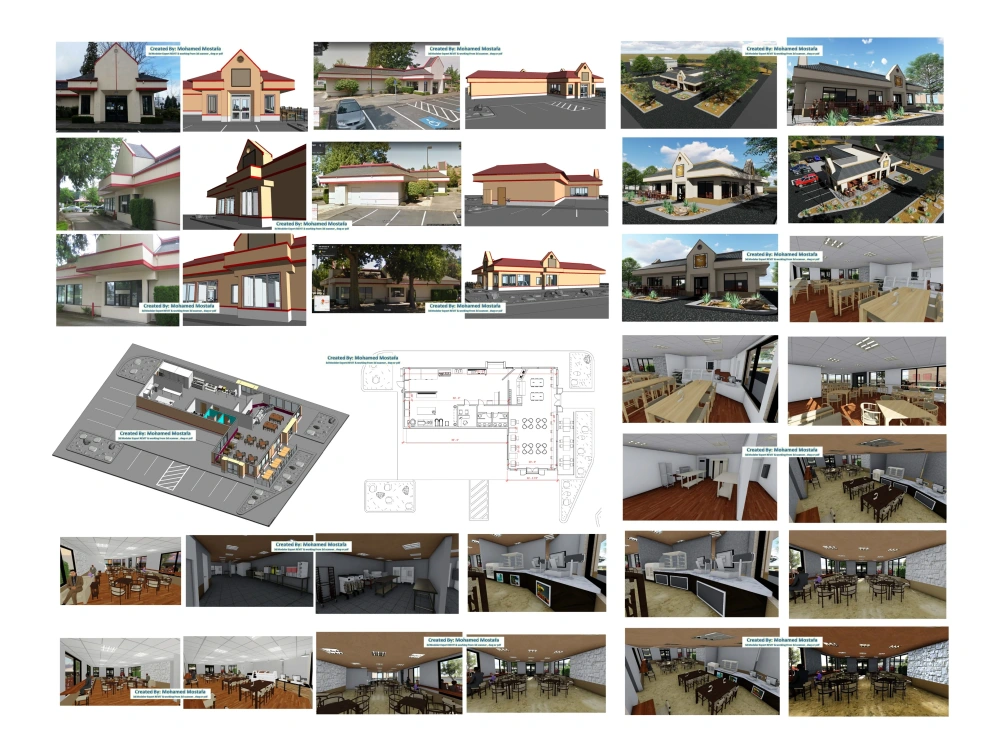
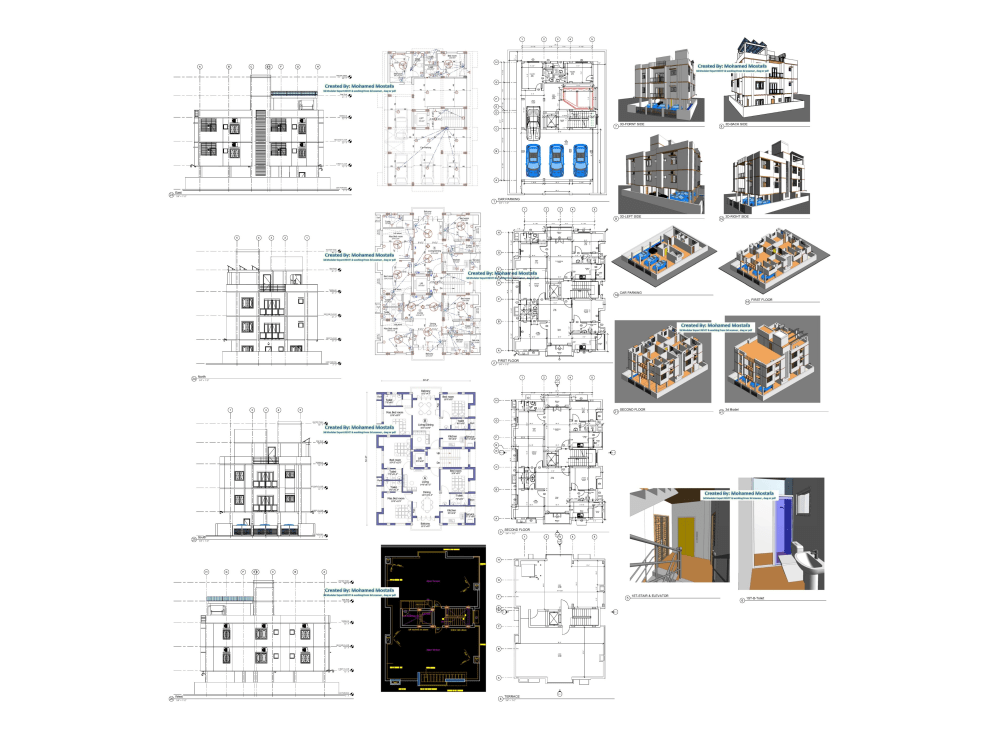
Top Rated
Project details
I have 10 years Experience in Engineering Field and Construction Documents
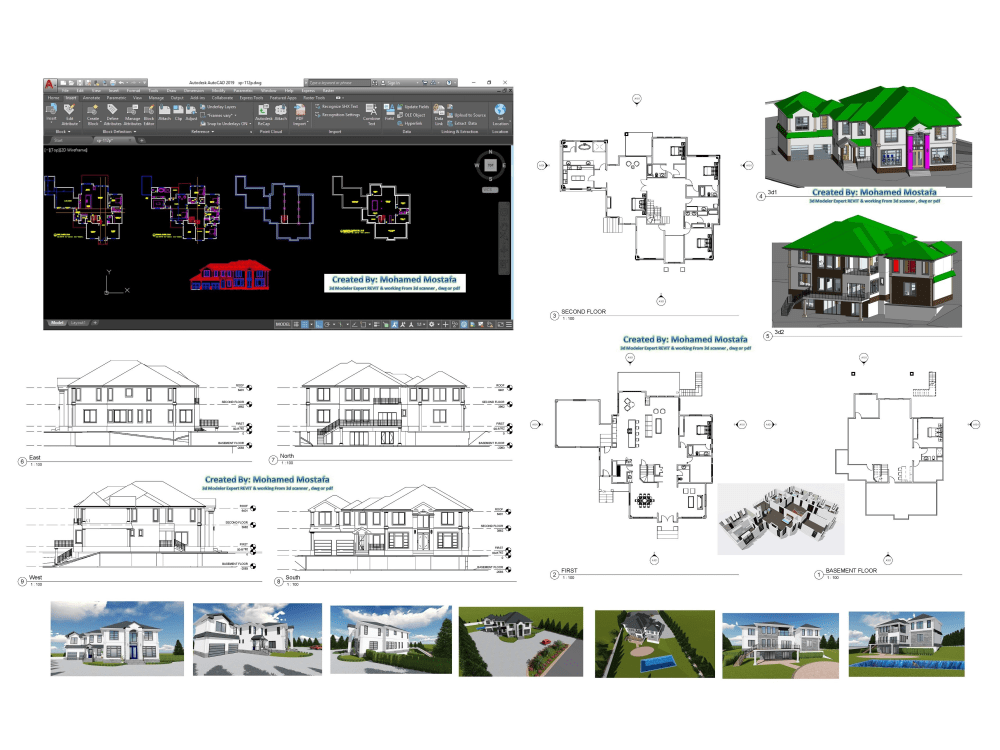
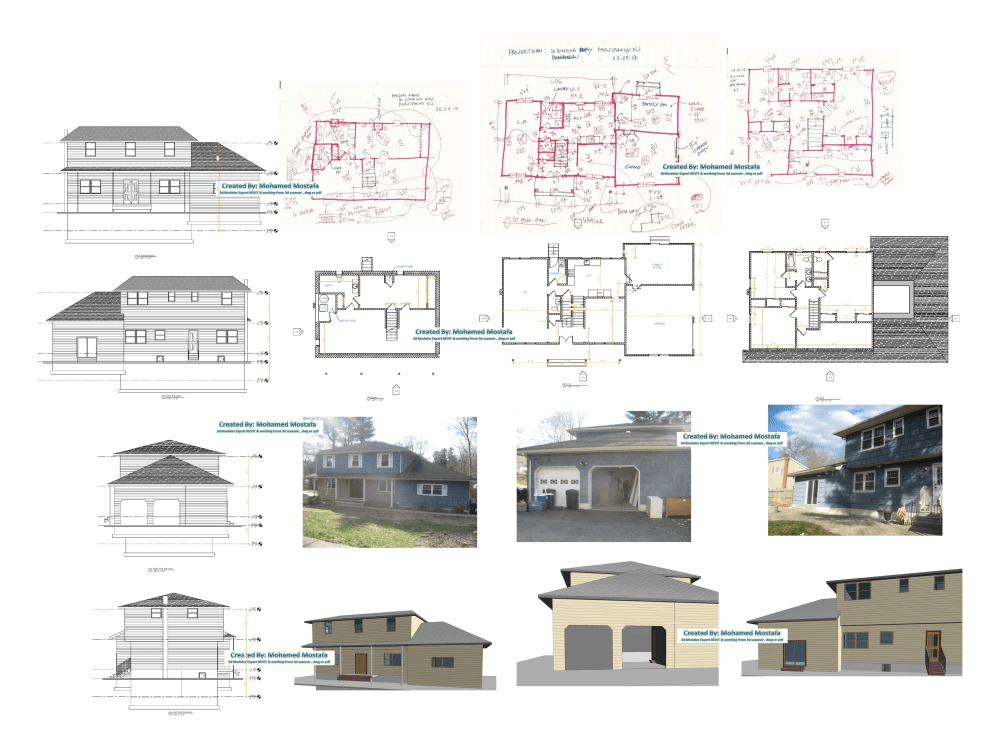
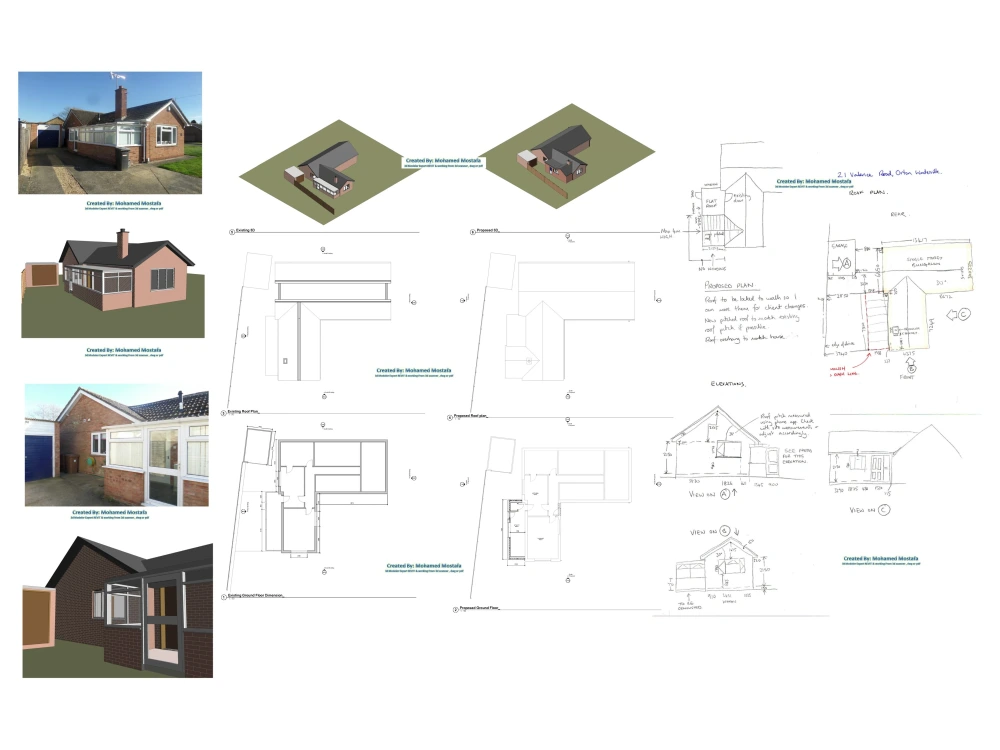
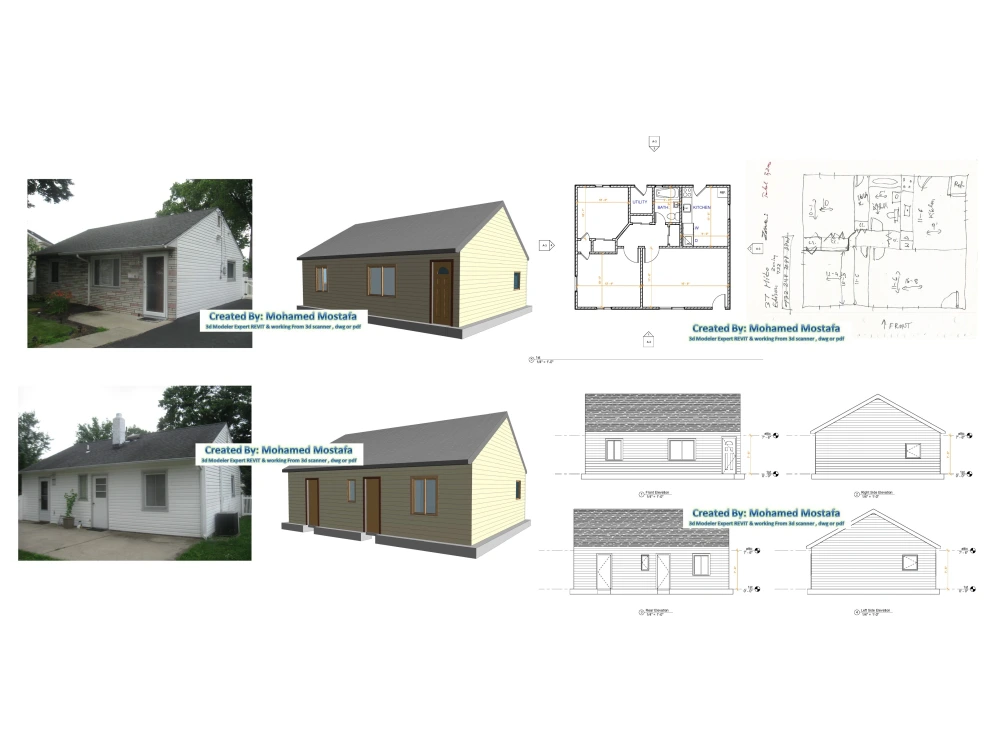
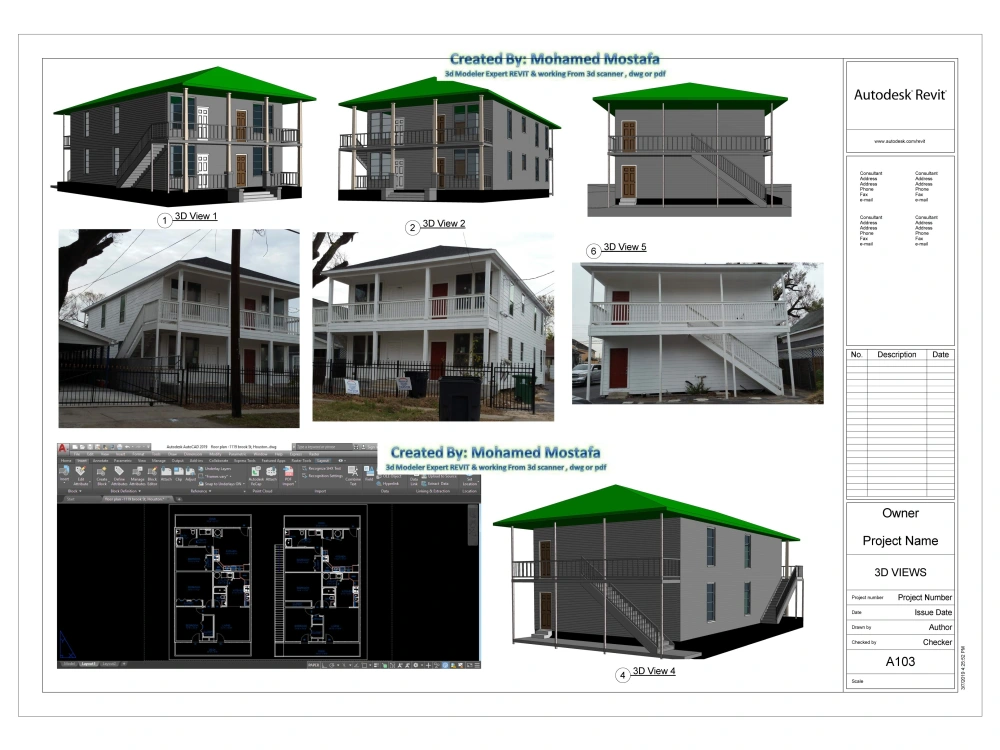
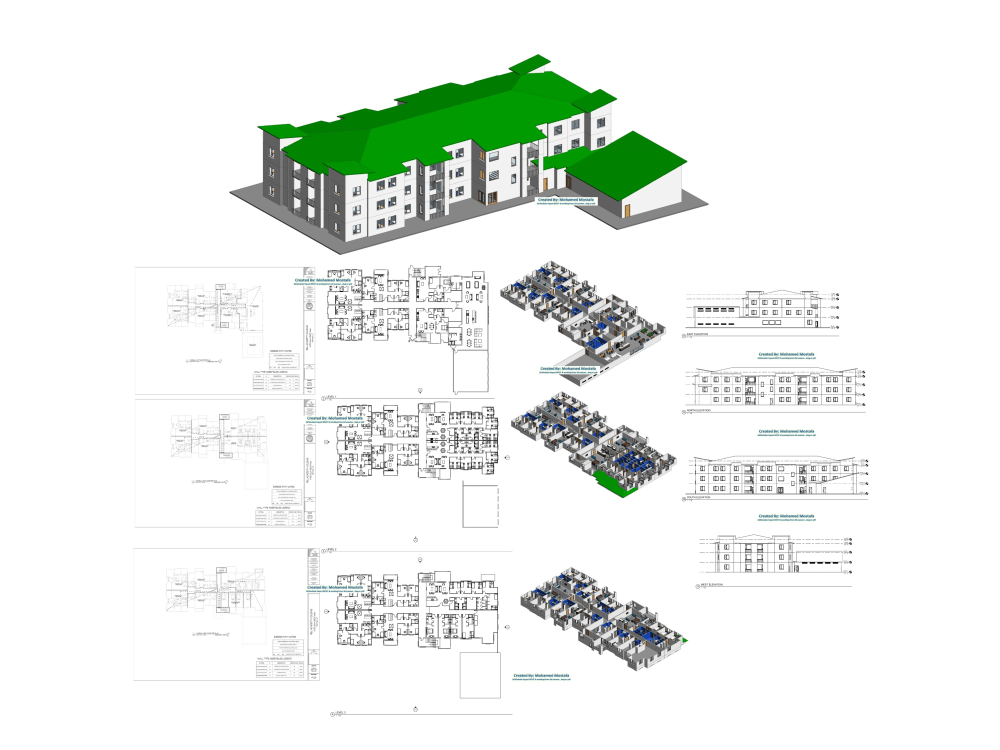
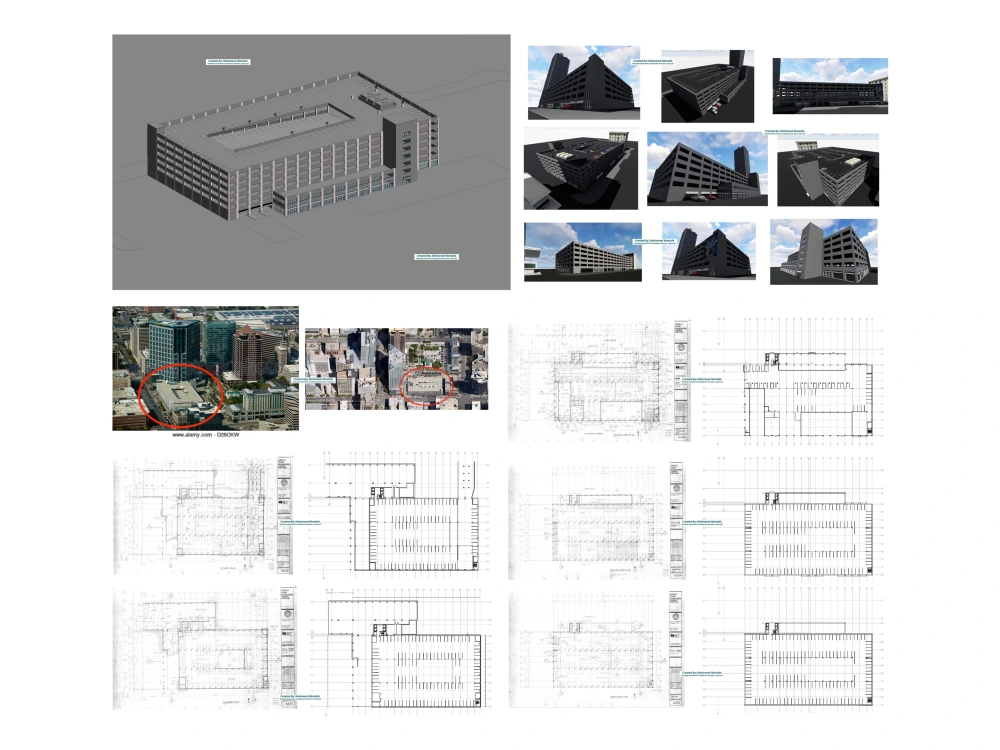
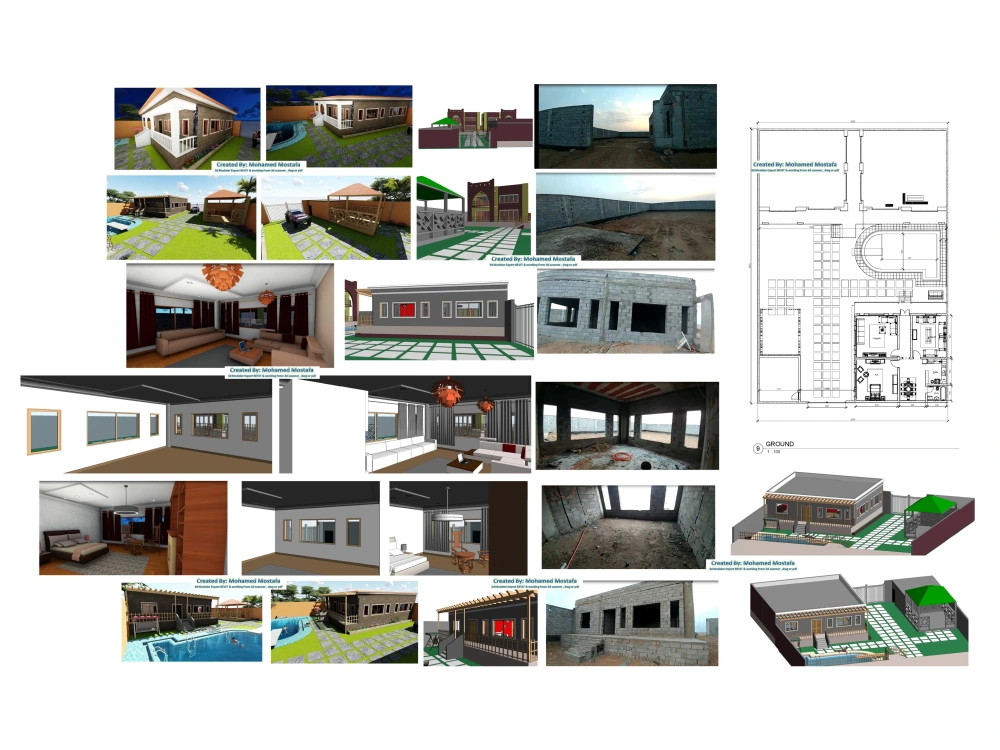
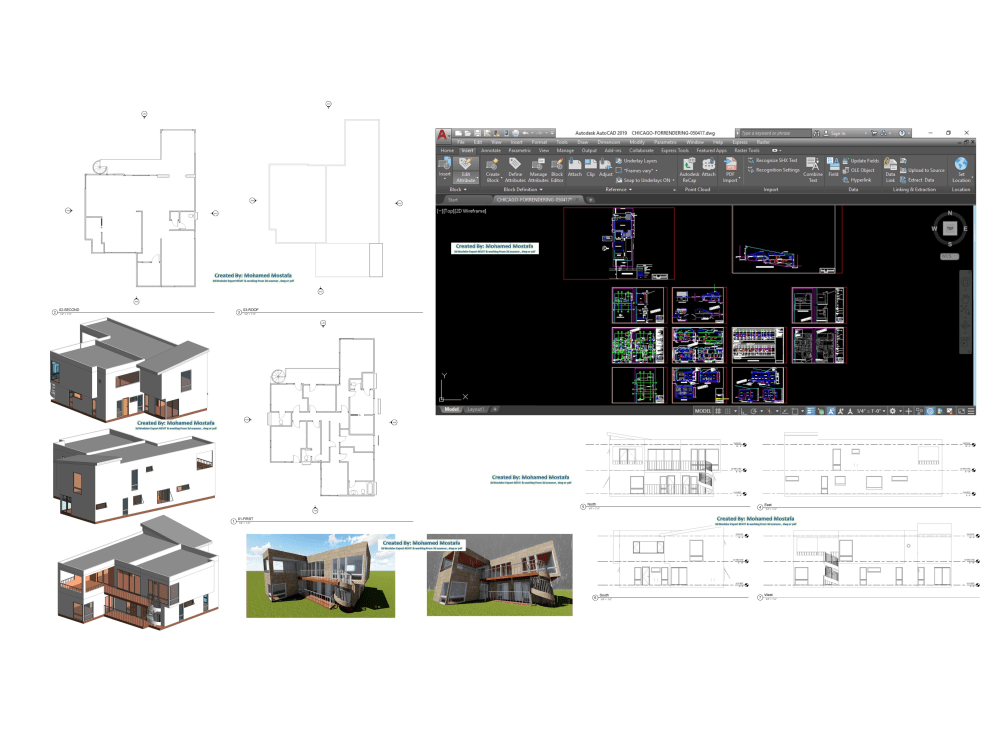
I can take your drawings (hand ketches, Pdf or Cad) then convert them into Construction Documents with 3d model and create all corresponding plans , Elevations & Section
you will get a polished 3d Revit model that will bring your company to next level with over 10 years of experience in freelance and agency environments, the work I deliver is 100% original and high quality
I'm BIM Manager & 3D modeler
I can take your drawings (hand ketches, Pdf or Cad) then convert them into Construction Documents with 3d model and create all corresponding plans , Elevations & Section
you will get a polished 3d Revit model that will bring your company to next level with over 10 years of experience in freelance and agency environments, the work I deliver is 100% original and high quality
I'm BIM Manager & 3D modeler
Field of Expertise
ArchitecturalBIM Software
Autodesk Revit, Autodesk AutoCADFile Format
RVT, RFA, DWG, IFC, FBXWhat's included
| Service Tiers |
Starter
$200
|
Standard
$300
|
Advanced
$400
|
|---|---|---|---|
| Delivery Time | 1 day | 2 days | 3 days |
Number of Revisions | 1 | 2 | 3 |
Number of 2D Drawings | 1 | 2 | 3 |
Level of Detail | 200 | 300 | 400 |
Number of Renderings | 1 | 2 | 3 |
Design Analysis | - | - | - |
Architectural Walkthrough | - | - | - |
Native BIM Source Files | |||
Model Audit & Verification |
Frequently asked questions
209 reviews
(206)
(3)
(0)
(0)
(0)
LT
Link T.
Aug 3, 2021
Super fast and followed instructions.
RE
Robert E.
Jun 29, 2026
La Quinta Helena, MT - Pointcloud to BIM REVIT file
great communication and speed
RE
Robert E.
Jun 29, 2026
Sonesta Signature, Billings, MT - BIM Revit Drafting
Great detail and fast completion
RE
Robert E.
Jun 15, 2026
VH - Best Western Bismarck, ND: BIM Modeling
Fantastic job. great speed and detail
LK
Lukasz K.
Jun 1, 2026
Create 3d Revit Model for (9425 Shore Road)
RE
Robert E.
May 18, 2026
BTQ Europa Hotel - Revit layout
Fast and accurate. Fantastic job
About Mohamed
BIM Manager , 3d Modeler Arch, Stru, MEP, BIM, API , Revit Add-In
100%
Job Success
Cairo, Egypt - 1:13 am local time
I have extensive experience of modeling in Autodesk Revit. Wide usage of BIM-technology.
I am interested in 3D-modeling, architecture, structure, MEP and visualization.
Jobs I do:
- From Point Cloud (3d Laser Scan) into Revit BIM Model
- Create ِArchitecture Plans, Elevations, Sections & 3d views
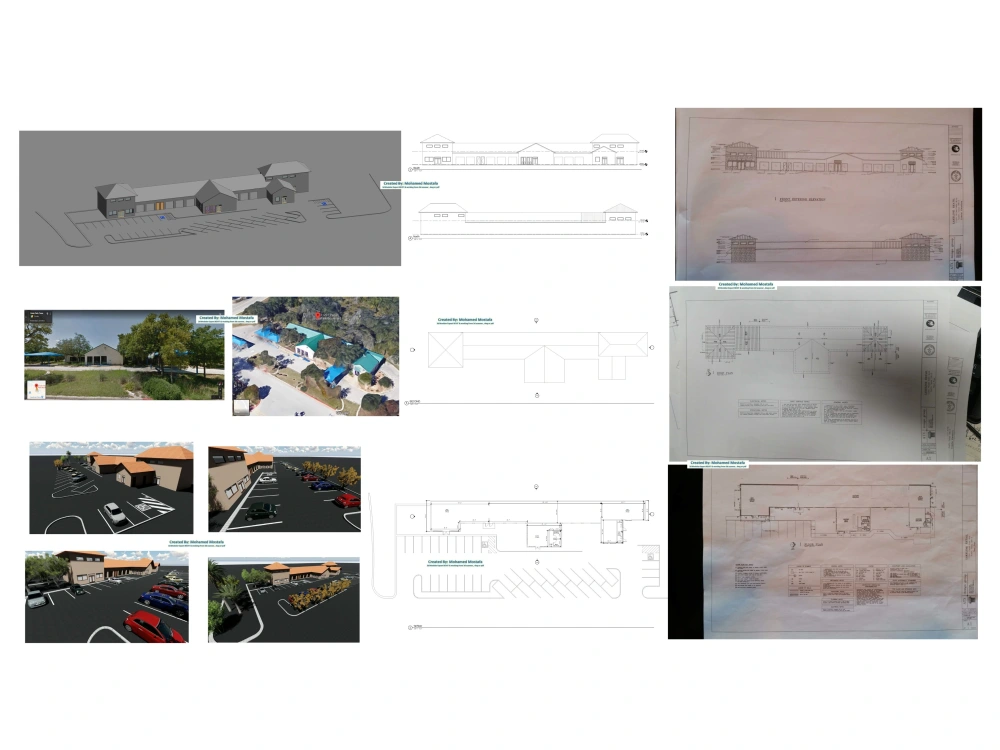
- From Old Pdf Into Revit Model
- Teaching Revit , Autocad , Enscape Naviswors & Lumion
- Virtual Reality Technology
- Revit BIM Modeling
- Revit family creation
- Dynamo application
- Building constructions
- Landscape Working
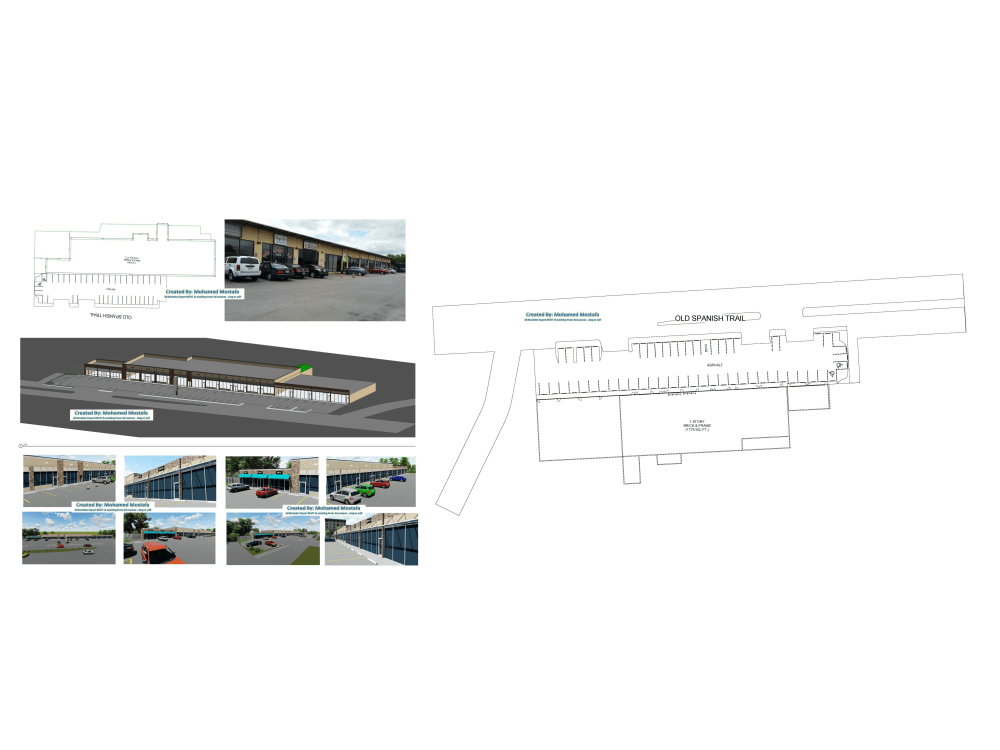
- Converting drawings into CAD/Into Revit BIM.
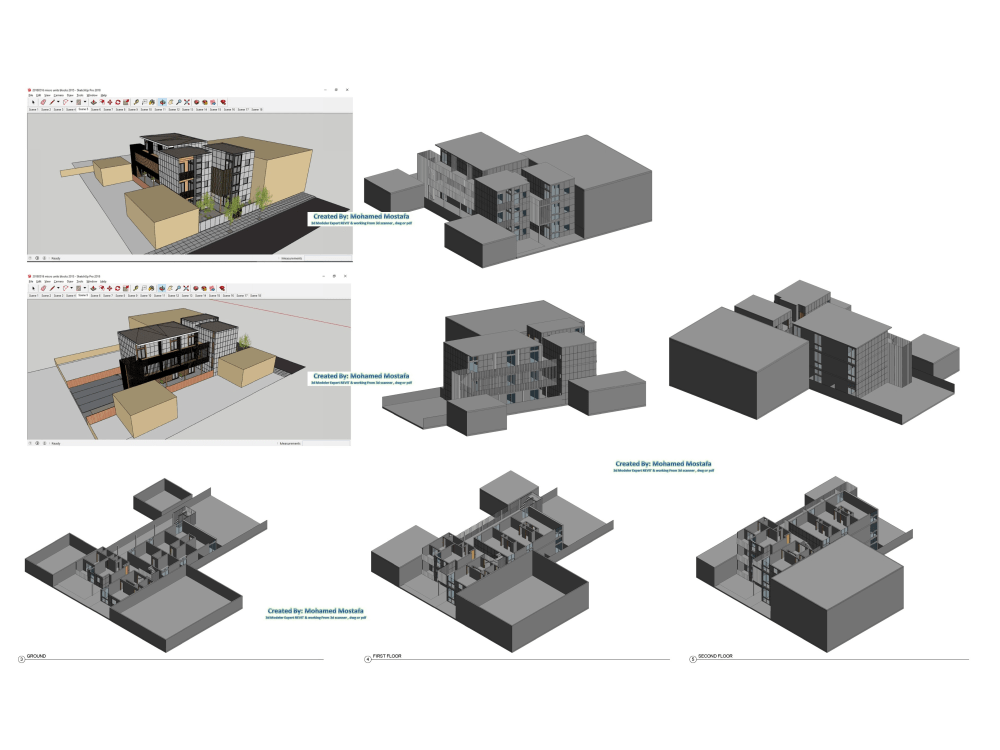
- Converting SketchUp Model into Revit BIM.
- 2D, 3D drafting in AutoCAD
- 4d&5d Navisworks Simulation
- Exterior & Interior photo-realistic rendering using Lumion Renderer
- Expert in Enscape for Real time render with revit
- also i'm Expert in Autocad
I can provide a high-quality job in a quick time.
My portfolio is presented in the below
and i can work with you as a technical support for revit & BIM through mail or chatting or skype
just tell me any time
"I apologize for any student projects"
Steps for completing your project
After purchasing the project, send requirements so Mohamed can start the project.
Delivery time starts when Mohamed receives requirements from you.
Mohamed works on your project following the steps below.
Revisions may occur after the delivery date.
you can send me the files so i can get a Good offer for you